

2427 Thayer Street, Evanston, Illinois 60201


$942,000
|
Sold
|
|
| Status: | Closed |
| Sqft: | 1,404 |
| Cost/Sqft: | $569 |
| Beds: | 3 |
| Baths: | 3 |
| Year Built: | 1924 |
| Property Taxes: | $13,088 |
| Lot Size: | 0,10 |
Description
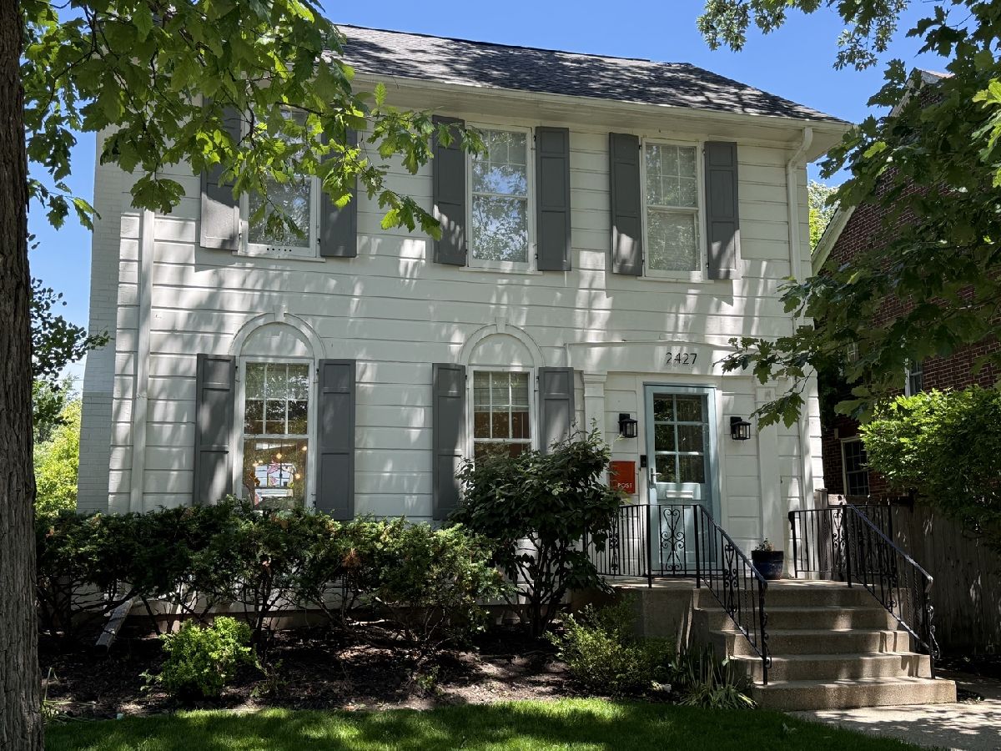
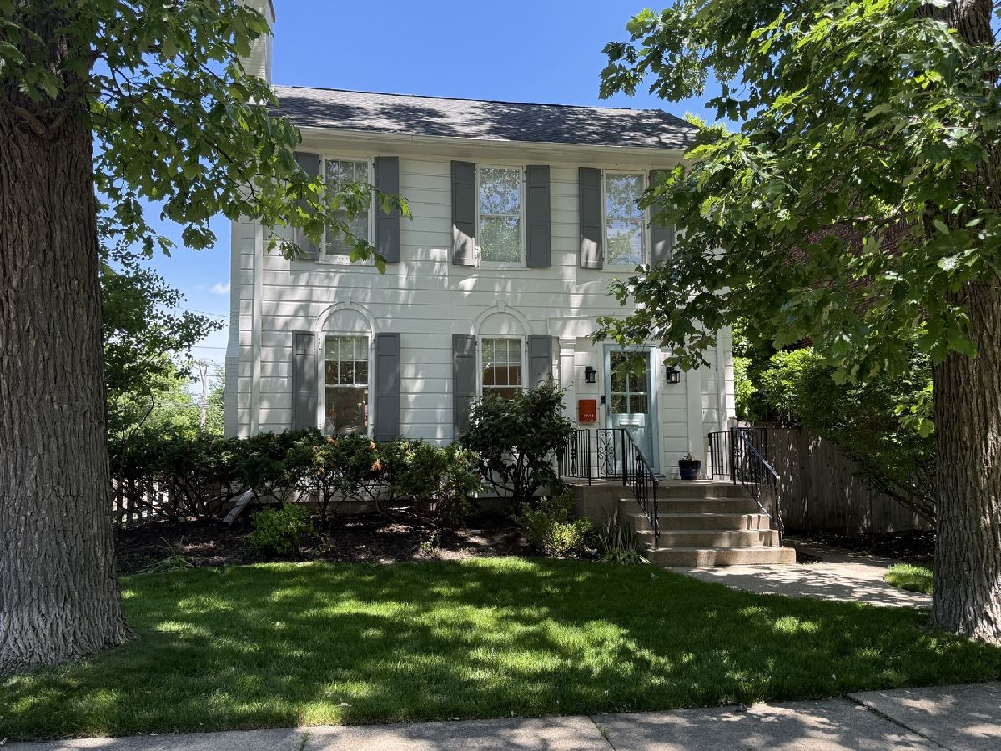
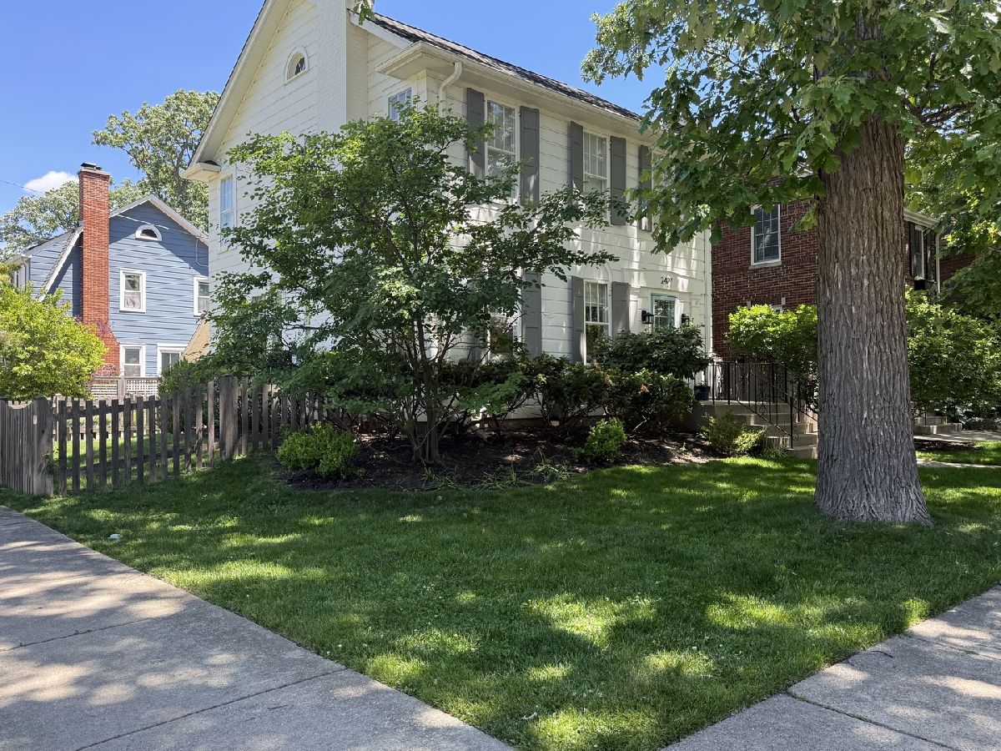

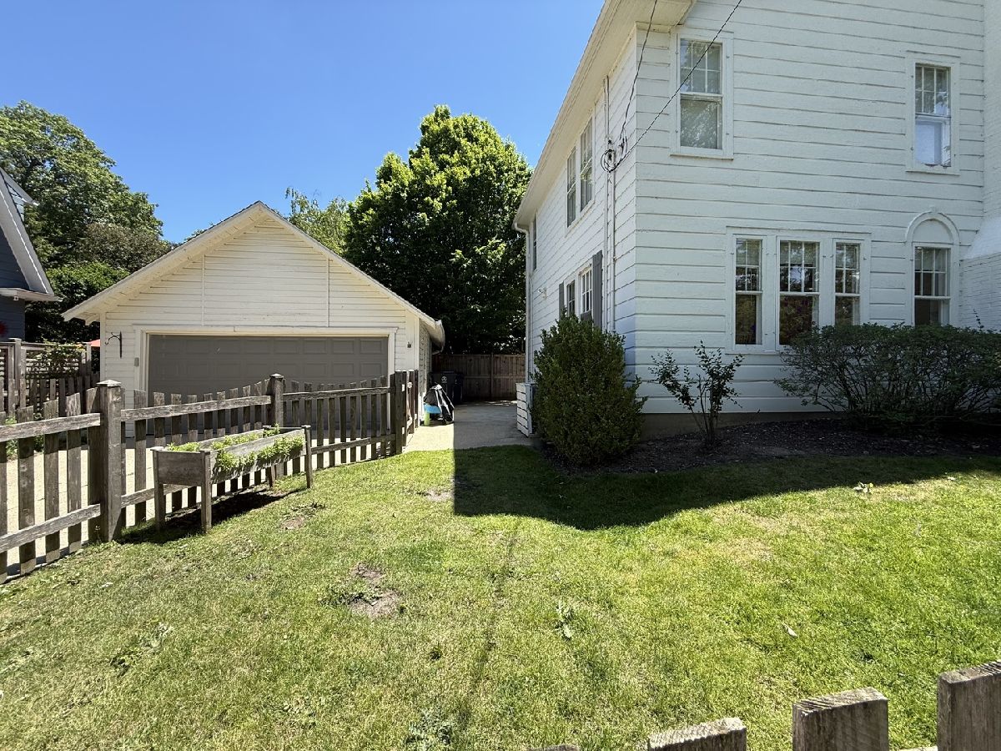
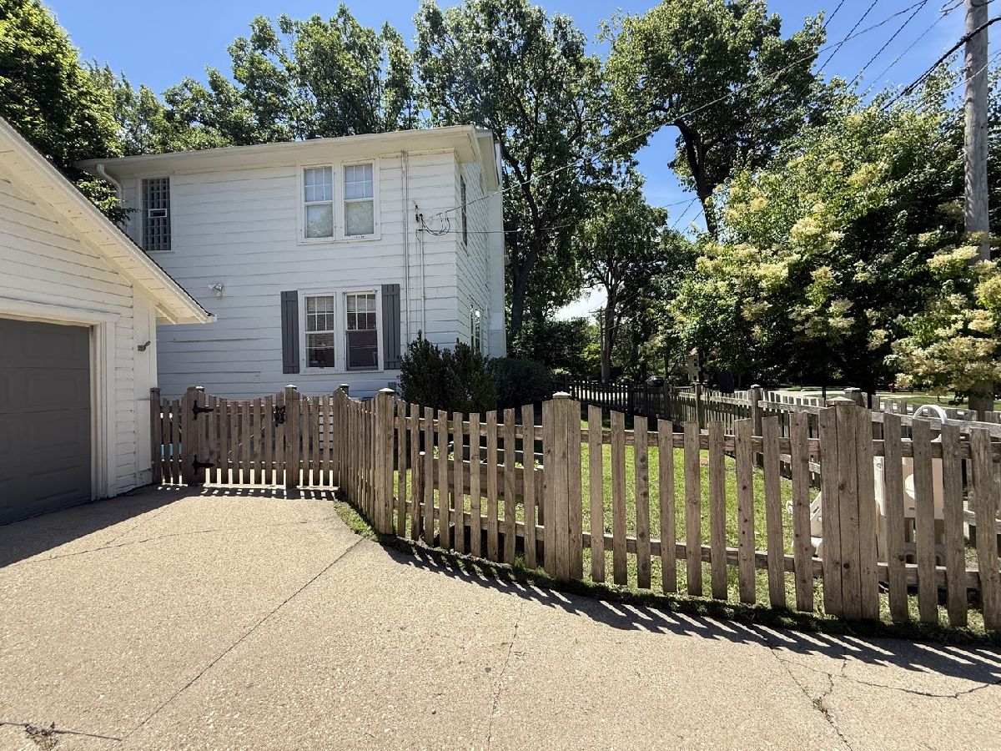
Move right into this beautifully updated 3-bedroom, 2.5-bath home on a corner lot in desirable Northwest Evanston. The spacious living room is filled with incredible natural light and features hardwood floors, crown moldings, large windows, a beautiful mantel, and a wood-burning fireplace. A separate dining room with original built-in corner cabinets and updated lighting adds charm, while the renovated kitchen offers quartz countertops, custom white Shaker cabinetry, Bosch stainless steel appliances, and great circular flow throughout the first floor. A convenient half bath completes the main level. Upstairs are three generously sized bedrooms and a remodeled full bath. The finished basement with high ceilings provides excellent flex space for a home office, family room, playroom, or guest room, plus an updated full bath with walk-in shower, laundry area with brand-new washer and dryer and space for storage. Major updates include new space pac ac (2024), new sump pump (2024), new boiler and tankless water heater (2023), chimney liner (2023), and a newer roof. 2-car detached garage and fenced in side yard. Perfect location near Central Street shops, Whole Foods, Northwestern, the Metra train, downtown Wilmette, bus routes, parks, restaurants, and more make this home truly special.
Property Specifics
| Single Family | |
| — | |
| — | |
| 1924 | |
| — | |
| GEORGIAN | |
| No | |
| 0.1 |
| Cook | |
| — | |
| 0 / Not Applicable | |
| — | |
| — | |
| — | |
| 12673669 | |
| 05343110230000 |
Nearby Schools
| NAME: | DISTRICT: | DISTANCE: | |
|---|---|---|---|
|
Grade School
Willard Elementary School |
65 | — | |
|
Middle School
Haven Middle School |
65 | Not in DB | |
|
High School
Evanston Twp High School |
202 | Not in DB | |
Room Specifics
Total Bedrooms: 3
Bedrooms Above Ground: 3
Bedrooms Below Ground: 0
Dimensions: —
Floor Type: —
Dimensions: —
Floor Type: —
Full Bathrooms: 3
Bathroom Amenities: —
Bathroom in Basement: 1
Rooms: —
Basement Description: —
Other Specifics
| 2 | |
| — | |
| — | |
| — | |
| — | |
| 50X85 | |
| — | |
| — | |
| — | |
| — | |
| Not in DB | |
| — | |
| — | |
| — | |
| — |
Contact Agent
Nearby Similar Homes

Nearby Sold Comparables

Contact Agent
Listing Provided By
@properties Christie's International Real Estate
