

2429 Byron Street, North Center, Chicago, Illinois 60618
Sorry, we are updating photos, please update this page in 15 minutes
$956,000
|
Sold
|
|
| Status: | Closed |
| Sqft: | 3,700 |
| Cost/Sqft: | $270 |
| Beds: | 3 |
| Baths: | 4 |
| Year Built: | 2013 |
| Property Taxes: | $3,951 |
| Days On Market: | 4619 |
| Lot Size: | 0,00 |
Description
Luxurious new construction single family home on 33 ft lot in Bell district! 3 beds 2 baths and laundry on 2nd floor. Beautiful and functional main floor w top of the line kitchen, living, dining, family and breakfast room. Lower level boasts high ceilings, wet bar, 4th bedroom and full bath. 2nd laundry at lower level. Back deck, great yard and new two car garage. Security, surround sound system and much more.
Property Specifics
| Single Family | |
| — | |
| — | |
| 2013 | |
| Full | |
| Brick, Other | |
| — | |
| — | |
| No | |
| — |
| Cook | |
| — | |
| 0 / Not Applicable | |
| None | |
| Public | |
| Public Sewer | |
| Central Air | |
| Natural Gas, Forced Air, Sep Heating Systems - 2+ | |
| 08555309 | |
| 13242040100000 |
Property History
| DATE: | EVENT: | PRICE: | SOURCE: |
|---|---|---|---|
| 7 Sep, 2012 | Sold | $210,000 | MRED MLS |
| 11 Aug, 2012 | Under contract | $265,000 | MRED MLS |
| — | Last price change | $285,000 | MRED MLS |
| 9 May, 2012 | Listed for sale | $325,000 | MRED MLS |
| 11 Apr, 2014 | Sold | $956,000 | MRED MLS |
| 19 Mar, 2014 | Under contract | $999,900 | MRED MLS |
| 11 Mar, 2014 | Listed for sale | $999,900 | MRED MLS |
| 15 Apr, 2019 | Sold | $1,225,000 | MRED MLS |
| 5 Feb, 2019 | Under contract | $1,200,000 | MRED MLS |
| 30 Jan, 2019 | Listed for sale | $1,200,000 | MRED MLS |
Sorry, we are updating photos, please update this page in 15 minutes
Room Specifics
All Bedroom Info:
Total Bedrooms: 4
Bedrooms Above Ground: 3
Bedrooms Below Ground: 1
Total Bedrooms: 4
Bedrooms Above Ground: 3
Bedrooms Below Ground: 1
Second Bedroom Info:
Dimensions: —
Location: —Dimensions: —
Floor Type: Carpet
Third Bedroom Info:
Dimensions: —
Location: —Dimensions: —
Floor Type: Carpet
Fourth Bedroom Info:
Dimensions: —
Location: —Dimensions: —
Floor Type: Carpet
Bathroom Info:
Full Bathrooms: 4
Partial Bathrooms: 1Full Bathrooms: 4
Bathroom Amenities: —
Bathroom in Basement: 1
Dining Room Info:
Dimensions: —
Location: —Dimensions: —
Floor Type: Hardwood
Kitchen Info:
Dimensions: —
Location: —Dimensions: —
Floor Type: Hardwood
Laundry Room Info:
Dimensions: —
Location: —Dimensions: —
Floor Type: Ceramic Tile
Living Room Info:
Dimensions: —
Location: —Dimensions: —
Floor Type: Hardwood
Family Room Info:
Dimensions: —
Location: —Dimensions: —
Floor Type: Hardwood
Additional Rooms Info:
Rooms: Deck, Recreation Room
Basement: FullRooms: Deck, Recreation Room
Other Specifics
| 2 | |
| — | |
| Garage | |
| — | |
| — | |
| — | |
| — | |
| — | |
| 33X125 | |
| — | |
| Full | |
| — | |
| — | |
| Not in DB | |
| — | |
| — | |
| — |
Tax History
| Year | Property Taxes |
|---|---|
| 2012 | $3,133 |
| 2014 | $3,951 |
| 2019 | $12,669 |
Contact Agent
Nearby Similar Homes
2442 Berenice Avenue, Chicago, Illinois 60618
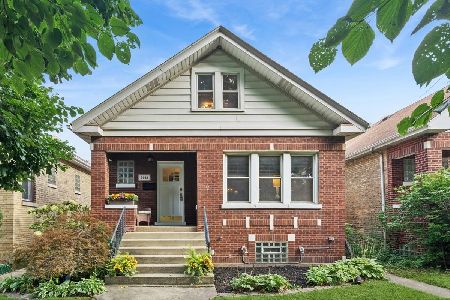
For Sale
$899,000
5 beds / 2.0 baths / 0 ft2
Single Family / Built: 1923
6
2457 Byron Street, Chicago, Illinois 60618
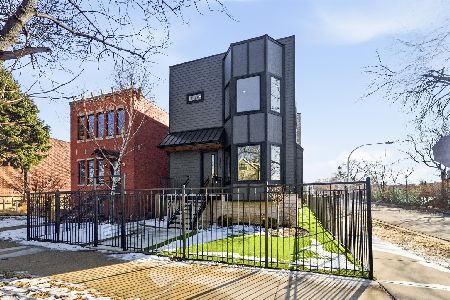
For Sale
$2,479,000
5 beds / 6.2 baths / 5,000 ft2
Single Family / Built: 2026
189
3714 Claremont Avenue, Chicago, Illinois 60618
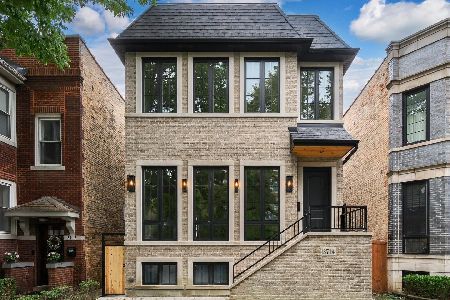
For Sale
$2,499,000
4 beds / 4.1 baths / 5,000 ft2
Single Family / Built: 2026
20
3738 Leavitt Street, Chicago, Illinois 60618
For Sale
$2,600,000
4 beds / 4.1 baths / 4,600 ft2
Single Family / Built: 2026
181
3909 Hamilton Avenue, Chicago, Illinois 60618
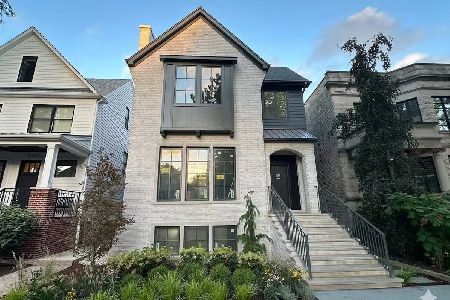
For Sale
$3,495,000
4 beds / 5.1 baths / 5,500 ft2
Single Family / Built: 2026
44
3822 Hoyne Avenue, Chicago, Illinois 60618
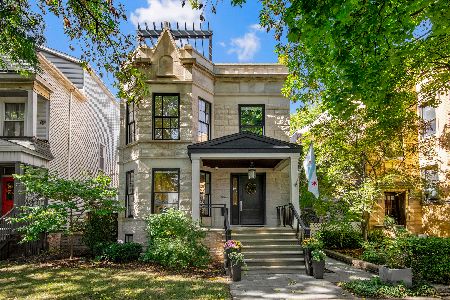
For Sale
$2,550,000
6 beds / 4.2 baths / 5,200 ft2
Single Family / Built: —
26
Nearby Sold Comparables
2429 Byron Avenue, Chicago, Illinois 60618

Sold
$265,000
3 beds / 1.0 baths / 1,164 ft2
Single Family / Built: 1922
5290
2429 Byron Street, Chicago, Illinois 60618
Sold
$1,200,000
4 beds / 3.1 baths / 0 ft2
Single Family / Built: 2014
2833
2433 Byron Avenue, Chicago, Illinois 60613
Sold
$949,000
4 beds / 3.1 baths / 4,000 ft2
Single Family / Built: 2013
4785
2428 Berenice Avenue, Chicago, Illinois 60618
Sold
$515,000
5 beds / 2.1 baths / 1,700 ft2
Single Family / Built: 1922
3100
2415 Byron Street, Chicago, Illinois 60618
Sold
$402,900
3 beds / 1.0 baths / 1,164 ft2
Single Family / Built: 1922
2715
Contact Agent
Listing Provided By
Jameson Sotheby's Intl Realty
