

2436 Byron Street, North Center, Chicago, Illinois 60618
Subdivision > St Bens
Sorry, we are updating photos, please update this page in 15 minutes
$597,000
|
Sold
|
|
| Status: | Closed |
| Sqft: | 0 |
| Cost/Sqft: | — |
| Beds: | 5 |
| Baths: | 2 |
| Year Built: | 1920 |
| Property Taxes: | $2,872 |
| Days On Market: | 6686 |
| Lot Size: | 0,00 |
Description
BELL SCHOOL DISTRICT/ST BEN'S NEIGHBORHOOD, COMPLETE REHAB IN 2003. 2-STORY BUNGALOW - 5 BEDROOMS, 2 BATHS, HARDWOOD FLOORS THRU-OUT 1ST FLOOR. HUGE EAT-IN KITCHEN PLUS BREAKFAST BAR, GRANITE COUNTER TOPS, SS APPLIANCES. ALL NEW WINDOW, ELECTRICAL, PLUMBING 2003. Partially FINISHED Full BASEMENT, HUGE DECK (2004), 2.5 CAR GARAGE 2004. SKYLIGHTS, MARBLE MASTER BATH, WALK IN CLOSETS. Sump Pump and Flood Control
Property Specifics
| Single Family | |
| — | |
| Bungalow | |
| 1920 | |
| Full | |
| Aluminum/Vinyl/Steel Siding | |
| Asphalt | |
| BUNGALOW | |
| No | |
| — |
| Cook | |
| St Bens | |
| 0 / Not Applicable | |
| None | |
| Lake Michigan | |
| Sewer-Storm | |
| Central Air | |
| Natural Gas, Forced Air | |
| 06958536 | |
| 13240362500000 |
Nearby Schools
| NAME: | DISTRICT: | DISTANCE: | |
|---|---|---|---|
|
Grade School
Alexander Graham Elementary Scho |
299 | — | |
|
Middle School
Alexander Graham Elementary Scho |
299 | Not in DB | |
|
High School
Lane Technical High School |
299 | Not in DB | |
Property History
| DATE: | EVENT: | PRICE: | SOURCE: |
|---|---|---|---|
| 22 Dec, 2008 | Sold | $597,000 | MRED MLS |
| 21 Oct, 2008 | Under contract | $649,000 | MRED MLS |
| 14 Jul, 2008 | Listed for sale | $649,000 | MRED MLS |
Sorry, we are updating photos, please update this page in 15 minutes
Room Specifics
All Bedroom Info:
Total Bedrooms: 5
Bedrooms Above Ground: 5
Bedrooms Below Ground: 0
Total Bedrooms: 5
Bedrooms Above Ground: 5
Bedrooms Below Ground: 0
Second Bedroom Info:
Dimensions: —
Location: —Dimensions: —
Floor Type: Carpet
Third Bedroom Info:
Dimensions: —
Location: —Dimensions: —
Floor Type: Carpet
Fourth Bedroom Info:
Dimensions: —
Location: —Dimensions: —
Floor Type: Hardwood
Bathroom Info:
Full Bathrooms: 2
Partial Bathrooms: —Full Bathrooms: 2
Bathroom Amenities: Separate Shower, Double Sink
Bathroom in Basement: 0
Dining Room Info:
Dimensions: —
Location: —Dimensions: —
Floor Type: Hardwood
Kitchen Info:
Dimensions: —
Location: —Dimensions: —
Floor Type: Hardwood
Features: Eating Area-Breakfast Bar, Eating Area-Table Space
Living Room Info:
Dimensions: —
Location: —Dimensions: —
Floor Type: Hardwood
Family Room Info:
Dimensions: —
Location: —Dimensions: —
Floor Type: Carpet
Additional Rooms Info:
Rooms: Bedroom 5, Deck, Den, Storage, Workshop
Basement: FullRooms: Bedroom 5, Deck, Den, Storage, Workshop
Other Specifics
| 2 | |
| Concrete Perimeter | |
| Garage | |
| — | |
| — | |
| — | |
| Deck | |
| Landscaped | |
| 30X122 | |
| Dormer,Finished,Full | |
| Full | |
| Skylight(s), Bar-Dry, First Floor Bedroom | |
| Range, Microwave, Dishwasher, Refrigerator, Bar Fridge, Washer, Dryer | |
| Not in DB | |
| Tennis Courts, Sidewalks, Street Lights, Street Paved | |
| — | |
| — |
Tax History
| Year | Property Taxes |
|---|---|
| 2008 | $2,872 |
Contact Agent
Nearby Similar Homes
2442 Berenice Avenue, Chicago, Illinois 60618
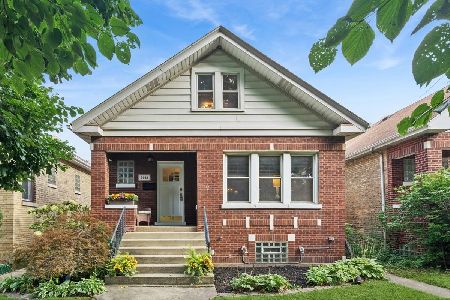
For Sale
$899,000
5 beds / 2.0 baths / 0 ft2
Single Family / Built: 1923
7
2457 Byron Street, Chicago, Illinois 60618
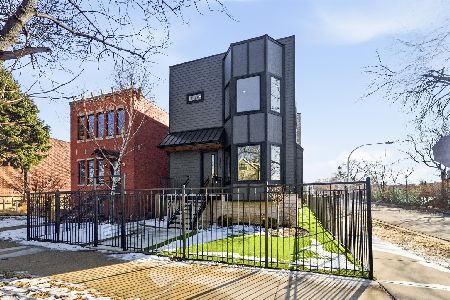
For Sale
$2,479,000
5 beds / 6.2 baths / 5,000 ft2
Single Family / Built: 2026
190
3714 Claremont Avenue, Chicago, Illinois 60618
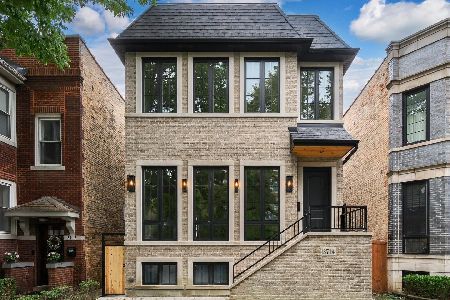
For Sale
$2,499,000
4 beds / 4.1 baths / 5,000 ft2
Single Family / Built: 2026
21
3738 Leavitt Street, Chicago, Illinois 60618
For Sale
$2,600,000
4 beds / 4.1 baths / 4,600 ft2
Single Family / Built: 2026
182
3909 Hamilton Avenue, Chicago, Illinois 60618
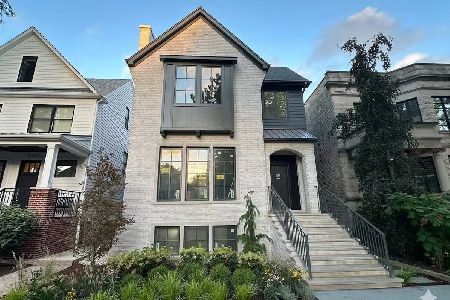
For Sale
$3,495,000
4 beds / 5.1 baths / 5,500 ft2
Single Family / Built: 2026
45
3822 Hoyne Avenue, Chicago, Illinois 60618
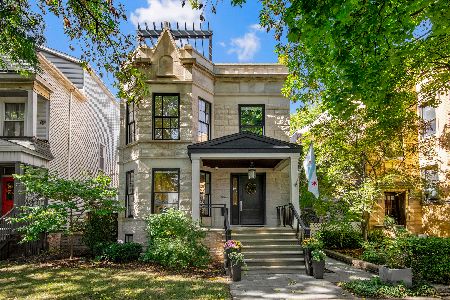
For Sale
$2,550,000
6 beds / 4.2 baths / 5,200 ft2
Single Family / Built: —
27
Nearby Sold Comparables
2416 Byron Street, Chicago, Illinois 60618

Sold
$899,000
3 beds / 3.1 baths / 3,600 ft2
Single Family / Built: 1923
4765
2424 Byron Street, Chicago, Illinois 60618
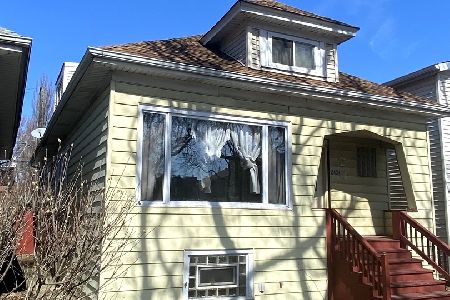
Sold
$454,900
5 beds / 2.0 baths / 1,800 ft2
Single Family / Built: —
2415
2424 Byron Street, Chicago, Illinois 60618
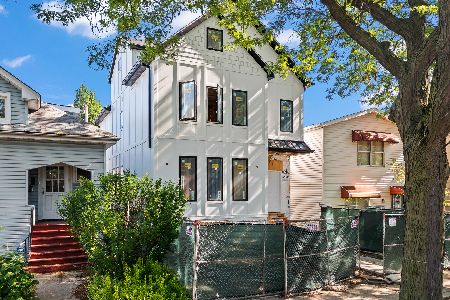
Sold
$1,550,000
6 beds / 4.2 baths / 4,900 ft2
Single Family / Built: 2022
1599
2429 Byron Avenue, Chicago, Illinois 60618
Sold
$265,000
3 beds / 1.0 baths / 1,164 ft2
Single Family / Built: 1922
5291
2429 Byron Street, Chicago, Illinois 60618
Sold
$999,900
3 beds / 3.1 baths / 3,700 ft2
Single Family / Built: 2013
4620
2429 Byron Street, Chicago, Illinois 60618
Sold
$1,200,000
4 beds / 3.1 baths / 0 ft2
Single Family / Built: 2014
2833
Contact Agent
Listing Provided By
Century 21 McMullen Real Estate Inc
