

2433 Byron Avenue, North Center, Chicago, Illinois 60613
Sorry, we are updating photos, please update this page in 15 minutes
$960,000
|
Sold
|
|
| Status: | Closed |
| Sqft: | 4,000 |
| Cost/Sqft: | $237 |
| Beds: | 4 |
| Baths: | 4 |
| Year Built: | 2013 |
| Property Taxes: | $4,058 |
| Days On Market: | 4785 |
| Lot Size: | 0,00 |
Description
GORGEOUS NORTH CENTER GUT REHAB IN BELL SCHOOL DISTRICT! THIS 4 BR, 3 1/2 BTH HOME BY PNC DEVELOPMENT FEAT: CUSTOM MILLWORK THRU-OUT, WALNUT CAB, SS BOSCH APPL, MARBLE MSTR BTH W/BODY SPRAYS, AIR TUB & HEATED FLRS, WBFP, SKYLIGHTS, LOFTED CEIL & BONUS RM PERFECT FOR PLAY AREA OR OFF. SPACIOUS LL W/WET BAR. LDY RM, ABUNDANT STOR & HEATED FLRS, BR PAVER PATIO, 2 CAR GAR, BRIGHT & BEAUT HOME!NEAR PLAY GROUND & PARK!
Property Specifics
| Single Family | |
| — | |
| — | |
| 2013 | |
| Full, English | |
| Aluminum Siding | |
| — | |
| — | |
| No | |
| — |
| Cook | |
| — | |
| 0 / Not Applicable | |
| None | |
| Lake Michigan | |
| Public Sewer | |
| Central Air | |
| Natural Gas | |
| 08454187 | |
| 13242040090000 |
Nearby Schools
| NAME: | DISTRICT: | DISTANCE: | |
|---|---|---|---|
|
Grade School
Bell Elementary School |
299 | — | |
|
Middle School
Bell Elementary School |
299 | Not in DB | |
Property History
| DATE: | EVENT: | PRICE: | SOURCE: |
|---|---|---|---|
| 30 Oct, 2013 | Sold | $960,000 | MRED MLS |
| 2 Oct, 2013 | Under contract | $949,000 | MRED MLS |
| 26 Sep, 2013 | Listed for sale | $949,000 | MRED MLS |
Sorry, we are updating photos, please update this page in 15 minutes
Room Specifics
All Bedroom Info:
Total Bedrooms: 4
Bedrooms Above Ground: 4
Bedrooms Below Ground: 0
Total Bedrooms: 4
Bedrooms Above Ground: 4
Bedrooms Below Ground: 0
Second Bedroom Info:
Dimensions: —
Location: —Dimensions: —
Floor Type: Carpet
Third Bedroom Info:
Dimensions: —
Location: —Dimensions: —
Floor Type: Carpet
Fourth Bedroom Info:
Dimensions: —
Location: —Dimensions: —
Floor Type: Carpet
Bathroom Info:
Full Bathrooms: 4
Partial Bathrooms: 1Full Bathrooms: 4
Bathroom Amenities: —
Bathroom in Basement: 1
Dining Room Info:
Dimensions: —
Location: —Dimensions: —
Floor Type: Hardwood
Kitchen Info:
Dimensions: —
Location: —Dimensions: —
Floor Type: Hardwood
Features: Eating Area-Table Space, Island, Pantry-Closet
Laundry Room Info:
Dimensions: —
Location: —Dimensions: —
Floor Type: Ceramic Tile
Living Room Info:
Dimensions: —
Location: —Dimensions: —
Floor Type: Hardwood
Family Room Info:
Dimensions: —
Location: —Dimensions: —
Floor Type: Hardwood
Additional Rooms Info:
Rooms: Play Room, Recreation Room, Walk In Closet
Basement: Full, EnglishRooms: Play Room, Recreation Room, Walk In Closet
Other Specifics
| 2 | |
| — | |
| Garage | |
| — | |
| — | |
| — | |
| Porch, Brick Paver Patio | |
| — | |
| 33X125 | |
| — | |
| Full | |
| Vaulted/Cathedral Ceilings, Skylight(s), Bar-Wet, Hardwood Floors, Heated Floors | |
| Range, Microwave, Dishwasher, Refrigerator, High End Refrigerator, Washer, Dryer, Disposal, Stainless Steel Appliance(s), Wine Refrigerator | |
| Not in DB | |
| — | |
| — | |
| Wood Burning |
Tax History
| Year | Property Taxes |
|---|---|
| 2013 | $4,058 |
Contact Agent
Nearby Similar Homes
2442 Berenice Avenue, Chicago, Illinois 60618
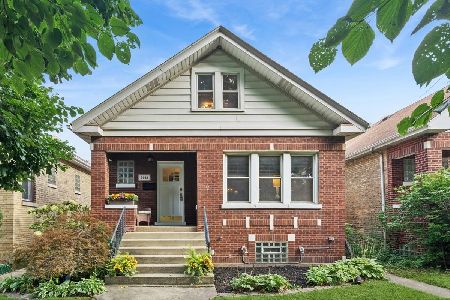
For Sale
$899,000
5 beds / 2.0 baths / 0 ft2
Single Family / Built: 1923
6
2457 Byron Street, Chicago, Illinois 60618
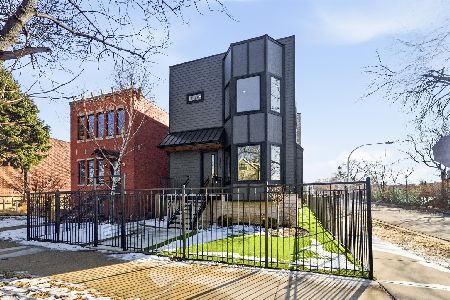
For Sale
$2,479,000
5 beds / 6.2 baths / 5,000 ft2
Single Family / Built: 2026
189
3714 Claremont Avenue, Chicago, Illinois 60618
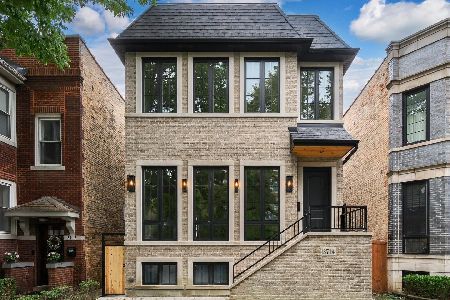
For Sale
$2,499,000
4 beds / 4.1 baths / 5,000 ft2
Single Family / Built: 2026
20
3738 Leavitt Street, Chicago, Illinois 60618
For Sale
$2,600,000
4 beds / 4.1 baths / 4,600 ft2
Single Family / Built: 2026
181
3909 Hamilton Avenue, Chicago, Illinois 60618
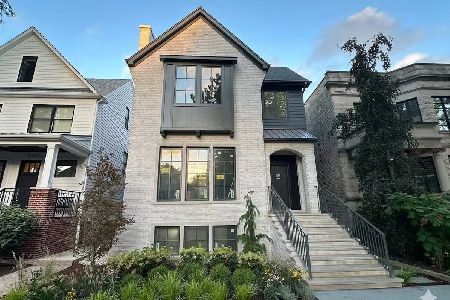
For Sale
$3,495,000
4 beds / 5.1 baths / 5,500 ft2
Single Family / Built: 2026
44
3822 Hoyne Avenue, Chicago, Illinois 60618
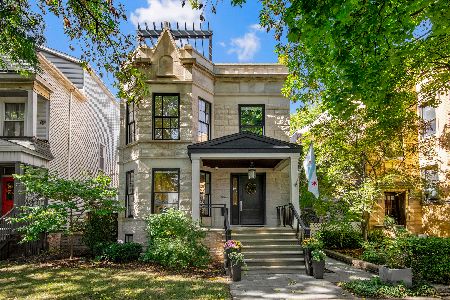
For Sale
$2,550,000
6 beds / 4.2 baths / 5,200 ft2
Single Family / Built: —
26
Nearby Sold Comparables
2429 Byron Street, Chicago, Illinois 60618

Sold
$1,200,000
4 beds / 3.1 baths / 0 ft2
Single Family / Built: 2014
2833
2429 Byron Avenue, Chicago, Illinois 60618
Sold
$265,000
3 beds / 1.0 baths / 1,164 ft2
Single Family / Built: 1922
5290
2429 Byron Street, Chicago, Illinois 60618
Sold
$999,900
3 beds / 3.1 baths / 3,700 ft2
Single Family / Built: 2013
4619
2428 Berenice Avenue, Chicago, Illinois 60618
Sold
$515,000
5 beds / 2.1 baths / 1,700 ft2
Single Family / Built: 1922
3100
2434 Berenice Avenue, Chicago, Illinois 60618

Sold
$649,900
3 beds / 2.0 baths / 4,125 ft2
Single Family / Built: 1926
612
Contact Agent
Listing Provided By
Sergio & Banks Real Estate
