

243 Wood Street, Inverness, Illinois 60010
Sorry, we are updating photos, please update this page in 15 minutes
$395,000
|
Sold
|
|
| Status: | Closed |
| Sqft: | 3,700 |
| Cost/Sqft: | $108 |
| Beds: | 5 |
| Baths: | 3 |
| Year Built: | 1986 |
| Property Taxes: | $9,655 |
| Days On Market: | 5401 |
| Lot Size: | 1,00 |
Description
Ranch style home with walkout basement on an acre. Great condition with many recent updates:roof(09),furnace(08),well water pump(08), front of the home redone with stucco and stone(08). Home futures Brazilian cherry floor throughout 1st fl, updated bathrooms and kitchen. Patio,deck and screened in porch. Additional bedrooms in lower lever.
Property Specifics
| Single Family | |
| — | |
| Ranch | |
| 1986 | |
| Full, Walkout | |
| Cedar, Stucco, Stone | |
| Asphalt | |
| CUSTOM WALKOUT RANCH | |
| No | |
| 1 |
| Cook | |
| — | |
| 0 / Not Applicable | |
| None | |
| Private Well | |
| Septic-Private | |
| Central Air | |
| Natural Gas | |
| 07986209 | |
| 02173100550000 |
Nearby Schools
| NAME: | DISTRICT: | DISTANCE: | |
|---|---|---|---|
|
Grade School
Marion Jordan Elementary School |
15 | — | |
|
Middle School
Walter R Sundling Junior High Sc |
15 | Not in DB | |
|
High School
Wm Fremd High School |
211 | Not in DB | |
Property History
| DATE: | EVENT: | PRICE: | SOURCE: |
|---|---|---|---|
| 17 May, 2012 | Sold | $395,000 | MRED MLS |
| 6 Feb, 2012 | Under contract | $399,900 | MRED MLS |
| 1 Feb, 2012 | Listed for sale | $399,900 | MRED MLS |
Sorry, we are updating photos, please update this page in 15 minutes
Room Specifics
All Bedroom Info:
Total Bedrooms: 5
Bedrooms Above Ground: 5
Bedrooms Below Ground: 0
Total Bedrooms: 5
Bedrooms Above Ground: 5
Bedrooms Below Ground: 0
Second Bedroom Info:
Dimensions: —
Location: —Dimensions: —
Floor Type: Hardwood
Third Bedroom Info:
Dimensions: —
Location: —Dimensions: —
Floor Type: Hardwood
Fourth Bedroom Info:
Dimensions: —
Location: —Dimensions: —
Floor Type: Wood Laminate
Bathroom Info:
Full Bathrooms: 3
Partial Bathrooms: 0Full Bathrooms: 3
Bathroom Amenities: —
Bathroom in Basement: 1
Dining Room Info:
Dimensions: —
Location: —Dimensions: —
Floor Type: Hardwood
Kitchen Info:
Dimensions: —
Location: —Dimensions: —
Floor Type: Ceramic Tile
Features: Eating Area-Table Space, Pantry-Closet
Laundry Room Info:
Dimensions: —
Location: —Dimensions: —
Floor Type: Hardwood
Living Room Info:
Dimensions: —
Location: —Dimensions: —
Floor Type: Hardwood
Family Room Info:
Dimensions: —
Location: —Dimensions: —
Floor Type: Wood Laminate
Additional Rooms Info:
Rooms: Bedroom 5
Basement: Full, WalkoutRooms: Bedroom 5
Other Specifics
| 2 | |
| Concrete Perimeter | |
| Garage | |
| — | |
| — | |
| — | |
| Deck, Patio, Porch, Porch Screened, Storms/Screens | |
| — | |
| 150X285 | |
| — | |
| Full | |
| Bar-Wet, Hardwood Floors, First Floor Bedroom, In-Law Arrangement, First Floor Laundry, First Floor Full Bath | |
| Range, Microwave, Dishwasher, Refrigerator, Washer, Dryer | |
| Not in DB | |
| — | |
| — | |
| — |
Tax History
| Year | Property Taxes |
|---|---|
| 2012 | $9,655 |
Contact Agent
Nearby Similar Homes
2215 Palatine Road, Inverness, Illinois 60067
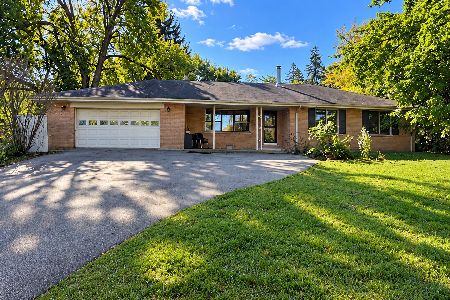
For Sale
$399,900
3 beds / 2.1 baths / 1,967 ft2
Single Family / Built: 1958
24
354 Ela Road, Inverness, Illinois 60067

For Sale
$660,000
6 beds / 3.0 baths / 3,160 ft2
Single Family / Built: 1833
34
14 Carnoustie Lane, Inverness, Illinois 60067
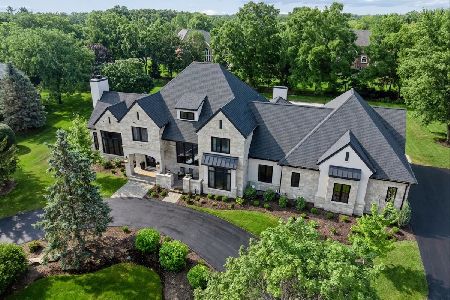
For Sale
$2,750,000
4 beds / 5.1 baths / 6,093 ft2
Single Family / Built: 2022
52
223 Highland Road, Inverness, Illinois 60067

For Sale
$1,670,000
4 beds / 3.2 baths / 5,800 ft2
Single Family / Built: 2007
32
1986 Camphill Circle, Inverness, Illinois 60067
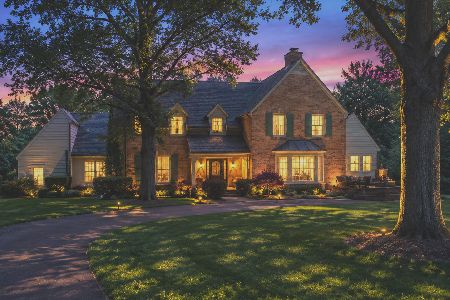
For Sale
$1,400,000
5 beds / 3.2 baths / 4,905 ft2
Single Family / Built: 1969
103

Nearby Sold Comparables
Inverness, Illinois 60010

Sold
$399,900
3 beds / 2.1 baths / 2,388 ft2
Single Family / Built: 1979
5740
301 Poteet Avenue, Inverness, Illinois 60010
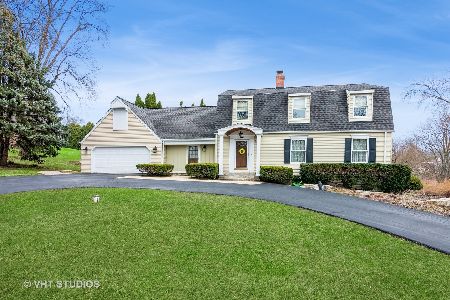
Sold
$660,000
4 beds / 2.1 baths / 2,389 ft2
Single Family / Built: 1985
584
2240 Sunset Drive, Inverness, Illinois 60067
Sold
$425,000
4 beds / 2.1 baths / 2,518 ft2
Single Family / Built: 1967
2444
251 Wood Street, Inverness, Illinois 60010
Sold
$329,000
3 beds / 2.1 baths / 0 ft2
Single Family / Built: 1983
6228
2290 Sunset Drive, Inverness, Illinois 60067
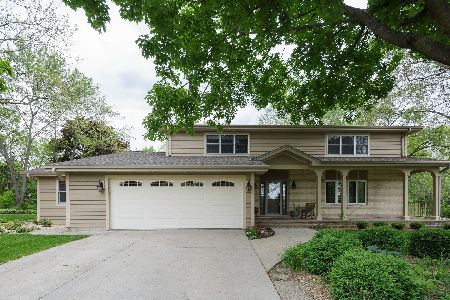
Sold
$485,000
4 beds / 3.2 baths / 3,006 ft2
Single Family / Built: 1977
2356
255 Wood Street, Inverness, Illinois 60010
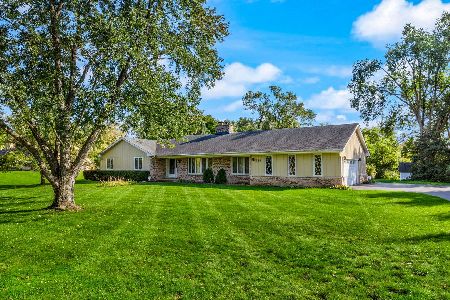
Sold
$525,000
3 beds / 2.1 baths / 2,456 ft2
Single Family / Built: 1981
1132
Contact Agent
Listing Provided By
Suburban Home Realty
