

2430 Lindsay Court, West Chicago, Illinois 60185
Sorry, we are updating photos, please update this page in 15 minutes
$300,000
|
Sold
|
|
| Status: | Closed |
| Sqft: | 2,551 |
| Cost/Sqft: | $117 |
| Beds: | 4 |
| Baths: | 3 |
| Year Built: | 2000 |
| Property Taxes: | $7,296 |
| Days On Market: | 4895 |
| Lot Size: | 0,25 |
Description
St Charles School District! Stunning 4B+ office/den, 2.5 bath, June 2013 rehab! New counter tops! New appliances! New carpet! New washer/dryer! New paint! Huge gourmet kitchen, hardwood floors, light and bright views from all bedrooms, spacious basement! Big backyard flows in to park. Close to shops, restaurants, Charlestown Mall, renown Pheasant Run golf course, and beautiful downtown St. Charles! Owner is licensed.
Property Specifics
| Single Family | |
| — | |
| Colonial | |
| 2000 | |
| Full | |
| Aluminum Siding, Vinyl Siding, Steel Siding | |
| — | |
| — | |
| No | |
| 0.25 |
| Du Page | |
| — | |
| 120 / Annual | |
| Other | |
| Public | |
| Public Sewer | |
| Central Air | |
| None | |
| 08373343 | |
| 0119309012 |
Nearby Schools
| NAME: | DISTRICT: | DISTANCE: | |
|---|---|---|---|
|
Middle School
St Charles East High School |
303 | Not in DB | |
|
High School
St. Charles East High School |
303 | Not in DB | |
Property History
| DATE: | EVENT: | PRICE: | SOURCE: |
|---|---|---|---|
| 19 Aug, 2013 | Sold | $300,000 | MRED MLS |
| 15 Jul, 2013 | Under contract | $299,000 | MRED MLS |
| 17 Jun, 2013 | Listed for sale | $299,000 | MRED MLS |
| 18 Feb, 2022 | Sold | $435,000 | MRED MLS |
| 16 Jan, 2022 | Under contract | $425,000 | MRED MLS |
| 13 Jan, 2022 | Listed for sale | $425,000 | MRED MLS |
Sorry, we are updating photos, please update this page in 15 minutes
Room Specifics
All Bedroom Info:
Total Bedrooms: 4
Bedrooms Above Ground: 4
Bedrooms Below Ground: 0
Total Bedrooms: 4
Bedrooms Above Ground: 4
Bedrooms Below Ground: 0
Second Bedroom Info:
Dimensions: —
Location: —Dimensions: —
Floor Type: Carpet
Third Bedroom Info:
Dimensions: —
Location: —Dimensions: —
Floor Type: Carpet
Fourth Bedroom Info:
Dimensions: —
Location: —Dimensions: —
Floor Type: Carpet
Bathroom Info:
Full Bathrooms: 3
Partial Bathrooms: 1Full Bathrooms: 3
Bathroom Amenities: Whirlpool, Separate Shower, Double Sink
Bathroom in Basement: 0
Dining Room Info:
Dimensions: —
Location: —Dimensions: —
Floor Type: Hardwood
Kitchen Info:
Dimensions: —
Location: —Dimensions: —
Floor Type: Hardwood
Features: Eating Area-Breakfast Bar, Pantry-Closet
Laundry Room Info:
Dimensions: —
Location: —Dimensions: —
Floor Type: Vinyl
Living Room Info:
Dimensions: —
Location: —Dimensions: —
Floor Type: Hardwood
Family Room Info:
Dimensions: —
Location: —Dimensions: —
Floor Type: Carpet
Additional Rooms Info:
Rooms: Den
Basement: FullRooms: Den
Other Specifics
| 2 | |
| — | |
| Garage, Space/s | |
| — | |
| — | |
| — | |
| Patio, Storms/Screens | |
| Cul-De-Sac, Landscaped | |
| 63X121X70X130 | |
| Full | |
| Full | |
| Hardwood Floors, First Floor Laundry | |
| Double Oven, Range, Dishwasher, Refrigerator, Washer, Dryer, Disposal | |
| Not in DB | |
| Sidewalks, Street Lights, Street Paved | |
| — | |
| Wood Burning, Gas Starter |
Tax History
| Year | Property Taxes |
|---|---|
| 2013 | $7,296 |
| 2022 | $8,916 |
Contact Agent
Nearby Similar Homes
2597 Barnhart Street, West Chicago, Illinois 60185

For Sale
$570,000
5 beds / 3.0 baths / 2,576 ft2
Single Family / Built: 1999
55
Nearby Sold Comparables
2430 Lindsay Court, West Chicago, Illinois 60185
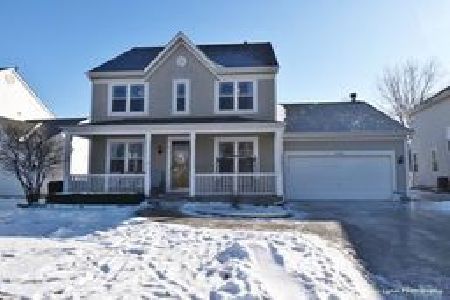
Sold
$425,000
4 beds / 3.1 baths / 2,440 ft2
Single Family / Built: 2000
1763
2420 Lindsay Court, West Chicago, Illinois 60185

Sold
$287,500
3 beds / 2.1 baths / 2,301 ft2
Single Family / Built: 2001
4893
2420 Lindsay Court, West Chicago, Illinois 60185
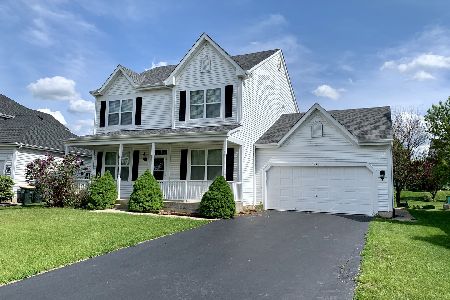
Sold
$334,900
3 beds / 2.1 baths / 2,301 ft2
Single Family / Built: 2001
2360
2450 Lindsay Court, West Chicago, Illinois 60185
Sold
$340,000
4 beds / 3.1 baths / 2,301 ft2
Single Family / Built: 2000
2693
2410 Lindsay Court, West Chicago, Illinois 60185
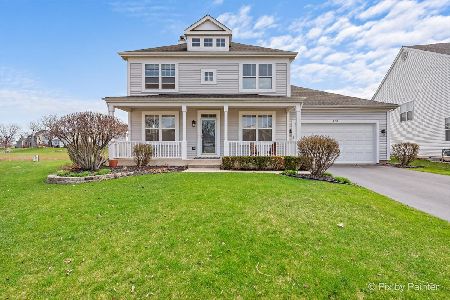
Sold
$529,108
4 beds / 3.0 baths / 2,576 ft2
Single Family / Built: 2000
210
2385 Barnhart Street, West Chicago, Illinois 60185
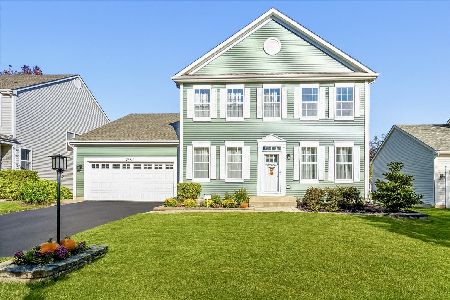
Sold
$525,000
4 beds / 3.1 baths / 2,576 ft2
Single Family / Built: 1998
363
Contact Agent
Listing Provided By
Berg Properties
