

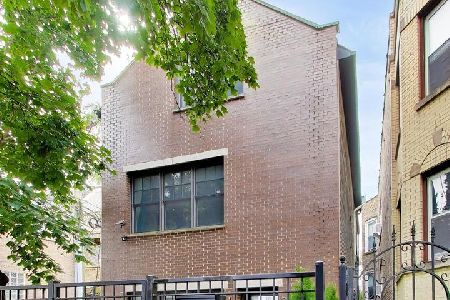
2431 Bradley Place, North Center, Chicago, Illinois 60618
Sorry, we are updating photos, please update this page in 15 minutes
$1,050,000
|
Sold
|
|
| Status: | Closed |
| Sqft: | 4,600 |
| Cost/Sqft: | $228 |
| Beds: | 4 |
| Baths: | 4 |
| Year Built: | 2004 |
| Property Taxes: | $12,713 |
| Days On Market: | 4490 |
| Lot Size: | 0,09 |
Description
Elegant 5 bedroom home on extra wide lot in Bell School District. Gourmet kitchen, granite counters, island & butler's pantry. Custom built-in mantle & shelves in living room. Great open floor plan, spacious bedrooms & surround sound built-in. Professional landscaping, including sprinkler system w/rain detection. Great location, near Lil Kickers, IK Gymnastics & Goldfish. Don't miss this lovely home on the boulevard.
Property Specifics
| Single Family | |
| — | |
| — | |
| 2004 | |
| Full | |
| Aluminum Siding, Brick | |
| — | |
| — | |
| No | |
| 0.09 |
| Cook | |
| — | |
| 237 / Quarterly | |
| Insurance, Lawn Care, Scavenger, Snow Removal | |
| Public | |
| Public Sewer | |
| Central Air | |
| Natural Gas, Forced Air | |
| 08676308 | |
| 13242110100000 |
Nearby Schools
| NAME: | DISTRICT: | DISTANCE: | |
|---|---|---|---|
|
Grade School
Bell Elementary School |
299 | — | |
Property History
| DATE: | EVENT: | PRICE: | SOURCE: |
|---|---|---|---|
| 29 Aug, 2014 | Sold | $1,050,000 | MRED MLS |
| 18 Jul, 2014 | Under contract | $1,050,000 | MRED MLS |
| 18 Jul, 2014 | Listed for sale | $1,050,000 | MRED MLS |
| 21 Jul, 2023 | Sold | $1,375,000 | MRED MLS |
| 30 Apr, 2023 | Under contract | $1,450,000 | MRED MLS |
| 15 Mar, 2023 | Listed for sale | $1,450,000 | MRED MLS |
Sorry, we are updating photos, please update this page in 15 minutes
Room Specifics
All Bedroom Info:
Total Bedrooms: 5
Bedrooms Above Ground: 4
Bedrooms Below Ground: 1
Total Bedrooms: 5
Bedrooms Above Ground: 4
Bedrooms Below Ground: 1
Second Bedroom Info:
Dimensions: —
Location: —Dimensions: —
Floor Type: Carpet
Third Bedroom Info:
Dimensions: —
Location: —Dimensions: —
Floor Type: Carpet
Fourth Bedroom Info:
Dimensions: —
Location: —Dimensions: —
Floor Type: Carpet
Bathroom Info:
Full Bathrooms: 4
Partial Bathrooms: 1Full Bathrooms: 4
Bathroom Amenities: Separate Shower, Double Sink
Bathroom in Basement: 1
Dining Room Info:
Dimensions: —
Location: —Dimensions: —
Floor Type: Hardwood
Kitchen Info:
Dimensions: —
Location: —Dimensions: —
Floor Type: Hardwood
Features: Eating Area-Table Space, Island, Pantry-Butler
Living Room Info:
Dimensions: —
Location: —Dimensions: —
Floor Type: Hardwood
Family Room Info:
Dimensions: —
Location: —Dimensions: —
Floor Type: Hardwood
Additional Rooms Info:
Rooms: Bedroom 5, Play Room, Recreation Room
Basement: FullRooms: Bedroom 5, Play Room, Recreation Room
Other Specifics
| 3 | |
| — | |
| Garage | |
| — | |
| — | |
| — | |
| Balcony, Deck | |
| — | |
| 31X125 | |
| — | |
| Full | |
| Hardwood Floors | |
| Range, Microwave, Dishwasher, Refrigerator, Washer, Dryer, Disposal | |
| Not in DB | |
| — | |
| — | |
| Gas Log, Gas Starter |
Tax History
| Year | Property Taxes |
|---|---|
| 2014 | $12,713 |
| 2023 | $21,719 |
Contact Agent
Nearby Similar Homes
2442 Berenice Avenue, Chicago, Illinois 60618
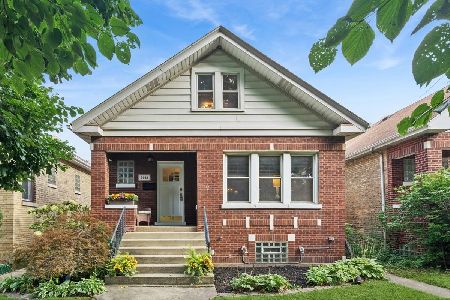
For Sale
$899,000
5 beds / 2.0 baths / 0 ft2
Single Family / Built: 1923
6
3714 Claremont Avenue, Chicago, Illinois 60618
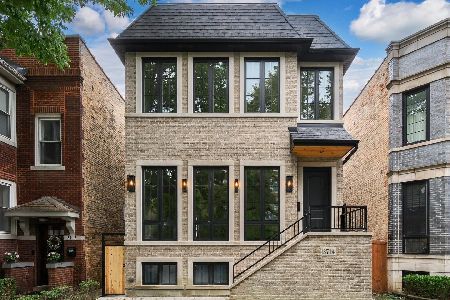
For Sale
$2,499,000
4 beds / 4.1 baths / 5,000 ft2
Single Family / Built: 2026
20
2457 Byron Street, Chicago, Illinois 60618
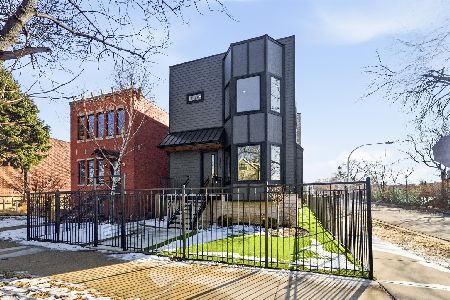
For Sale
$2,479,000
5 beds / 6.2 baths / 5,000 ft2
Single Family / Built: 2026
189
3738 Leavitt Street, Chicago, Illinois 60618
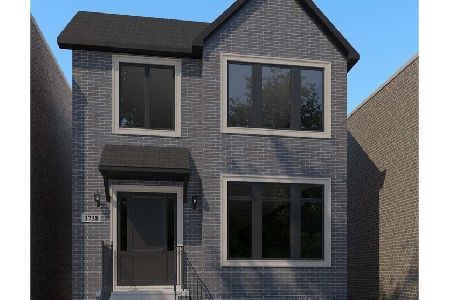
For Sale
$2,600,000
4 beds / 4.1 baths / 4,600 ft2
Single Family / Built: 2026
181
3443 Oakley Avenue, Chicago, Illinois 60618

For Sale
$2,495,000
4 beds / 4.2 baths / 0 ft2
Single Family / Built: 2026
33
3414 Oakley Avenue, Chicago, Illinois 60618
For Sale
$1,500,000
4 beds / 3.1 baths / 3,260 ft2
Single Family / Built: 1897
42
Nearby Sold Comparables
2431 Bradley Place, Chicago, Illinois 60618

Sold
$1,450,000
4 beds / 3.1 baths / 4,622 ft2
Single Family / Built: 2004
1328
2439 Bradley Place, Chicago, Illinois 60618

Sold
$1,225,000
4 beds / 3.1 baths / 4,622 ft2
Single Family / Built: 2003
4190
2439 Bradley Place, Chicago, Illinois 60618

Sold
$1,325,000
5 beds / 3.1 baths / 4,622 ft2
Single Family / Built: 2003
1657
2434 Bradley Place, Chicago, Illinois 60618
Sold
$985,000
4 beds / 3.1 baths / 4,500 ft2
Single Family / Built: 2003
5714
2432 Bradley Place, Chicago, Illinois 60618

Sold
$1,145,000
5 beds / 3.1 baths / 4,622 ft2
Single Family / Built: 2002
2497
2445 Bradley Place, Chicago, Illinois 60618
Sold
$1,099,000
4 beds / 3.1 baths / 4,600 ft2
Single Family / Built: 2003
4640
Contact Agent
Listing Provided By
Axiom Associates, Inc
