

2434 Bradley Place, North Center, Chicago, Illinois 60618
Sorry, we are updating photos, please update this page in 15 minutes
$925,000
|
Sold
|
|
| Status: | Closed |
| Sqft: | 4,500 |
| Cost/Sqft: | $219 |
| Beds: | 4 |
| Baths: | 4 |
| Year Built: | 2003 |
| Property Taxes: | $11,701 |
| Days On Market: | 5714 |
| Lot Size: | 0,09 |
Description
Stunning home in Bell District offers extra wide lot w/ professional landscape by award-winning landscape architect. Interior finishes boast a professional kitchen w/48" range w/grill & griddle, dble oven&convection, custom paneled apps, granite counters&island, marble backsplash & butler's pantry. Natural cherry flrs, 2 fireplaces, custom wet bar w/wine chiller & mcrowv in bsmt. Too many upgrades to list-Must See!
Property Specifics
| Single Family | |
| — | |
| — | |
| 2003 | |
| Full | |
| Vinyl Siding, Brick | |
| — | |
| — | |
| No | |
| 0.09 |
| Cook | |
| — | |
| 79 / Monthly | |
| Insurance, Scavenger, Snow Removal | |
| Public | |
| Public Sewer | |
| Central Air, Zoned | |
| Natural Gas, Forced Air, Zoned | |
| 07752520 | |
| 13242070290000 |
Nearby Schools
| NAME: | DISTRICT: | DISTANCE: | |
|---|---|---|---|
|
Grade School
Bell Elementary School |
299 | — | |
|
Middle School
Bell Elementary School |
299 | Not in DB | |
Property History
| DATE: | EVENT: | PRICE: | SOURCE: |
|---|---|---|---|
| 10 Jun, 2011 | Sold | $925,000 | MRED MLS |
| 6 May, 2011 | Under contract | $985,000 | MRED MLS |
| — | Last price change | $1,025,000 | MRED MLS |
| 12 Mar, 2011 | Listed for sale | $1,100,000 | MRED MLS |
Sorry, we are updating photos, please update this page in 15 minutes
Room Specifics
All Bedroom Info:
Total Bedrooms: 5
Bedrooms Above Ground: 4
Bedrooms Below Ground: 1
Total Bedrooms: 5
Bedrooms Above Ground: 4
Bedrooms Below Ground: 1
Second Bedroom Info:
Dimensions: —
Location: —Dimensions: —
Floor Type: Carpet
Third Bedroom Info:
Dimensions: —
Location: —Dimensions: —
Floor Type: Carpet
Fourth Bedroom Info:
Dimensions: —
Location: —Dimensions: —
Floor Type: Carpet
Bathroom Info:
Full Bathrooms: 4
Partial Bathrooms: 1Full Bathrooms: 4
Bathroom Amenities: Whirlpool, Double Sink, Full Body Spray Shower
Bathroom in Basement: 1
Dining Room Info:
Dimensions: —
Location: —Dimensions: —
Floor Type: Hardwood
Kitchen Info:
Dimensions: —
Location: —Dimensions: —
Floor Type: Hardwood
Features: Eating Area-Breakfast Bar, Eating Area-Table Space, Island, Pantry-Butler
Living Room Info:
Dimensions: —
Location: —Dimensions: —
Floor Type: Hardwood
Family Room Info:
Dimensions: —
Location: —Dimensions: —
Floor Type: Hardwood
Additional Rooms Info:
Rooms: Bedroom 5, Enclosed Balcony, Play Room, Recreation Room
Basement: FullRooms: Bedroom 5, Enclosed Balcony, Play Room, Recreation Room
Other Specifics
| 3 | |
| — | |
| Garage | |
| — | |
| — | |
| — | |
| Balcony | |
| Cul-De-Sac | |
| 31X125 | |
| — | |
| Full | |
| Bar-Wet, Hardwood Floors, Second Floor Laundry | |
| Double Oven, Range, Microwave, Dishwasher, Refrigerator, Bar Fridge, Washer, Dryer, Disposal, Wine Refrigerator | |
| Not in DB | |
| — | |
| — | |
| Wood Burning, Gas Log, Gas Starter |
Tax History
| Year | Property Taxes |
|---|---|
| 2011 | $11,701 |
Contact Agent
Nearby Similar Homes
2442 Berenice Avenue, Chicago, Illinois 60618
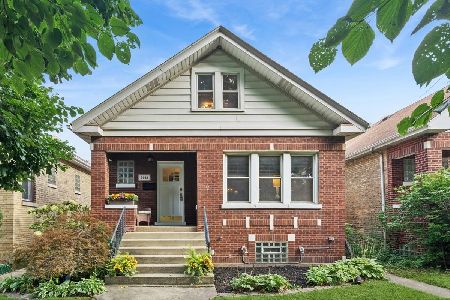
For Sale
$899,000
5 beds / 2.0 baths / 0 ft2
Single Family / Built: 1923
6
3714 Claremont Avenue, Chicago, Illinois 60618
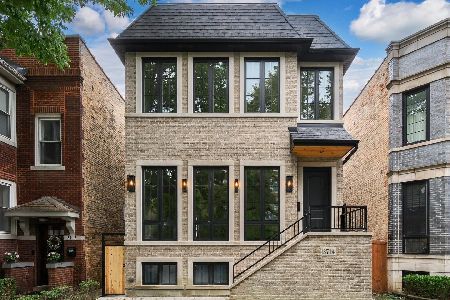
For Sale
$2,499,000
4 beds / 4.1 baths / 5,000 ft2
Single Family / Built: 2026
20
2457 Byron Street, Chicago, Illinois 60618
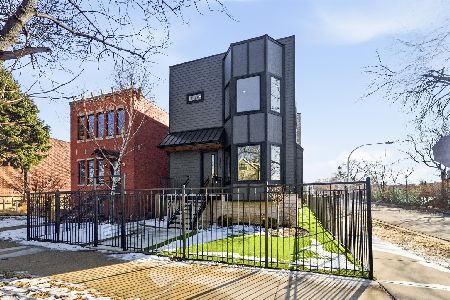
For Sale
$2,479,000
5 beds / 6.2 baths / 5,000 ft2
Single Family / Built: 2026
189
3738 Leavitt Street, Chicago, Illinois 60618
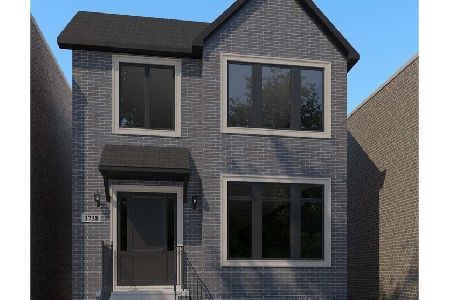
For Sale
$2,600,000
4 beds / 4.1 baths / 4,600 ft2
Single Family / Built: 2026
181
3443 Oakley Avenue, Chicago, Illinois 60618

For Sale
$2,495,000
4 beds / 4.2 baths / 0 ft2
Single Family / Built: 2026
33
3414 Oakley Avenue, Chicago, Illinois 60618
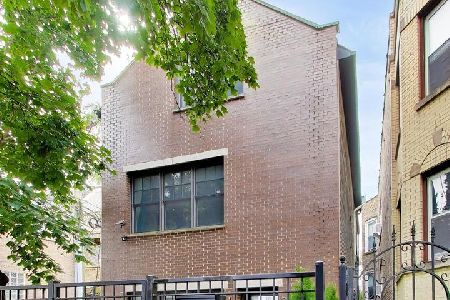
For Sale
$1,500,000
4 beds / 3.1 baths / 3,260 ft2
Single Family / Built: 1897
42
Nearby Sold Comparables
2432 Bradley Place, Chicago, Illinois 60618

Sold
$1,145,000
5 beds / 3.1 baths / 4,622 ft2
Single Family / Built: 2002
2497
2444 Bradley Place, Chicago, Illinois 60618

Sold
$1,175,000
4 beds / 3.1 baths / 4,622 ft2
Single Family / Built: 2003
4330
2435 Grace Street, Chicago, Illinois 60618
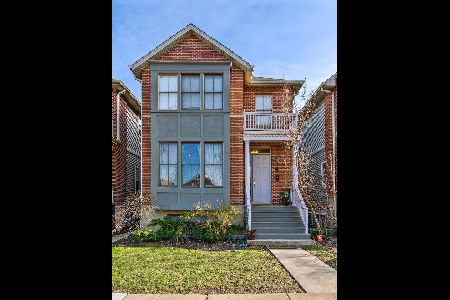
Sold
$1,250,000
5 beds / 3.1 baths / 4,500 ft2
Single Family / Built: 2003
1609
2431 Bradley Place, Chicago, Illinois 60618
Sold
$1,050,000
4 beds / 3.1 baths / 4,600 ft2
Single Family / Built: 2004
4490
2431 Bradley Place, Chicago, Illinois 60618

Sold
$1,450,000
4 beds / 3.1 baths / 4,622 ft2
Single Family / Built: 2004
1328
Contact Agent
Listing Provided By
Axiom Associates, Inc
