

24335 Eagle Chase Drive, Plainfield, Illinois 60544
Subdivision > Eagle Chase
Sorry, we are updating photos, please update this page in 15 minutes
$335,000
|
Sold
|
|
| Status: | Closed |
| Sqft: | 2,824 |
| Cost/Sqft: | $131 |
| Beds: | 4 |
| Baths: | 5 |
| Year Built: | 2001 |
| Property Taxes: | $8,715 |
| Days On Market: | 5853 |
| Lot Size: | 0,00 |
Description
5 bedrooms, FIVE BATHROOMS! Newly remodeled kitchen, carpet, ceramic tile and paint! Relocation prompts sale of this beautiful home. Granite counter-tops, appliances, professional landscaping, 3 car garage! Skylights, fireplace, master suite, huge deck, full finished basement!!! Seller is including a $5,000 cash allowance at closing for the final touches he didn't have time to get to! NOT a short sale. Quick Close!
Property Specifics
| Single Family | |
| — | |
| Contemporary | |
| 2001 | |
| Full | |
| Aluminum/Vinyl/Steel Siding, Brick | |
| Asphalt | |
| — | |
| No | |
| — |
| Will | |
| Eagle Chase | |
| 268 / Annual | |
| Other | |
| Lake Michigan | |
| Public Sewer | |
| Central Air | |
| Natural Gas | |
| 07659341 | |
| 0603042510250000 |
Nearby Schools
| NAME: | DISTRICT: | DISTANCE: | |
|---|---|---|---|
|
High School
Plainfield North High School |
202 | Not in DB | |
Property History
| DATE: | EVENT: | PRICE: | SOURCE: |
|---|---|---|---|
| 4 Mar, 2011 | Sold | $335,000 | MRED MLS |
| 1 Feb, 2011 | Under contract | $369,900 | MRED MLS |
| — | Last price change | $375,000 | MRED MLS |
| 18 Oct, 2010 | Listed for sale | $385,000 | MRED MLS |
Sorry, we are updating photos, please update this page in 15 minutes
Room Specifics
All Bedroom Info:
Total Bedrooms: 4
Bedrooms Above Ground: 4
Bedrooms Below Ground: 0
Total Bedrooms: 4
Bedrooms Above Ground: 4
Bedrooms Below Ground: 0
Second Bedroom Info:
Dimensions: —
Location: —Dimensions: —
Floor Type: Carpet
Third Bedroom Info:
Dimensions: —
Location: —Dimensions: —
Floor Type: Carpet
Fourth Bedroom Info:
Dimensions: —
Location: —Dimensions: —
Floor Type: Carpet
Bathroom Info:
Full Bathrooms: 5
Partial Bathrooms: 2Full Bathrooms: 5
Bathroom Amenities: Separate Shower, Double Sink
Bathroom in Basement: 1
Dining Room Info:
Dimensions: —
Location: —Dimensions: —
Floor Type: Wood Laminate
Kitchen Info:
Dimensions: —
Location: —Dimensions: —
Floor Type: Ceramic Tile
Features: Eating Area-Breakfast Bar, Eating Area-Table Space, Island, Pantry-Closet
Laundry Room Info:
Dimensions: —
Location: —Dimensions: —
Floor Type: Ceramic Tile
Living Room Info:
Dimensions: —
Location: —Dimensions: —
Floor Type: Wood Laminate
Family Room Info:
Dimensions: —
Location: —Dimensions: —
Floor Type: Wood Laminate
Additional Rooms Info:
Rooms: Den
Basement: FullRooms: Den
Other Specifics
| 2 | |
| Concrete Perimeter | |
| Garage | |
| — | |
| — | |
| — | |
| Patio | |
| — | |
| 80 X130 | |
| Unfinished | |
| Yes | |
| Vaulted/Cathedral Ceilings | |
| Range, Microwave, Dishwasher, Washer, Dryer, Disposal | |
| Not in DB | |
| Sidewalks, Street Lights, Street Paved | |
| — | |
| Gas Starter |
Tax History
| Year | Property Taxes |
|---|---|
| 2011 | $8,715 |
Contact Agent
Nearby Similar Homes
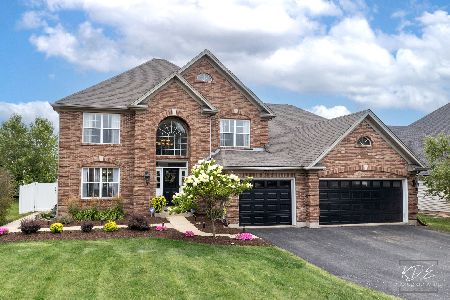
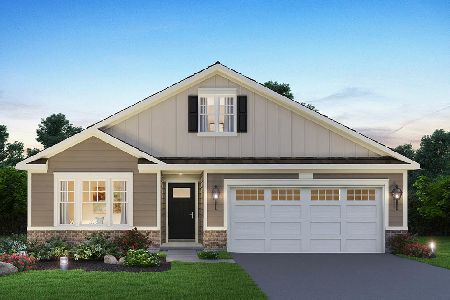

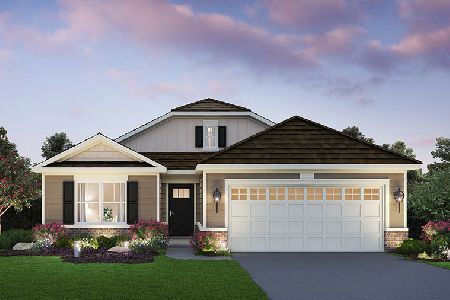
13712 Mallard Court, Plainfield, Illinois 60544
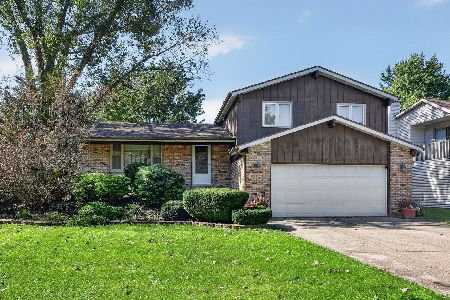
For Sale
$339,900
3 beds / 1.1 baths / 1,744 ft2
Single Family / Built: 1980
22
13311 Columbine Circle, Plainfield, Illinois 60585

For Sale
$470,000
4 beds / 2.1 baths / 2,396 ft2
Single Family / Built: 1991
37
Nearby Sold Comparables
24312 Partridge Drive, Plainfield, Illinois 60544

Sold
$307,770
4 beds / 2.1 baths / 2,436 ft2
Single Family / Built: 1993
2726
Contact Agent
Listing Provided By
Real People Realty, Inc.
