

2434 Rolling Ridge Lane, Elgin, Illinois 60124
Subdivision > Edgewater By Del Webb
Sorry, we are updating photos, please update this page in 15 minutes
$253,000
|
Sold
|
|
| Status: | Closed |
| Sqft: | 1,918 |
| Cost/Sqft: | $138 |
| Beds: | 2 |
| Baths: | 2 |
| Year Built: | 2006 |
| Property Taxes: | $5,467 |
| Days On Market: | 2819 |
| Lot Size: | 0,16 |
Description
MOTIVATED SELLER - WILMETTE MODEL PRICED THOUSANDS BELOW RECENT SALES!!! 55 PLUS COMMUNITY OFFERS FITNESS CENTER/HOT TUB/BILLARD RM/INDOOR & OUTDOOR POOLS/CLUB HOUSE/BOCCE/TENNIS. SPACIOUS OPEN LAYOUT HAS UPDATED CARPET, RAISED PANEL OAK CABS WITH 42" UPPERS, OAK VANITIES, MASTER SUITE W/HUGE WALK-IN/SOAKER TUB/SEPARATE SHOWER/BAY WINDOW, SUN ROOM OVERLOOKS PAVER PATIO, ALL APPLIANCES STAY, 3 PANEL DOORS, WALK-UP ATTIC FOR STORAGE. SHORT DRIVE TO TONS OF SHOPPING & RESTAURANTS.
Property Specifics
| Single Family | |
| — | |
| Ranch | |
| 2006 | |
| None | |
| Vinyl Siding | |
| — | |
| WILMETTE | |
| No | |
| 0.16 |
| Kane | |
| Edgewater By Del Webb | |
| 207 / Monthly | |
| Insurance, Security, Clubhouse, Exercise Facilities, Pool, Lawn Care, Snow Removal | |
| Public | |
| Public Sewer | |
| Central Air | |
| Natural Gas, Forced Air | |
| 10264767 | |
| 0628102020 |
Property History
| DATE: | EVENT: | PRICE: | SOURCE: |
|---|---|---|---|
| 18 Apr, 2019 | Sold | $253,000 | MRED MLS |
| 21 Mar, 2019 | Under contract | $264,800 | MRED MLS |
| — | Last price change | $264,900 | MRED MLS |
| 5 Feb, 2019 | Listed for sale | $264,900 | MRED MLS |
Sorry, we are updating photos, please update this page in 15 minutes
Room Specifics
All Bedroom Info:
Total Bedrooms: 2
Bedrooms Above Ground: 2
Bedrooms Below Ground: 0
Total Bedrooms: 2
Bedrooms Above Ground: 2
Bedrooms Below Ground: 0
Second Bedroom Info:
Dimensions: —
Location: —Dimensions: —
Floor Type: Carpet
Bathroom Info:
Full Bathrooms: 2
Partial Bathrooms: 0Full Bathrooms: 2
Bathroom Amenities: Separate Shower, Double Sink, Soaking Tub
Bathroom in Basement: 0
Dining Room Info:
Dimensions: —
Location: —Dimensions: —
Floor Type: Carpet
Kitchen Info:
Dimensions: —
Location: —Dimensions: —
Floor Type: Vinyl
Features: Eating Area-Breakfast Bar, Eating Area-Table Space, Pantry-Closet
Laundry Room Info:
Dimensions: —
Location: —Dimensions: —
Floor Type: Vinyl
Family Room Info:
Dimensions: —
Location: —Dimensions: —
Floor Type: Carpet
Additional Rooms Info:
Rooms: Eating Area, Den, Foyer, Sun Room
Basement: NoneRooms: Eating Area, Den, Foyer, Sun Room
Other Specifics
| 2 | |
| — | |
| Garage | |
| — | |
| — | |
| — | |
| Patio, Brick Paver Patio | |
| Corner Lot | |
| 60X99X66X112 | |
| Pull Down Stair | |
| Full | |
| — | |
| Range, Microwave, Dishwasher, Refrigerator, Washer, Dryer, Disposal | |
| Not in DB | |
| Clubhouse, Pool, Tennis Courts, Street Lights | |
| — | |
| — |
Tax History
| Year | Property Taxes |
|---|---|
| 2019 | $5,467 |
Contact Agent
Nearby Similar Homes
708 Tahoe Trail, Elgin, Illinois 60124
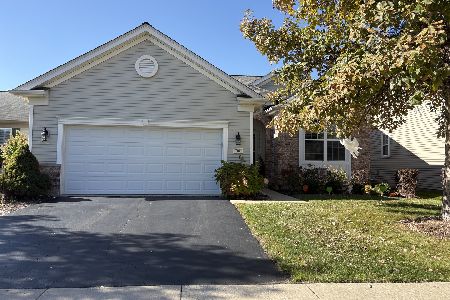
For Sale
$459,900
2 beds / 2.0 baths / 1,547 ft2
Single Family / Built: 2006
0
609 Tuscan, Elgin, Illinois 60124

For Sale
$550,000
3 beds / 2.0 baths / 2,487 ft2
Single Family / Built: 2007
24
2519 Edgewater Drive, Elgin, Illinois 60124

For Sale
$519,900
2 beds / 2.0 baths / 2,014 ft2
Single Family / Built: 2005
11
2480 Harvest, Elgin, Illinois 60124

For Sale
$439,900
2 beds / 2.0 baths / 1,813 ft2
Single Family / Built: 2006
9
2173 Sandpiper Way, Elgin, Illinois 60124

For Sale
$535,000
2 beds / 2.0 baths / 2,318 ft2
Single Family / Built: 2007
45
2491 Sandlewood Circle, Elgin, Illinois 60124

For Sale
$390,000
2 beds / 2.0 baths / 1,620 ft2
Single Family / Built: 2005
23
Nearby Sold Comparables
2436 Rolling Ridge, Elgin, Illinois 60124

Sold
$299,900
2 beds / 2.0 baths / 2,058 ft2
Single Family / Built: 2006
4225
2436 Rolling Rdg, Elgin, Illinois 60124
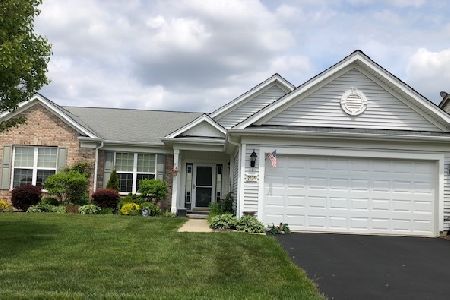
Sold
$342,500
2 beds / 2.0 baths / 2,035 ft2
Single Family / Built: 2006
1976
698 Tahoe Trail, Elgin, Illinois 60124
Sold
$389,900
3 beds / 2.0 baths / 2,826 ft2
Single Family / Built: 2006
3795
696 Tahoe Trail, Elgin, Illinois 60124
Sold
$349,000
2 beds / 2.0 baths / 2,200 ft2
Single Family / Built: 2006
3116
701 Tahoe Trail, Elgin, Illinois 60124
Sold
$361,280
3 beds / 2.0 baths / 2,450 ft2
Single Family / Built: —
7009
699 Tahoe Trail, Elgin, Illinois 60124
Sold
$288,455
2 beds / 2.0 baths / 2,165 ft2
Single Family / Built: —
6948
Contact Agent
Listing Provided By
RE/MAX Central Inc.
