

2436 Rolling Rdg, Elgin, Illinois 60124


$337,500
|
Sold
|
|
| Status: | Closed |
| Sqft: | 2,035 |
| Cost/Sqft: | $168 |
| Beds: | 2 |
| Baths: | 2 |
| Year Built: | 2006 |
| Property Taxes: | $7,651 |
| Days On Market: | 1977 |
| Lot Size: | 0,17 |
Description
*Home Sold While Processing*Popular "Cascade" model with EXTENDED GARAGE with Epoxy Flooring and custom built in cabinets and freezer. Kitchen has 42" maple cabinets, newer refrigerator and electric cook-top, double oven, backsplash, and luxury vinyl planking flooring and bay window.Window sill added through-out. Sliding glass door goes out to covered patio extended with brick pavers and wonderful view!HWH has been replaced. Garage has pull down staircase and lot of storage. Sprinkler System also. Edgewater takes care of snow removal at 2" or more, shoveling to front door, lawn care, Creekside Lodge with indoor and outdoor pool, hot tub, fitness center, billiard room, tennis and bocce courts. (One person in home has to be 55+.)
Property Specifics
| Single Family | |
| — | |
| Ranch | |
| 2006 | |
| None | |
| Vinyl Siding, Brick | |
| — | |
| CASCADE | |
| No | |
| 0.17 |
| Kane | |
| Edgewater By Del Webb | |
| 237 / Monthly | |
| Insurance, Security, Clubhouse, Exercise Facilities, Pool, Lawn Care, Snow Removal | |
| Public | |
| Public Sewer | |
| Central Air | |
| Natural Gas, Forced Air | |
| 11103910 | |
| 0629232035 |
Property History
| DATE: | EVENT: | PRICE: | SOURCE: |
|---|---|---|---|
| 5 Aug, 2021 | Sold | $337,500 | MRED MLS |
| 28 May, 2021 | Under contract | $342,500 | MRED MLS |
| 28 May, 2021 | Listed for sale | $342,500 | MRED MLS |


Room Specifics
Total Bedrooms: 2
Bedrooms Above Ground: 2
Bedrooms Below Ground: 0
Dimensions: —
Floor Type: Carpet
Full Bathrooms: 2
Bathroom Amenities: —
Bathroom in Basement: 0
Dimensions: —
Floor Type: Carpet
Dimensions: —
Floor Type: Vinyl
Features: Eating Area-Table Space, Island, Pantry-Butler, Pantry-Closet
Dimensions: —
Floor Type: Vinyl
Dimensions: —
Floor Type: Carpet
Rooms: Den, Foyer, Walk In Closet
Other Specifics
| 2 | |
| — | |
| Garage | |
| — | |
| — | |
| — | |
| Patio, Brick Paver Patio | |
| — | |
| 40X118X49X113 | |
| — | |
| Full | |
| First Floor Bedroom, First Floor Laundry, First Floor Full Bath, Walk-In Closet(s) | |
| Double Oven, Microwave, Dishwasher, Refrigerator, Freezer, Washer, Dryer, Disposal, Electric Cooktop | |
| Not in DB | |
| — | |
| — | |
| — |
Tax History
| Year | Property Taxes |
|---|---|
| 2021 | $7,651 |
Contact Agent
Nearby Similar Homes
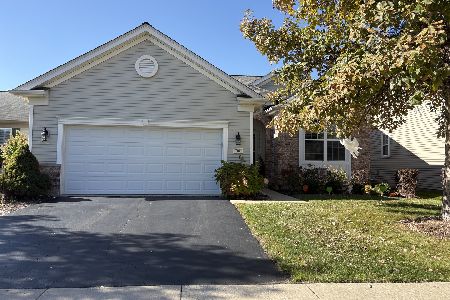





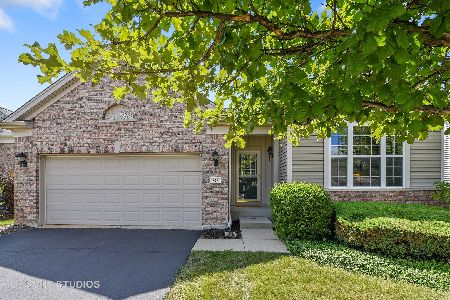
Nearby Sold Comparables

Contact Agent
Listing Provided By
Baird & Warner
