

2435 Erie Street, West Town, Chicago, Illinois 60612
Sorry, we are updating photos, please update this page in 15 minutes
$867,000
|
Sold
|
|
| Status: | Closed |
| Sqft: | 0 |
| Cost/Sqft: | — |
| Beds: | 4 |
| Baths: | 6 |
| Year Built: | 2007 |
| Property Taxes: | $14,516 |
| Days On Market: | 3723 |
| Lot Size: | 0,00 |
Description
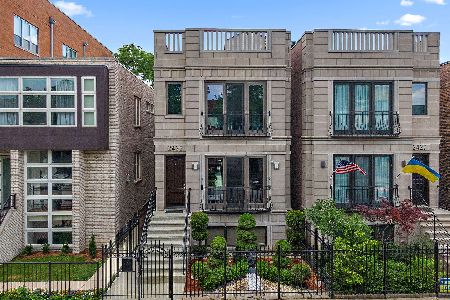
Stunning 4 Bedroom, 4.2 Bath extra wide Brick Single Family home located near Smith Park. So many incredible features including Hardwood Floors, 3 Fireplaces, Cook's Kitchen with Island, Granite, Marble and Stone finishes, beautiful custom Woodwork, separate Dining Room, Master Suite with custom fitted Closets, Deck on the 3 Car Garage, upper Balcony, Terrace, Sauna and a full finished Basement. Potential for Rooftop Deck. This mini Mansion is not to be missed. Create your own masterpiece!!
Property Specifics
| Single Family | |
| — | |
| — | |
| 2007 | |
| Full | |
| Brick, Stone | |
| — | |
| — | |
| No | |
| — |
| Cook | |
| — | |
| 0 / Not Applicable | |
| None | |
| Lake Michigan, Public | |
| Public Sewer | |
| Central Air, Zoned | |
| Natural Gas, Forced Air, Indv Controls, Zoned | |
| 09318737 | |
| 16122140440000 |
Property History
| DATE: | EVENT: | PRICE: | SOURCE: |
|---|---|---|---|
| 29 Nov, 2016 | Sold | $867,000 | MRED MLS |
| 31 Oct, 2016 | Under contract | $999,900 | MRED MLS |
| 16 Aug, 2016 | Listed for sale | $999,900 | MRED MLS |
| 10 May, 2018 | Sold | $1,267,500 | MRED MLS |
| 5 Mar, 2018 | Under contract | $1,299,000 | MRED MLS |
| 27 Nov, 2017 | Listed for sale | $1,299,000 | MRED MLS |
Sorry, we are updating photos, please update this page in 15 minutes
Room Specifics
All Bedroom Info:
Total Bedrooms: 4
Bedrooms Above Ground: 4
Bedrooms Below Ground: 0
Total Bedrooms: 4
Bedrooms Above Ground: 4
Bedrooms Below Ground: 0
Second Bedroom Info:
Dimensions: —
Location: —Dimensions: —
Floor Type: Hardwood
Third Bedroom Info:
Dimensions: —
Location: —Dimensions: —
Floor Type: Hardwood
Fourth Bedroom Info:
Dimensions: —
Location: —Dimensions: —
Floor Type: Hardwood
Bathroom Info:
Full Bathrooms: 6
Partial Bathrooms: 2Full Bathrooms: 6
Bathroom Amenities: —
Bathroom in Basement: 1
Dining Room Info:
Dimensions: —
Location: —Dimensions: —
Floor Type: Marble
Kitchen Info:
Dimensions: —
Location: —Dimensions: —
Floor Type: Marble
Features: Eating Area-Breakfast Bar, Eating Area-Table Space, Island, Pantry-Closet
Laundry Room Info:
Dimensions: —
Location: —Dimensions: —
Floor Type: Marble
Living Room Info:
Dimensions: —
Location: —Dimensions: —
Floor Type: Marble
Family Room Info:
Dimensions: —
Location: —Dimensions: —
Floor Type: Marble
Additional Rooms Info:
Rooms: Den
Basement: FullRooms: Den
Other Specifics
| 3 | |
| — | |
| Garage | |
| — | |
| — | |
| — | |
| — | |
| — | |
| 30X125 | |
| — | |
| Full | |
| — | |
| — | |
| Not in DB | |
| Sidewalks, Street Lights | |
| — | |
| Wood Burning, Gas Log, Gas Starter |
Tax History
| Year | Property Taxes |
|---|---|
| 2016 | $14,516 |
| 2018 | $18,599 |
Contact Agent
Nearby Similar Homes
2415 Huron Street, Chicago, Illinois 60612
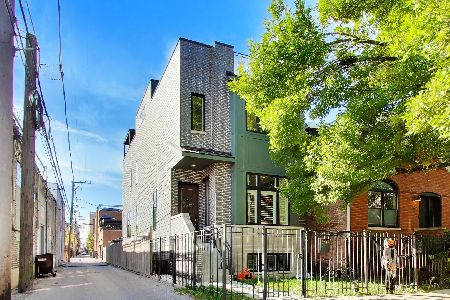
For Sale
$1,475,000
4 beds / 3.1 baths / 3,500 ft2
Single Family / Built: 2022
14
2522 Huron Street, Chicago, Illinois 60612
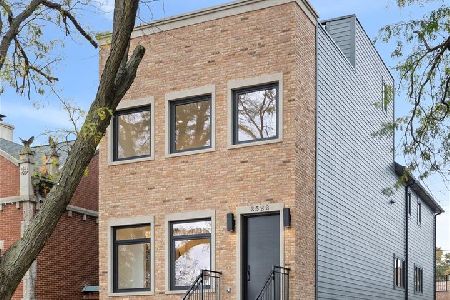
For Sale
$2,249,000
6 beds / 3.1 baths / 4,000 ft2
Single Family / Built: 2026
5
2325 Erie Street, Chicago, Illinois 60612
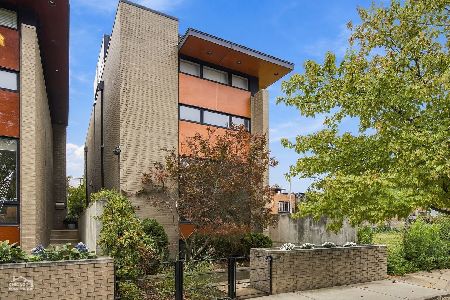
For Sale
$1,599,900
2 beds / 3.1 baths / 4,100 ft2
Single Family / Built: 2005
5
2127 Huron Street, Chicago, Illinois 60612
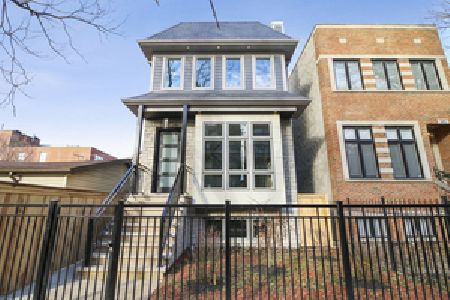
For Sale
$2,000,000
5 beds / 4.2 baths / 4,100 ft2
Single Family / Built: 2026
366
Nearby Sold Comparables
2435 Erie Street, Chicago, Illinois 60612

Sold
$1,299,000
5 beds / 4.2 baths / 5,200 ft2
Single Family / Built: 2007
3255
2431 Erie Street, Chicago, Illinois 60612
Sold
$280,300
3 beds / 2.1 baths / 0 ft2
Single Family / Built: 2003
5281
2431 Erie Street, Chicago, Illinois 60612
Sold
$799,000
5 beds / 3.1 baths / 3,600 ft2
Single Family / Built: 2006
4870
2425 Erie Street, Chicago, Illinois 60612
Sold
$825,000
4 beds / 3.1 baths / 4,000 ft2
Single Family / Built: 2004
5019
2425 Erie Street, Chicago, Illinois 60612
Sold
$1,299,900
5 beds / 3.1 baths / 4,000 ft2
Single Family / Built: 2004
418
2453 Erie Street, Chicago, Illinois 60612

Sold
$1,149,000
3 beds / 3.1 baths / 3,360 ft2
Single Family / Built: 1963
1567
Contact Agent
Listing Provided By
Chicago Realty Partners, Ltd
