

2436 83rd Street, Ashburn, Chicago, Illinois 60652
Subdivision > Wrightwood
Sorry, we are updating photos, please update this page in 15 minutes
$206,000
|
Sold
|
|
| Status: | Closed |
| Sqft: | 1,950 |
| Cost/Sqft: | $108 |
| Beds: | 3 |
| Baths: | 3 |
| Year Built: | 1936 |
| Property Taxes: | $2,131 |
| Days On Market: | 2489 |
| Lot Size: | 0,00 |
Description
Lovely Cape Cod Remodeled in 2014, Cherry Cabinets,Granite Counters, Updated Baths, Full Finished Basement, Harwood Floors Throughout, Large Master Bedroom,Stainless Appliances,Enclosed heated Florida room,Nice Wood Deck for your summer enjoyment,Newer 2 car garage. Must see to appreciate.
Property Specifics
| Single Family | |
| — | |
| Cape Cod | |
| 1936 | |
| Full | |
| Brick | |
| — | |
| CAPE COD | |
| No | |
| — |
| Cook | |
| Wrightwood | |
| 0 / Not Applicable | |
| None | |
| Public | |
| Public Sewer | |
| Central Air | |
| Natural Gas, Forced Air | |
| 10602328 | |
| 19362300250000 |
Property History
| DATE: | EVENT: | PRICE: | SOURCE: |
|---|---|---|---|
| 30 Aug, 2013 | Sold | $63,000 | MRED MLS |
| 6 Aug, 2013 | Under contract | $64,900 | MRED MLS |
| 14 Jun, 2013 | Listed for sale | $64,900 | MRED MLS |
| 21 Oct, 2014 | Sold | $167,500 | MRED MLS |
| 2 Sep, 2014 | Under contract | $167,500 | MRED MLS |
| — | Last price change | $170,000 | MRED MLS |
| 17 Apr, 2014 | Listed for sale | $193,000 | MRED MLS |
| 4 Jun, 2020 | Sold | $206,000 | MRED MLS |
| 3 Apr, 2020 | Under contract | $209,900 | MRED MLS |
| 6 Jan, 2020 | Listed for sale | $209,900 | MRED MLS |
Sorry, we are updating photos, please update this page in 15 minutes
Room Specifics
All Bedroom Info:
Total Bedrooms: 3
Bedrooms Above Ground: 3
Bedrooms Below Ground: 0
Total Bedrooms: 3
Bedrooms Above Ground: 3
Bedrooms Below Ground: 0
Second Bedroom Info:
Dimensions: —
Location: —Dimensions: —
Floor Type: Hardwood
Third Bedroom Info:
Dimensions: —
Location: —Dimensions: —
Floor Type: Hardwood
Bathroom Info:
Full Bathrooms: 3
Partial Bathrooms: 1Full Bathrooms: 3
Bathroom Amenities: Whirlpool, Full Body Spray Shower
Bathroom in Basement: 1
Kitchen Info:
Dimensions: —
Location: —Dimensions: —
Floor Type: Hardwood
Features: Eating Area-Breakfast Bar
Laundry Room Info:
Dimensions: —
Location: —Dimensions: —
Floor Type: Ceramic Tile
Living Room Info:
Dimensions: —
Location: —Dimensions: —
Floor Type: Hardwood
Family Room Info:
Dimensions: —
Location: —Dimensions: —
Floor Type: Ceramic Tile
Additional Rooms Info:
Rooms: Heated Sun Room
Basement: FullRooms: Heated Sun Room
Other Specifics
| 2 | |
| — | |
| Garage | |
| — | |
| — | |
| — | |
| Deck, Porch, Dog Run | |
| Fenced Yard | |
| 0.25 | |
| — | |
| None | |
| Hardwood Floors, First Floor Bedroom, Walk-In Closet(s) | |
| Range, Microwave, Dishwasher, Refrigerator, Washer, Dryer, Stainless Steel Appliance(s) | |
| Not in DB | |
| Curbs, Sidewalks, Street Lights | |
| — | |
| — |
Tax History
| Year | Property Taxes |
|---|---|
| 2013 | $2,042 |
| 2014 | $2,038 |
| 2020 | $2,131 |
Contact Agent
Nearby Similar Homes
8113 Campbell Avenue, Chicago, Illinois 60652
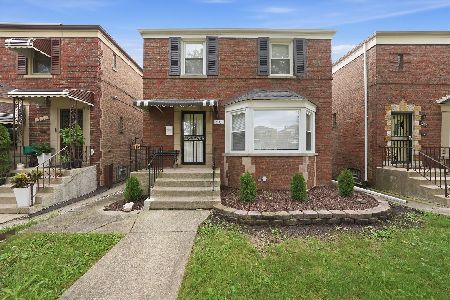
For Sale
$344,000
2 beds / 2.0 baths / 1,196 ft2
Single Family / Built: 1945
36
2552 81st Place, Chicago, Illinois 60652
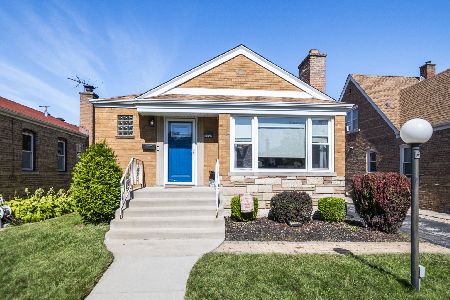
For Sale
$389,900
4 beds / 3.0 baths / 2,600 ft2
Single Family / Built: 1956
30
8005 Campbell Avenue, Chicago, Illinois 60652
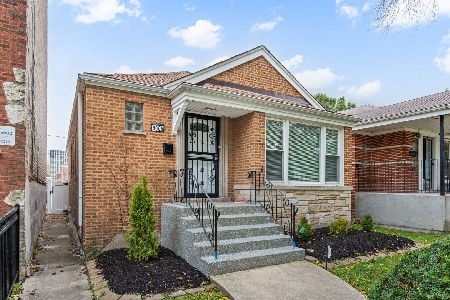
For Sale
$399,900
3 beds / 2.0 baths / 2,204 ft2
Single Family / Built: 1951
11
Chicago, Illinois 60652
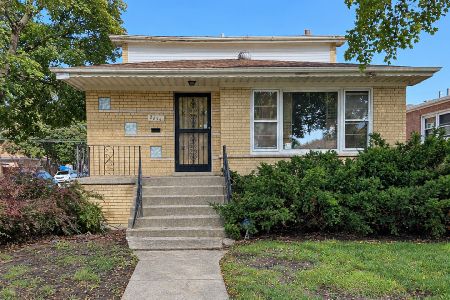
For Sale
$299,000
4 beds / 3.1 baths / 1,358 ft2
Single Family / Built: 1971
22
8011 Washtenaw Avenue, Chicago, Illinois 60652
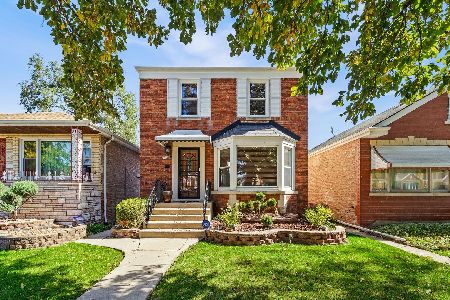
For Sale
$329,900
3 beds / 1.1 baths / 2,003 ft2
Single Family / Built: 1949
21
8200 Fairfield Avenue, Chicago, Illinois 60652
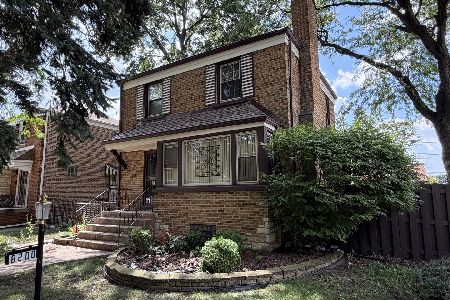
For Sale
$225,000
2 beds / 1.1 baths / 1,266 ft2
Single Family / Built: 1950
28
Nearby Sold Comparables
2436 83rd Street, Chicago, Illinois 60652

Sold
$64,900
3 beds / 1.0 baths / 1,242 ft2
Single Family / Built: 1936
4886
2436 83rd Street, Chicago, Illinois 60652
Sold
$167,500
3 beds / 2.1 baths / 1,950 ft2
Single Family / Built: 1936
4579
8244 Artesian Avenue, Chicago, Illinois 60652

Sold
$194,900
3 beds / 2.0 baths / 1,384 ft2
Single Family / Built: 1942
2373
8244 Artesian Avenue, Chicago, Illinois 60652
Sold
$49,900
3 beds / 1.1 baths / 1,384 ft2
Single Family / Built: 1937
2874
8240 Artesian Avenue, Chicago, Illinois 60652
Sold
$99,900
3 beds / 1.2 baths / 1,500 ft2
Single Family / Built: 1940
6199
2448 83rd Street, Chicago, Illinois 60652

Sold
$334,000
2 beds / 2.0 baths / 1,402 ft2
Single Family / Built: 1942
611
Contact Agent
Listing Provided By
Berkshire Hathaway HomeServices Starck Real Estate
