

2436 83rd Street, Ashburn, Chicago, Illinois 60652
Sorry, we are updating photos, please update this page in 15 minutes
$167,500
|
Sold
|
|
| Status: | Closed |
| Sqft: | 1,950 |
| Cost/Sqft: | $86 |
| Beds: | 3 |
| Baths: | 3 |
| Year Built: | 1936 |
| Property Taxes: | $2,038 |
| Days On Market: | 4579 |
| Lot Size: | 0,07 |
Description
Granite Peninsula and Counters, Stain. Steel Appliances, Vented Hood over 6 burner stove, Cherrywood Cabinets, Hardwood, Low Flow Fixtures (which saves $), Full Body Jet Systems in the showers, rain shower head, Jacuzzi, Finished Basement. Sun Room or Den off kitchen pours into a Large Deck to entertain. New Elec, Plumb., Home Warranty. Near Metra, Shopping & Parks. Cent. Air & garage installed after close.
Property Specifics
| Single Family | |
| — | |
| Cape Cod | |
| 1936 | |
| Full | |
| Brick | |
| — | |
| — | |
| No | |
| 0.07 |
| Cook | |
| — | |
| 0 / Not Applicable | |
| None | |
| Public | |
| Public Sewer | |
| Central Air, None | |
| Forced Air | |
| 08590421 | |
| 19362300250000 |
Property History
| DATE: | EVENT: | PRICE: | SOURCE: |
|---|---|---|---|
| 30 Aug, 2013 | Sold | $63,000 | MRED MLS |
| 6 Aug, 2013 | Under contract | $64,900 | MRED MLS |
| 14 Jun, 2013 | Listed for sale | $64,900 | MRED MLS |
| 21 Oct, 2014 | Sold | $167,500 | MRED MLS |
| 2 Sep, 2014 | Under contract | $167,500 | MRED MLS |
| — | Last price change | $170,000 | MRED MLS |
| 17 Apr, 2014 | Listed for sale | $193,000 | MRED MLS |
| 4 Jun, 2020 | Sold | $206,000 | MRED MLS |
| 3 Apr, 2020 | Under contract | $209,900 | MRED MLS |
| 6 Jan, 2020 | Listed for sale | $209,900 | MRED MLS |
Sorry, we are updating photos, please update this page in 15 minutes
Room Specifics
All Bedroom Info:
Total Bedrooms: 3
Bedrooms Above Ground: 3
Bedrooms Below Ground: 0
Total Bedrooms: 3
Bedrooms Above Ground: 3
Bedrooms Below Ground: 0
Second Bedroom Info:
Dimensions: —
Location: —Dimensions: —
Floor Type: Ceramic Tile
Third Bedroom Info:
Dimensions: —
Location: —Dimensions: —
Floor Type: Hardwood
Bathroom Info:
Full Bathrooms: 3
Partial Bathrooms: 1Full Bathrooms: 3
Bathroom Amenities: Whirlpool, Separate Shower, Full Body Spray Shower
Bathroom in Basement: 1
Kitchen Info:
Dimensions: —
Location: —Dimensions: —
Floor Type: Hardwood
Features: Eating Area-Breakfast Bar, Island, Pantry-Closet
Laundry Room Info:
Dimensions: —
Location: —Dimensions: —
Floor Type: Ceramic Tile
Family Room Info:
Dimensions: —
Location: —Dimensions: —
Floor Type: Hardwood
Additional Rooms Info:
Rooms: Deck, Pantry, Sun Room
Basement: FullRooms: Deck, Pantry, Sun Room
Other Specifics
| 2 | |
| — | |
| Garage | |
| — | |
| — | |
| — | |
| Deck, Porch, Storms/Screens | |
| Fenced Yard | |
| 0.25 | |
| — | |
| None | |
| Hardwood Floors, First Floor Bedroom | |
| Range, Microwave, Dishwasher, High End Refrigerator, Stainless Steel Appliance(s) | |
| Not in DB | |
| Park, Curbs, Sidewalks, Street Lights | |
| — | |
| — |
Tax History
| Year | Property Taxes |
|---|---|
| 2013 | $2,042 |
| 2014 | $2,038 |
| 2020 | $2,131 |
Contact Agent
Nearby Similar Homes
8113 Campbell Avenue, Chicago, Illinois 60652
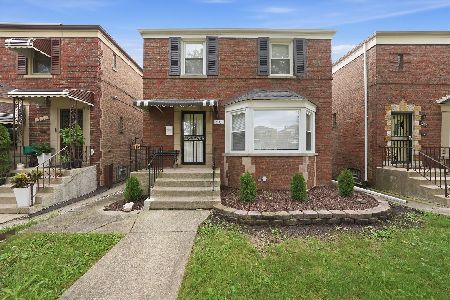
For Sale
$344,000
2 beds / 2.0 baths / 1,196 ft2
Single Family / Built: 1945
36
2552 81st Place, Chicago, Illinois 60652
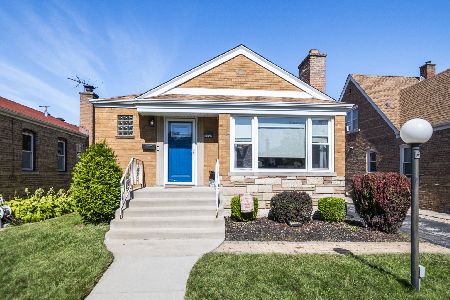
For Sale
$389,900
4 beds / 3.0 baths / 2,600 ft2
Single Family / Built: 1956
30
8005 Campbell Avenue, Chicago, Illinois 60652
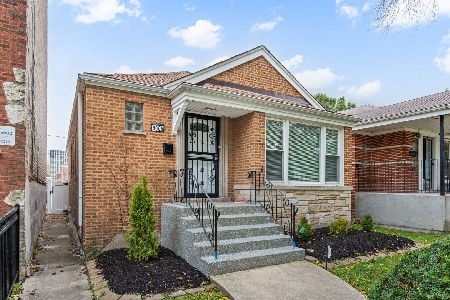
For Sale
$399,900
3 beds / 2.0 baths / 2,204 ft2
Single Family / Built: 1951
11
Chicago, Illinois 60652
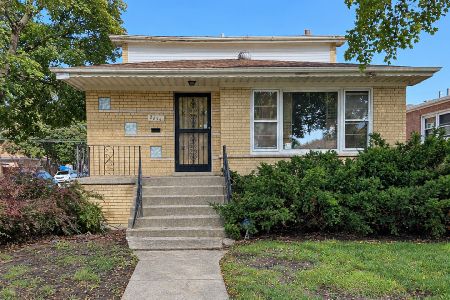
For Sale
$299,000
4 beds / 3.1 baths / 1,358 ft2
Single Family / Built: 1971
22
8011 Washtenaw Avenue, Chicago, Illinois 60652
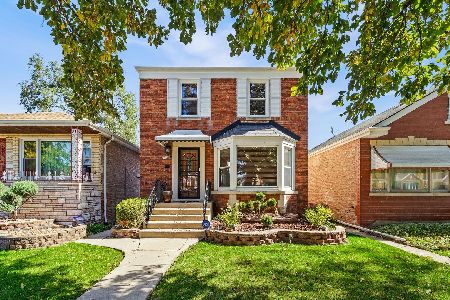
For Sale
$329,900
3 beds / 1.1 baths / 2,003 ft2
Single Family / Built: 1949
21
8200 Fairfield Avenue, Chicago, Illinois 60652
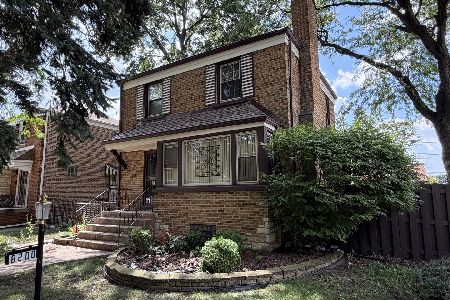
For Sale
$225,000
2 beds / 1.1 baths / 1,266 ft2
Single Family / Built: 1950
28
Nearby Sold Comparables
2436 83rd Street, Chicago, Illinois 60652

Sold
$64,900
3 beds / 1.0 baths / 1,242 ft2
Single Family / Built: 1936
4886
8244 Artesian Avenue, Chicago, Illinois 60652

Sold
$194,900
3 beds / 2.0 baths / 1,384 ft2
Single Family / Built: 1942
2373
8244 Artesian Avenue, Chicago, Illinois 60652
Sold
$49,900
3 beds / 1.1 baths / 1,384 ft2
Single Family / Built: 1937
2874
8240 Artesian Avenue, Chicago, Illinois 60652
Sold
$99,900
3 beds / 1.2 baths / 1,500 ft2
Single Family / Built: 1940
6199
2448 83rd Street, Chicago, Illinois 60652

Sold
$334,000
2 beds / 2.0 baths / 1,402 ft2
Single Family / Built: 1942
611
Contact Agent
Listing Provided By
Keller Williams Preferred Rlty
