

2436 Cortland Street, Logan Square, Chicago, Illinois 60647
Sorry, we are updating photos, please update this page in 15 minutes
$805,000
|
Sold
|
|
| Status: | Closed |
| Sqft: | 0 |
| Cost/Sqft: | — |
| Beds: | 3 |
| Baths: | 4 |
| Year Built: | 2008 |
| Property Taxes: | $9,065 |
| Days On Market: | 3869 |
| Lot Size: | 0,00 |
Description
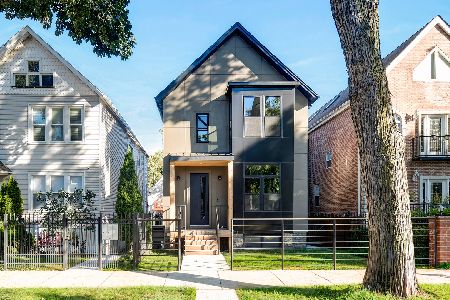
Super bright West Bucktown 5BR/3.1BA approximately 3300SF SFH steps to the 606 and public transportation. Huge Island Granite/Maple/Kitchen Aid SS appliances. Large sunken family room with wood burning fireplace which opens to a expansive outdoor deck overlooking a nicely landscaped back garden. Hardwood floors. Spa-like spacious Master ensuite Bath. Basement equipped with wet bar and 10 ft ceilings and two large bedrooms. and storage closet. Zoned HVAC
Property Specifics
| Single Family | |
| — | |
| — | |
| 2008 | |
| Full | |
| Vinyl Siding, Brick | |
| Asphalt | |
| — | |
| No | |
| — |
| Cook | |
| — | |
| 0 / Not Applicable | |
| None | |
| Lake Michigan, Public | |
| Public Sewer | |
| Central Air, Zoned | |
| Natural Gas, Forced Air, Sep Heating Systems - 2+, Indv Controls, Zoned | |
| 09173616 | |
| 13364080350000 |
Property History
| DATE: | EVENT: | PRICE: | SOURCE: |
|---|---|---|---|
| 19 May, 2008 | Sold | $730,000 | MRED MLS |
| 24 Feb, 2008 | Under contract | $739,900 | MRED MLS |
| 18 Feb, 2008 | Listed for sale | $739,900 | MRED MLS |
| 16 May, 2016 | Sold | $805,000 | MRED MLS |
| 30 Mar, 2016 | Under contract | $819,000 | MRED MLS |
| 23 Mar, 2016 | Listed for sale | $819,000 | MRED MLS |
Sorry, we are updating photos, please update this page in 15 minutes
Room Specifics
All Bedroom Info:
Total Bedrooms: 5
Bedrooms Above Ground: 3
Bedrooms Below Ground: 2
Total Bedrooms: 5
Bedrooms Above Ground: 3
Bedrooms Below Ground: 2
Second Bedroom Info:
Dimensions: —
Location: —Dimensions: —
Floor Type: Carpet
Third Bedroom Info:
Dimensions: —
Location: —Dimensions: —
Floor Type: Carpet
Fourth Bedroom Info:
Dimensions: —
Location: —Dimensions: —
Floor Type: Carpet
Bathroom Info:
Full Bathrooms: 4
Partial Bathrooms: 1Full Bathrooms: 4
Bathroom Amenities: Whirlpool, Separate Shower, Double Sink
Bathroom in Basement: 1
Dining Room Info:
Dimensions: —
Location: —Dimensions: —
Floor Type: Hardwood
Kitchen Info:
Dimensions: —
Location: —Dimensions: —
Floor Type: Hardwood
Features: Eating Area-Breakfast Bar, Eating Area-Table Space, Island, Pantry-Closet
Living Room Info:
Dimensions: —
Location: —Dimensions: —
Floor Type: Hardwood
Family Room Info:
Dimensions: —
Location: —Dimensions: —
Floor Type: Hardwood
Additional Rooms Info:
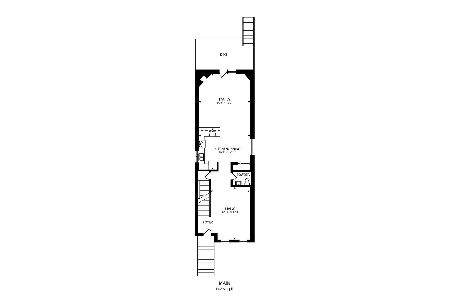
Rooms: Bedroom 5, Den, Deck, Foyer, Gallery, Great Room, Recreation Room, Utility Room-2nd Floor, Walk In Closet
Basement: FullRooms: Bedroom 5, Den, Deck, Foyer, Gallery, Great Room, Recreation Room, Utility Room-2nd Floor, Walk In Closet
Other Specifics
| 2 | |
| Concrete Perimeter | |
| Garage | |
| — | |
| — | |
| — | |
| Deck, Patio | |
| Fenced Yard | |
| 24X124 | |
| — | |
| Full | |
| Vaulted/Cathedral Ceilings, Skylight(s), Bar-Wet | |
| Range, Microwave, Dishwasher, Refrigerator, Freezer, Washer, Dryer, Disposal | |
| Not in DB | |
| Sidewalks, Street Lights, Street Paved | |
| — | |
| Wood Burning, Gas Log, Gas Starter |
Tax History
| Year | Property Taxes |
|---|---|
| 2016 | $9,065 |
Contact Agent
Nearby Similar Homes
2448 Moffat Street, Chicago, Illinois 60647

For Sale
$1,699,000
3 beds / 4.1 baths / 3,317 ft2
Single Family / Built: 2018
47
1914 Rockwell Street, Chicago, Illinois 60647
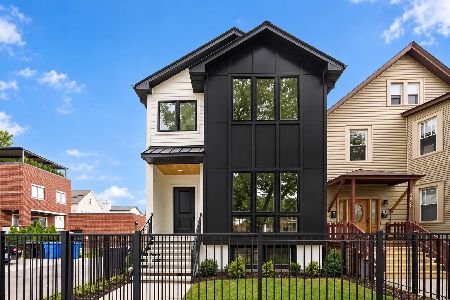
For Sale
$1,699,999
6 beds / 3.1 baths / 3,500 ft2
Single Family / Built: 2026
5
2332 Dickens Avenue, Chicago, Illinois 60647
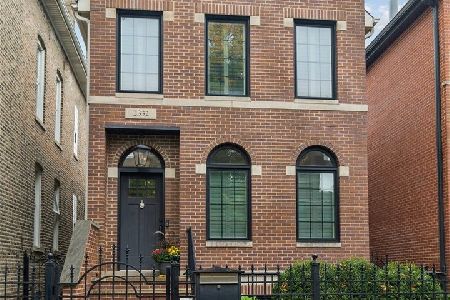
For Sale
$1,450,000
3 beds / 3.1 baths / 0 ft2
Single Family / Built: 2000
11
1644 Campbell Avenue, Chicago, Illinois 60647
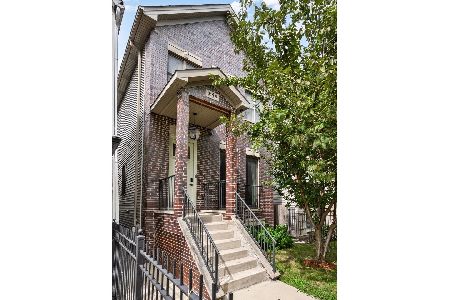
For Sale
$1,275,000
5 beds / 3.1 baths / 3,990 ft2
Single Family / Built: 2003
6
2057 Oakley Avenue, Chicago, Illinois 60647
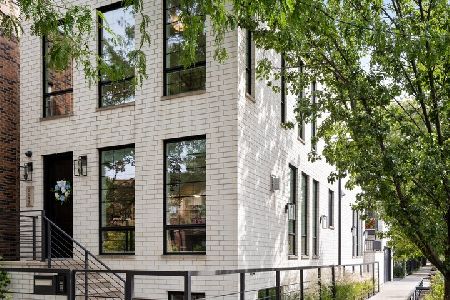
For Sale
$2,195,000
4 beds / 3.1 baths / 3,260 ft2
Single Family / Built: 2019
40
2520 Shakespeare Avenue, Chicago, Illinois 60647
For Sale
$1,795,000
3 beds / 3.1 baths / 3,600 ft2
Single Family / Built: —
21
Nearby Sold Comparables
2436 Cortland Avenue, Chicago, Illinois 60647

Sold
$739,900
5 beds / 3.1 baths / 4,000 ft2
Single Family / Built: 2008
6825
2442 Cortland Street, Chicago, Illinois 60647
Sold
$775,000
4 beds / 3.1 baths / 0 ft2
Single Family / Built: 2002
4282
2442 Cortland Street, Chicago, Illinois 60647
Sold
$995,000
4 beds / 3.1 baths / 3,442 ft2
Single Family / Built: 2002
2631
2459 Cortland Street, Chicago, Illinois 60647
Sold
$799,000
3 beds / 3.1 baths / 2,177 ft2
Single Family / Built: 2000
2078
2444 Cortland Street, Chicago, Illinois 60647
Sold
$949,900
4 beds / 3.1 baths / 0 ft2
Single Family / Built: 2016
3850
2426 Cortland Street, Chicago, Illinois 60647

Sold
$849,500
4 beds / 3.1 baths / 3,400 ft2
Single Family / Built: 2004
2175
Contact Agent
Listing Provided By
Dream Town Realty
