

2436 Courtyard Circle, Aurora, Illinois 60506
Subdivision > Courtyards Of Orchard Valley
Sorry, we are updating photos, please update this page in 15 minutes
$182,000
|
Sold
|
|
| Status: | Closed |
| Sqft: | 1,604 |
| Cost/Sqft: | $115 |
| Beds: | 3 |
| Baths: | 2 |
| Year Built: | 1996 |
| Property Taxes: | $4,663 |
| Days On Market: | 2674 |
| Lot Size: | 0,00 |
Description
Welcome Home!! This stunning unit boasts all the luxury upgrades. Newly remodeled kitchen with custom cabinets, all new stainless steel appliances, granite countertops and a one of a kind heated floor. As you enter the bathrooms, your surrounding by ceramic tile. The master bath has unique dual sinks and a separate soaking tub. Freshly painted with neutral colors, crown modeling throughout main level. Two story living area with gas fireplace and ceiling fan. Upstairs has Brand New stainless steal W&D, walk-in closets, plenty of storage. Downstairs den can be used as 3rd bedroom.One of the Largest unit in subdivision. Priced to sell!!
Property Specifics
| Condos/Townhomes | |
| 3 | |
| — | |
| 1996 | |
| Partial | |
| Aluminum Siding, Vinyl Siding, Other | |
| — | |
| — | |
| No | |
| — |
| Kane | |
| Courtyards Of Orchard Valley | |
| 206 / Monthly | |
| Parking, Exterior Maintenance, Lawn Care, Scavenger, Snow Removal | |
| Public | |
| Public Sewer | |
| Central Air | |
| Natural Gas, Forced Air | |
| 10452201 | |
| 1413233020 |
Property History
| DATE: | EVENT: | PRICE: | SOURCE: |
|---|---|---|---|
| 2 Apr, 2009 | Sold | $115,000 | MRED MLS |
| 16 Mar, 2009 | Under contract | $122,900 | MRED MLS |
| 8 Jan, 2009 | Listed for sale | $122,900 | MRED MLS |
| 1 Apr, 2020 | Sold | $182,000 | MRED MLS |
| 26 Jan, 2020 | Under contract | $184,500 | MRED MLS |
| — | Last price change | $192,000 | MRED MLS |
| 16 Jul, 2019 | Listed for sale | $192,000 | MRED MLS |
Sorry, we are updating photos, please update this page in 15 minutes
Room Specifics
All Bedroom Info:
Total Bedrooms: 3
Bedrooms Above Ground: 3
Bedrooms Below Ground: 0
Total Bedrooms: 3
Bedrooms Above Ground: 3
Bedrooms Below Ground: 0
Second Bedroom Info:
Dimensions: —
Location: —Dimensions: —
Floor Type: Carpet
Third Bedroom Info:
Dimensions: —
Location: —Dimensions: —
Floor Type: Carpet
Bathroom Info:
Full Bathrooms: 2
Partial Bathrooms: 1Full Bathrooms: 2
Bathroom Amenities: Separate Shower, Double Sink
Bathroom in Basement: 1
Dining Room Info:
Dimensions: —
Location: —Dimensions: —
Floor Type: Hardwood
Kitchen Info:
Dimensions: —
Location: —Dimensions: —
Floor Type: Ceramic Tile
Living Room Info:
Dimensions: —
Location: —Dimensions: —
Floor Type: Hardwood
Family Room Info:
Dimensions: —
Location: —Dimensions: —
Floor Type: Hardwood
Additional Rooms Info:
Rooms: No additional rooms
Basement: PartialRooms: No additional rooms
Other Specifics
| 2 | |
| — | |
| Garage, Space/s | |
| — | |
| — | |
| — | |
| — | |
| Common Grounds, Irregular Lot | |
| COMMON | |
| — | |
| — | |
| — | |
| — | |
| Not in DB | |
| — | |
| — | |
| Gas Log |
Tax History
| Year | Property Taxes |
|---|---|
| 2009 | $4,533 |
| 2020 | $4,663 |
Contact Agent
Nearby Similar Homes
1105 Village Center Parkway, Aurora, Illinois 60506
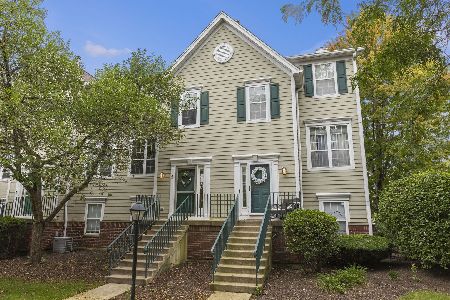
For Sale
$250,000
2 beds / 1.1 baths / 1,250 ft2
Condos/Townhomes / Built: 2000
40
1200 Oakleaf Court, Aurora, Illinois 60506
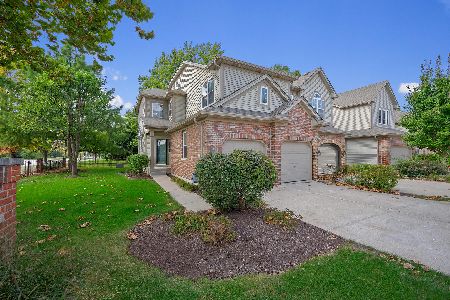
For Sale
$300,000
3 beds / 3.0 baths / 1,950 ft2
Condos/Townhomes / Built: 2003
27
1257 Oakleaf Court, Aurora, Illinois 60506
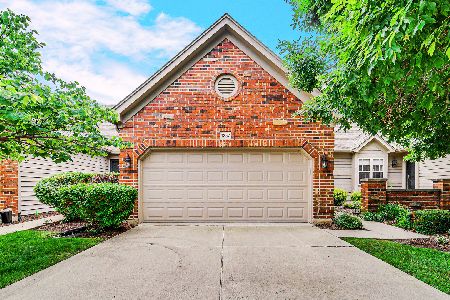
For Sale
$329,900
2 beds / 2.0 baths / 1,771 ft2
Condos/Townhomes / Built: 2001
134
Nearby Sold Comparables
2438 Courtyard Circle, Aurora, Illinois 60506

Sold
$169,900
2 beds / 2.1 baths / 1,480 ft2
Condos/Townhomes / Built: 1996
2967
2438 Courtyard Circle, Aurora, Illinois 60506
Sold
$159,900
3 beds / 1.1 baths / 1,260 ft2
Condos/Townhomes / Built: 1995
2777
2432 Courtyard Circle, Aurora, Illinois 60506
Sold
$159,900
2 beds / 2.1 baths / 1,250 ft2
Condos/Townhomes / Built: 1997
2674
2428 Courtyard Circle, Aurora, Illinois 60506
Sold
$123,000
2 beds / 2.1 baths / 1,250 ft2
Condos/Townhomes / Built: 1997
4653
2426 Courtyard Circle, Aurora, Illinois 60506
Sold
$160,000
2 beds / 2.1 baths / 1,250 ft2
Condos/Townhomes / Built: 1997
3100
2426 Courtyard Circle, Aurora, Illinois 60506
Sold
$159,900
2 beds / 1.1 baths / 1,250 ft2
Condos/Townhomes / Built: 1999
2769
Contact Agent
Listing Provided By
REMAX Town & Country
