

2438 Courtyard Circle, Aurora, Illinois 60506
Subdivision > Orchard Valley
Sorry, we are updating photos, please update this page in 15 minutes
$167,500
|
Sold
|
|
| Status: | Closed |
| Sqft: | 1,480 |
| Cost/Sqft: | $115 |
| Beds: | 2 |
| Baths: | 3 |
| Year Built: | 1996 |
| Property Taxes: | $3,288 |
| Days On Market: | 2967 |
| Lot Size: | 0,00 |
Description
A lovely view of Orchard Valley's 8th fairway in the front, and a lovely water view off the back deck, this town home has one of the best views and locations in all of Orchard Valley! Neutral decor and clean, this home is move in ready. Nice living room with fireplace, and bay window offers plenty of natural light. Kitchen and dining area are good sized, deck has water view. Upstairs find two bedrooms, each with access to a private bath (essentially two masters!). Lower level is perfect for a family room, an office, or a workout room! Hunter Douglas Blinds throughout. Community is convenient to I-88, Metra, schools, shopping! Welcome Home!
Property Specifics
| Condos/Townhomes | |
| 3 | |
| — | |
| 1996 | |
| Partial, English | |
| Vinyl Siding | |
| Asphalt | |
| — | |
| Yes | |
| — |
| Kane | |
| Orchard Valley | |
| 192 / Monthly | |
| Insurance, Exterior Maintenance, Lawn Care, Scavenger, Snow Removal | |
| Public | |
| Public Sewer | |
| Central Air | |
| Natural Gas, Forced Air | |
| 10094343 | |
| 1413233013 |
Nearby Schools
| NAME: | DISTRICT: | DISTANCE: | |
|---|---|---|---|
|
Grade School
Hall Elementary School |
129 | — | |
|
Middle School
Herget Middle School |
129 | Not in DB | |
|
High School
West Aurora High School |
129 | Not in DB | |
Property History
| DATE: | EVENT: | PRICE: | SOURCE: |
|---|---|---|---|
| 22 Mar, 2019 | Sold | $167,500 | MRED MLS |
| 22 Feb, 2019 | Under contract | $169,900 | MRED MLS |
| 26 Sep, 2018 | Listed for sale | $169,900 | MRED MLS |
Sorry, we are updating photos, please update this page in 15 minutes
Room Specifics
All Bedroom Info:
Total Bedrooms: 2
Bedrooms Above Ground: 2
Bedrooms Below Ground: 0
Total Bedrooms: 2
Bedrooms Above Ground: 2
Bedrooms Below Ground: 0
Second Bedroom Info:
Dimensions: —
Location: —Dimensions: —
Floor Type: Carpet
Bathroom Info:
Full Bathrooms: 3
Partial Bathrooms: 1Full Bathrooms: 3
Bathroom Amenities: —
Bathroom in Basement: 0
Dining Room Info:
Dimensions: —
Location: —Dimensions: —
Floor Type: Carpet
Kitchen Info:
Dimensions: —
Location: —Dimensions: —
Floor Type: Hardwood
Features: Eating Area-Breakfast Bar, Pantry-Closet, Pantry-Walk-in
Living Room Info:
Dimensions: —
Location: —Dimensions: —
Floor Type: Carpet
Family Room Info:
Dimensions: —
Location: —Dimensions: —
Floor Type: Carpet
Additional Rooms Info:
Rooms: No additional rooms
Basement: Partial, EnglishRooms: No additional rooms
Other Specifics
| 2 | |
| Concrete Perimeter | |
| Garage | |
| — | |
| — | |
| — | |
| Balcony | |
| Golf Course Lot, Water View | |
| COMMON | |
| — | |
| Full | |
| Hardwood Floors, Second Floor Laundry | |
| Range, Microwave, Dishwasher, Refrigerator, Washer, Dryer | |
| Not in DB | |
| — | |
| Golf Course | |
| Gas Log |
Tax History
| Year | Property Taxes |
|---|---|
| 2019 | $3,288 |
Contact Agent
Nearby Similar Homes
1105 Village Center Parkway, Aurora, Illinois 60506
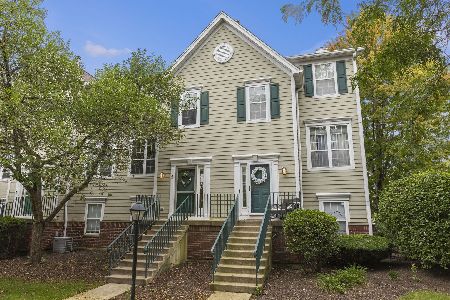
For Sale
$250,000
2 beds / 1.1 baths / 1,250 ft2
Condos/Townhomes / Built: 2000
40
1200 Oakleaf Court, Aurora, Illinois 60506
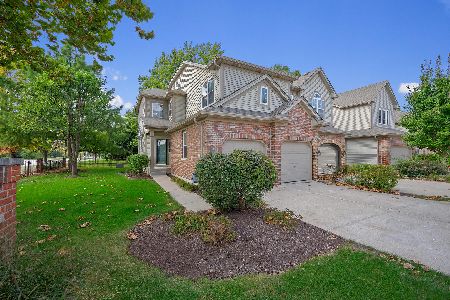
For Sale
$300,000
3 beds / 3.0 baths / 1,950 ft2
Condos/Townhomes / Built: 2003
27
1257 Oakleaf Court, Aurora, Illinois 60506
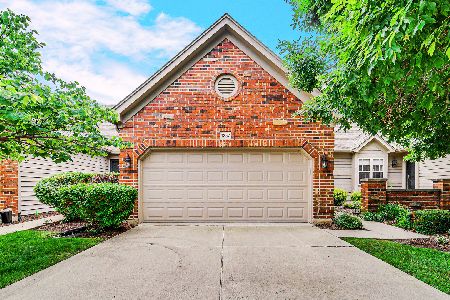
For Sale
$329,900
2 beds / 2.0 baths / 1,771 ft2
Condos/Townhomes / Built: 2001
134
Nearby Sold Comparables
2438 Courtyard Circle, Aurora, Illinois 60506

Sold
$159,900
3 beds / 1.1 baths / 1,260 ft2
Condos/Townhomes / Built: 1995
2777
2436 Courtyard Circle, Aurora, Illinois 60506
Sold
$184,500
3 beds / 1.1 baths / 1,604 ft2
Condos/Townhomes / Built: 1996
2674
2432 Courtyard Circle, Aurora, Illinois 60506
Sold
$159,900
2 beds / 2.1 baths / 1,250 ft2
Condos/Townhomes / Built: 1997
2674
2428 Courtyard Circle, Aurora, Illinois 60506
Sold
$123,000
2 beds / 2.1 baths / 1,250 ft2
Condos/Townhomes / Built: 1997
4653
2426 Courtyard Circle, Aurora, Illinois 60506
Sold
$160,000
2 beds / 2.1 baths / 1,250 ft2
Condos/Townhomes / Built: 1997
3100
2426 Courtyard Circle, Aurora, Illinois 60506
Sold
$159,900
2 beds / 1.1 baths / 1,250 ft2
Condos/Townhomes / Built: 1999
2769
Contact Agent
Listing Provided By
RE/MAX Excels
