

2437 Crawford Avenue, Evanston, Illinois 60201


$455,000
|
Sold
|
|
| Status: | Closed |
| Sqft: | 1,286 |
| Cost/Sqft: | $346 |
| Beds: | 3 |
| Baths: | 2 |
| Year Built: | 1955 |
| Property Taxes: | $7,908 |
| Days On Market: | 207 |
| Lot Size: | 0,00 |
Description
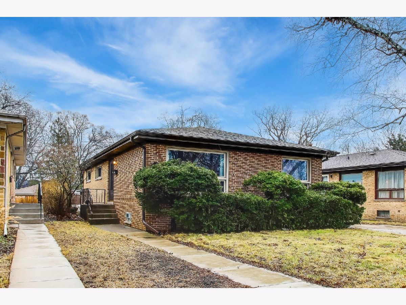
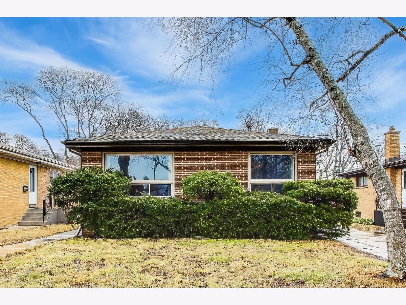
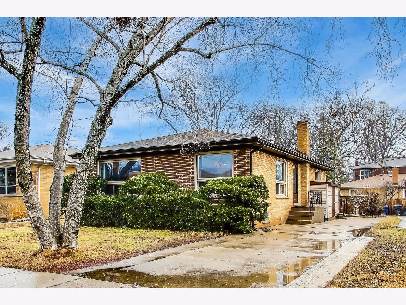
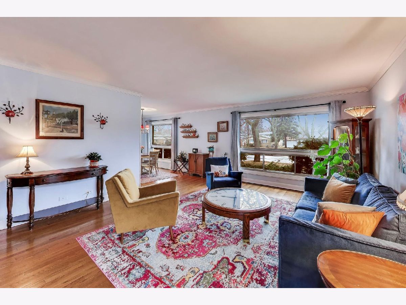
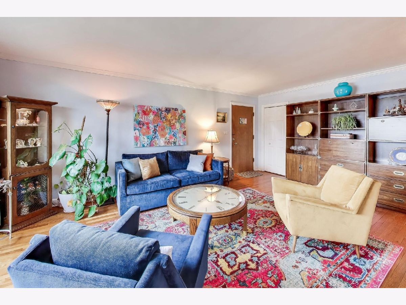
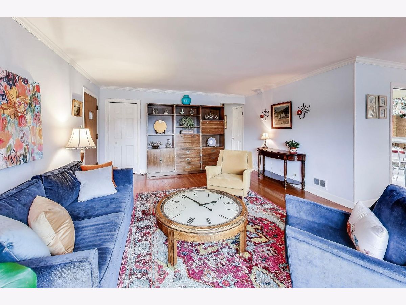
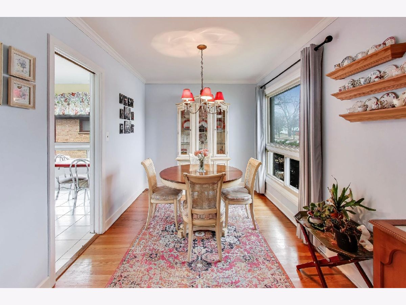
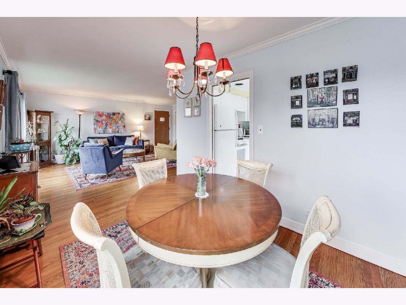
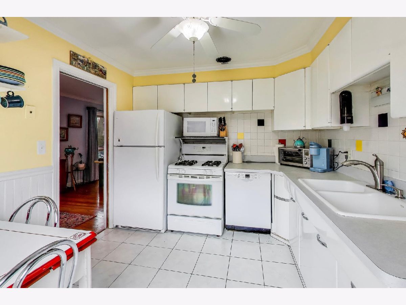
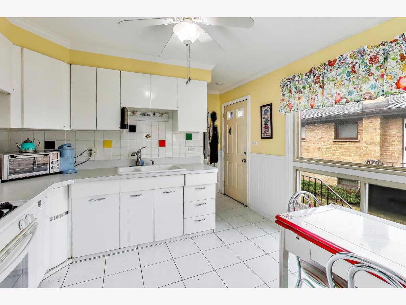
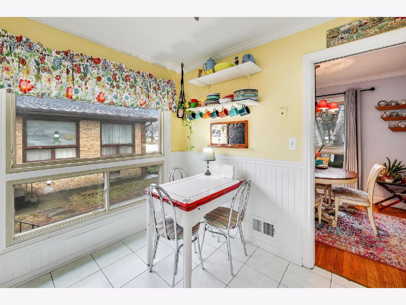
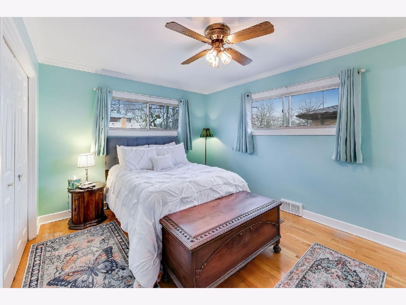
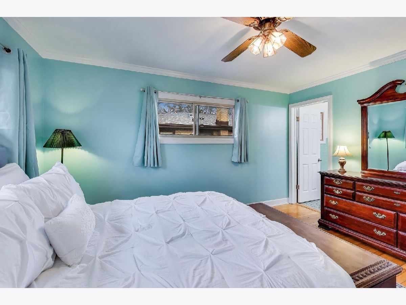
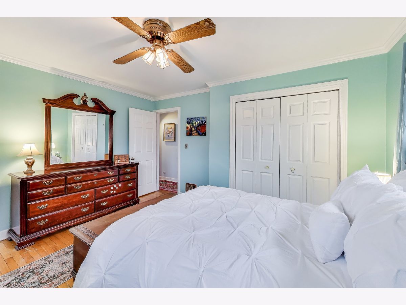
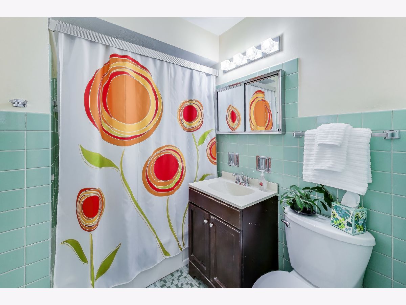
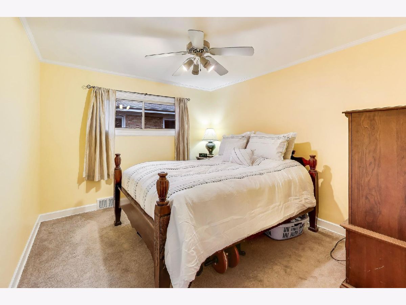
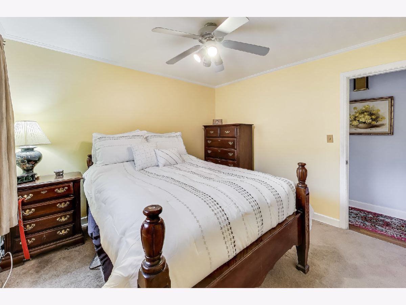
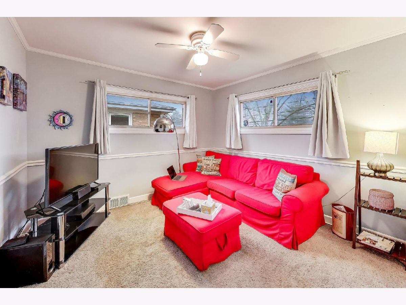
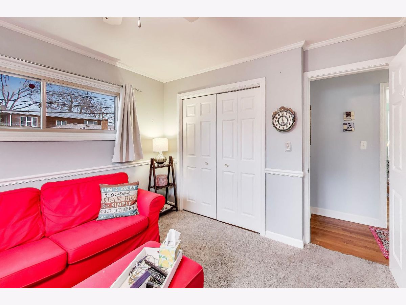
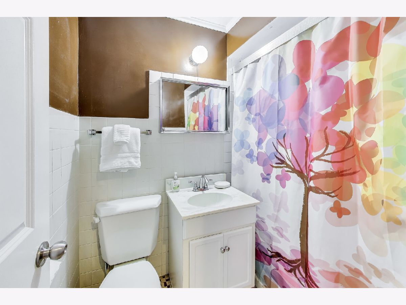
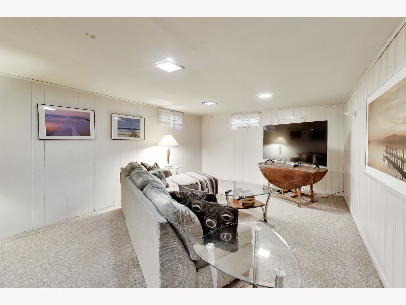
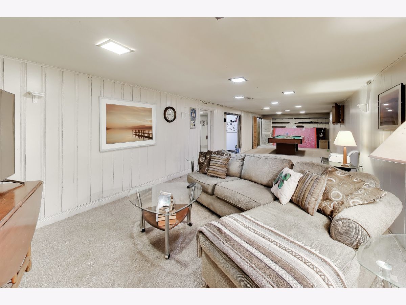
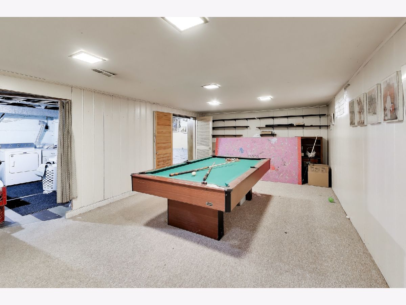
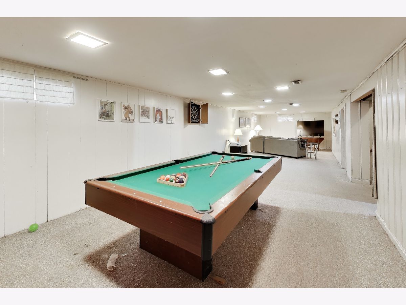
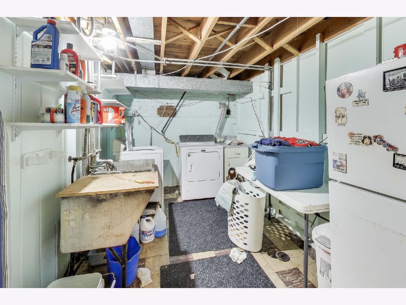
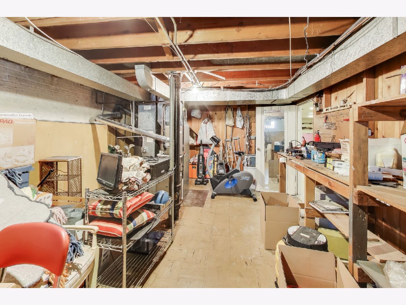
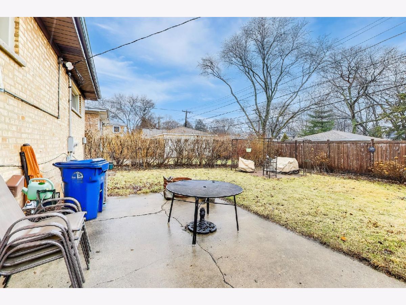
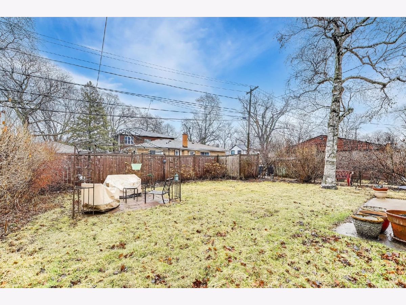
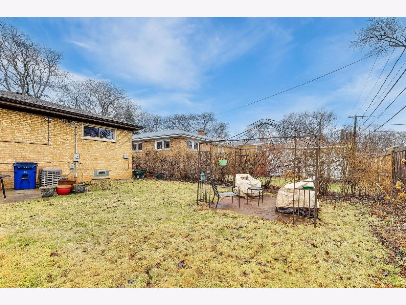
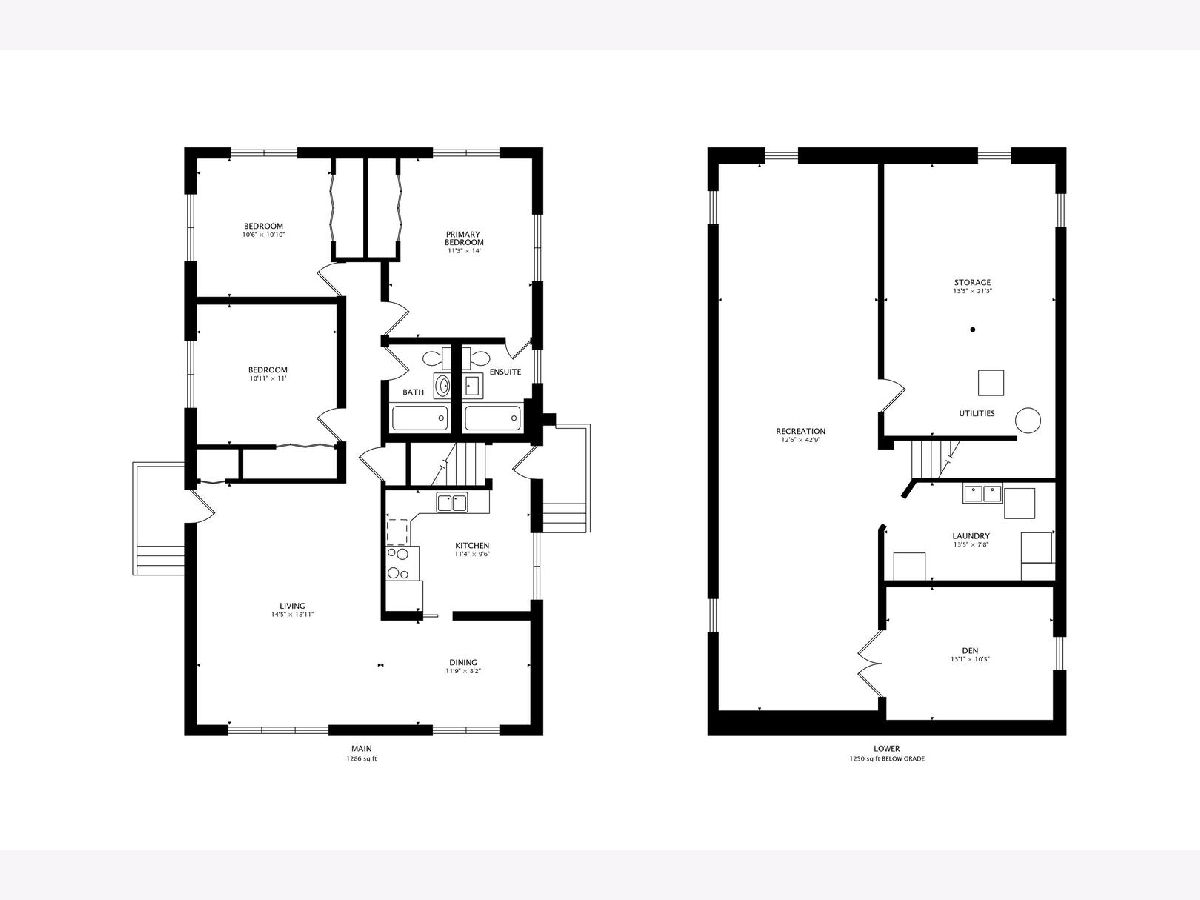
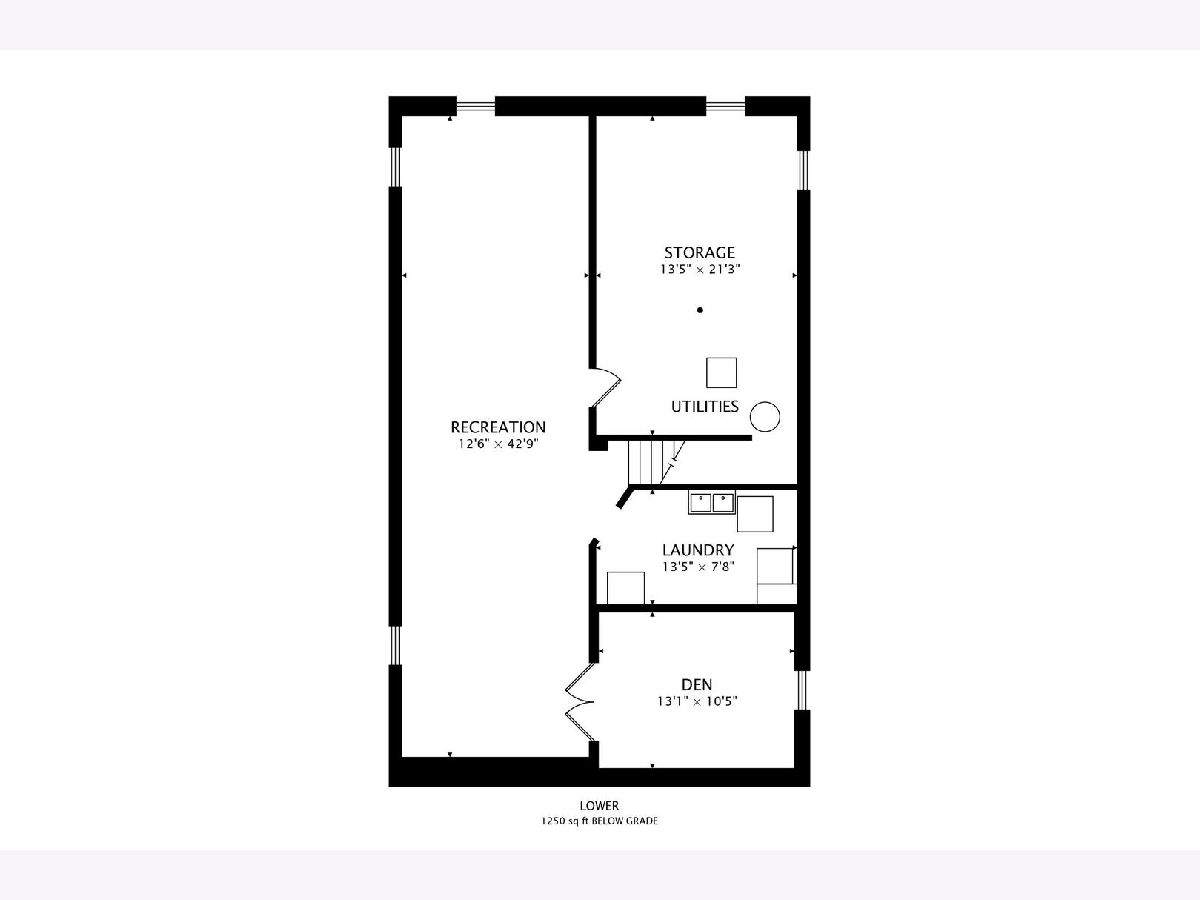
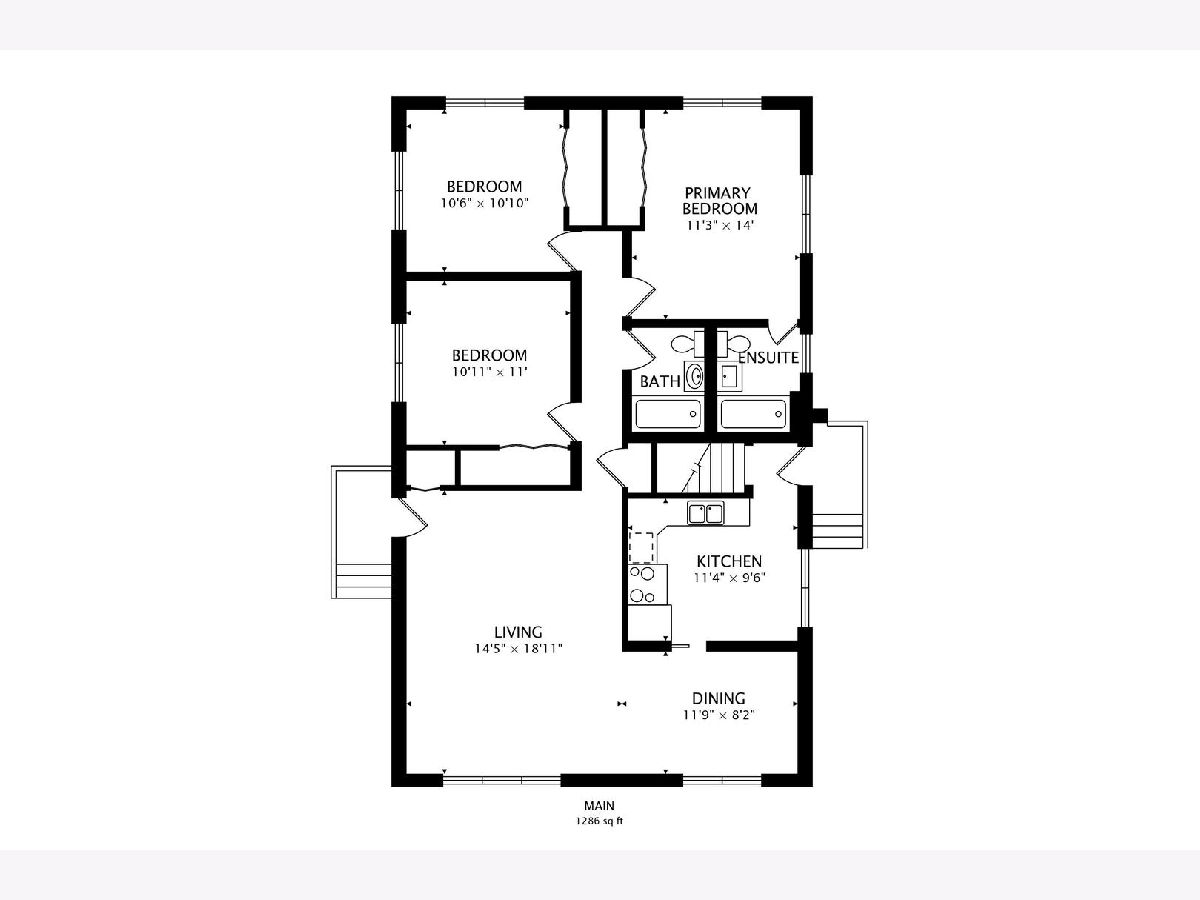
Bright and spacious 3 bed, 2 bath brick single family home located on a quiet residential street in Evanston with a large backyard and flexible lower level living space. The main level features a sun filled living room with large front facing windows overlooking the yard and hardwood floors throughout. A separate dining room sits just off the living area and provides a great space for everyday meals or entertaining. The kitchen offers ample cabinet and counter space with room for a breakfast table and convenient access to the backyard. All three bedrooms are well sized including a primary bedroom with an ensuite bathroom. The additional bedrooms share a full hallway bath. The lower level provides excellent additional living space with a large finished recreation room featuring recessed lighting and plenty of room for a media area, playroom, or home gym. A separate partially finished den offers flexibility for a home office, guest space, or hobby room. The basement also includes a dedicated laundry area, large utility room, and generous storage space. Outside, enjoy a spacious backyard with a concrete patio area and additional seating space, perfect for outdoor dining, gardening, or entertaining. Long driveway provides two tandem parking spaces. Great Evanston location close to parks, schools, shopping, dining, and transit.
Property Specifics
| Single Family | |
| — | |
| — | |
| 1955 | |
| — | |
| — | |
| No | |
| — |
| Cook | |
| — | |
| — / Not Applicable | |
| — | |
| — | |
| — | |
| 12588588 | |
| 10113000470000 |
Nearby Schools
| NAME: | DISTRICT: | DISTANCE: | |
|---|---|---|---|
|
Grade School
Willard Elementary School |
65 | — | |
|
Middle School
Haven Middle School |
65 | Not in DB | |
|
High School
Evanston Twp High School |
202 | Not in DB | |
Property History
| DATE: | EVENT: | PRICE: | SOURCE: |
|---|---|---|---|
| 23 Apr, 2026 | Sold | $455,000 | MRED MLS |
| 23 Mar, 2026 | Under contract | $445,000 | MRED MLS |
| 11 Mar, 2026 | Listed for sale | $445,000 | MRED MLS |
Room Specifics
Total Bedrooms: 3
Bedrooms Above Ground: 3
Bedrooms Below Ground: 0
Dimensions: —
Floor Type: —
Dimensions: —
Floor Type: —
Full Bathrooms: 2
Bathroom Amenities: Separate Shower
Bathroom in Basement: 0
Rooms: —
Basement Description: —
Other Specifics
| — | |
| — | |
| — | |
| — | |
| — | |
| 50x150 | |
| — | |
| — | |
| — | |
| — | |
| Not in DB | |
| — | |
| — | |
| — | |
| — |
Tax History
| Year | Property Taxes |
|---|---|
| 2026 | $7,908 |
Contact Agent
Nearby Similar Homes
Nearby Sold Comparables

Contact Agent
Listing Provided By
Baird & Warner
