

2633 Crawford Avenue, Evanston, Illinois 60201


$1,290,000
|
For Sale
|
|
| Status: | Active |
| Sqft: | 0 |
| Cost/Sqft: | — |
| Beds: | 4 |
| Baths: | 4 |
| Year Built: | 2024 |
| Property Taxes: | $0 |
| Lot Size: | 0,13 |
Description
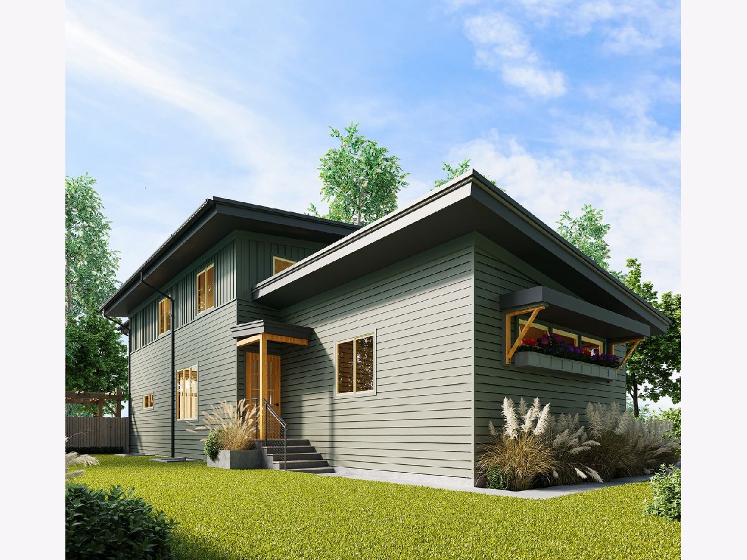
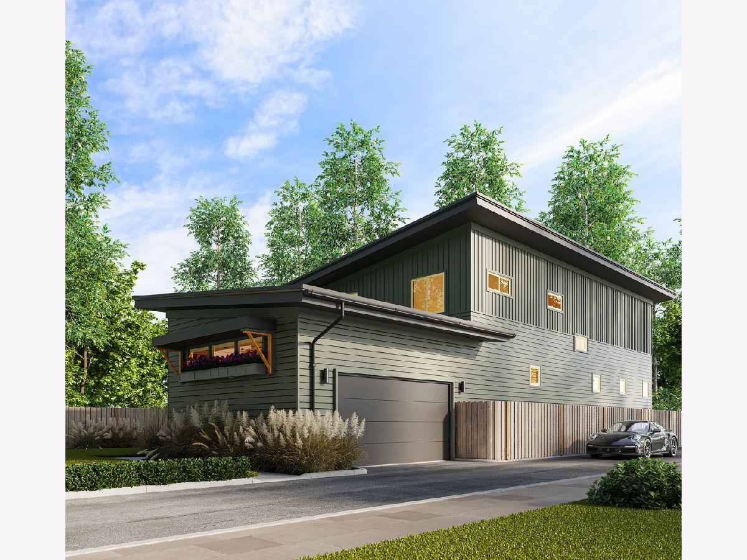
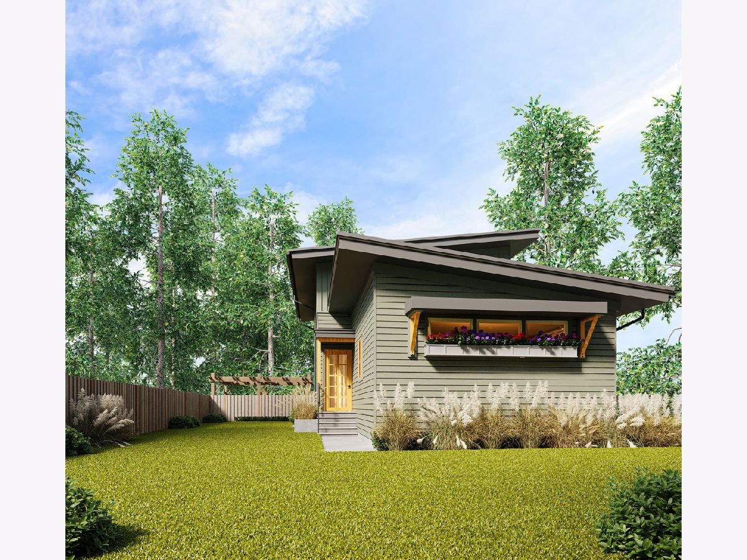
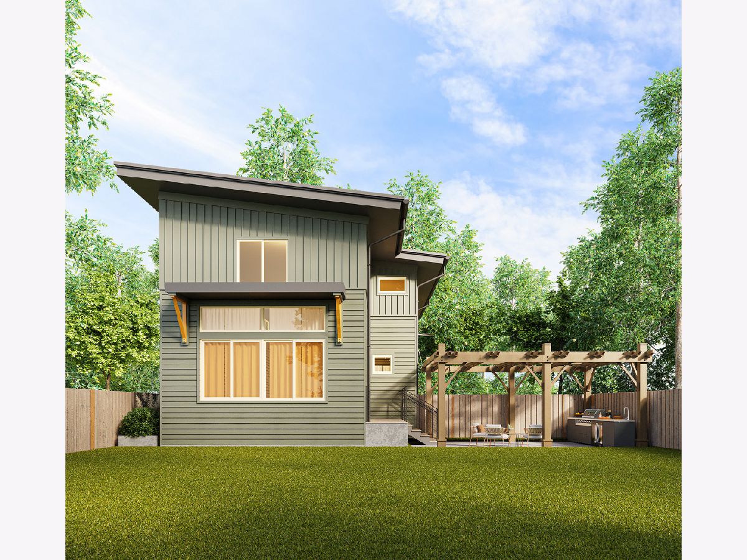
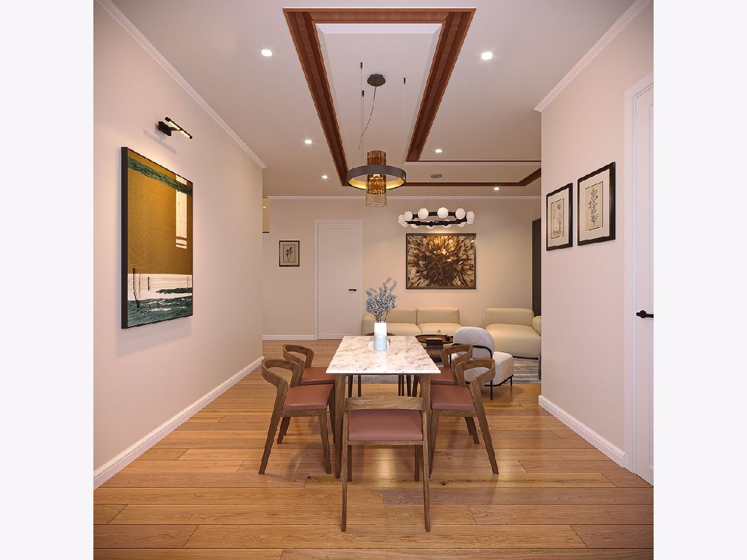
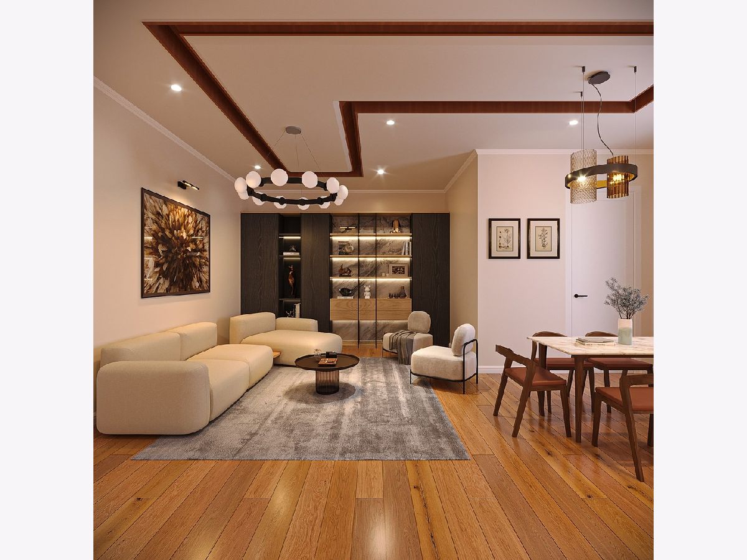
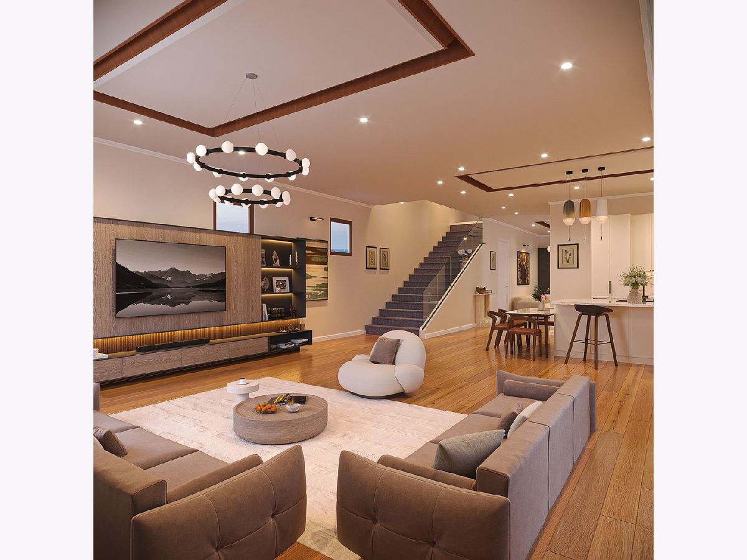
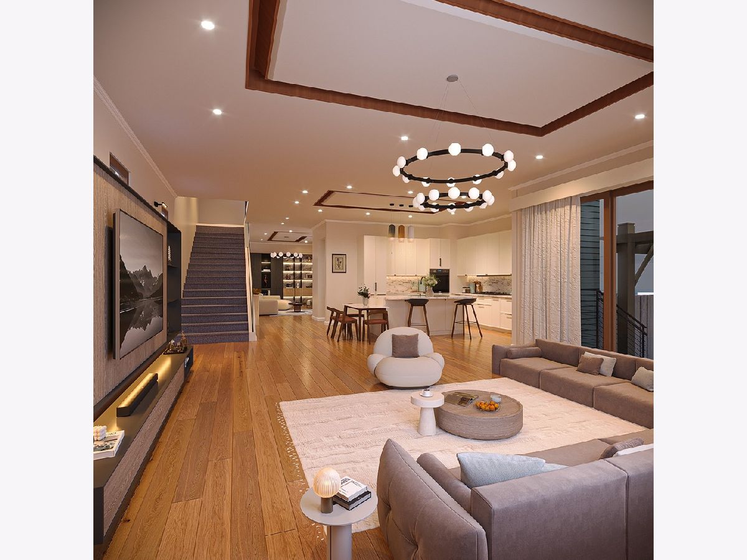
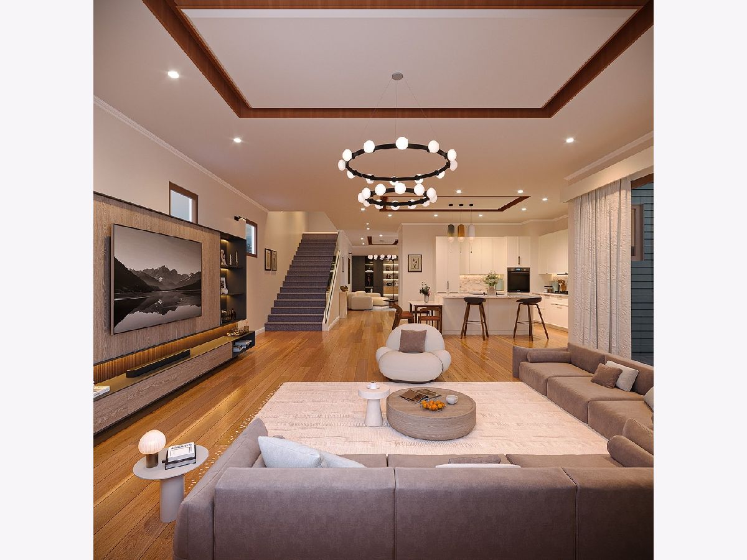
Another stunning new construction single family home developed by XYiP Homes. Energy efficient 4 beds (plus 5th bedroom in the lower level) 3.1 bath home with designer high finishes throughout. Well designed floor plan with 10 foot ceilings on the 1st and 2nd floors and 9 foot ceilings in the lower level. Spacious 2 car attached garage and wonderful yard for entertaining and living! This home will be a show-stopper! Still time to customize!
Property Specifics
| Single Family | |
| — | |
| — | |
| 2024 | |
| Finished, Full | |
| Other | |
| — | |
| — | |
| No | |
| 0.13 |
| Cook | |
| — | |
| — / Not Applicable | |
| None | |
| Public | |
| Public Sewer | |
| Central Air | |
| Electric | |
| 12531854 | |
| 05333110350000 |
Nearby Schools
| NAME: | DISTRICT: | DISTANCE: | |
|---|---|---|---|
|
Grade School
Willard Elementary School |
65 | — | |
|
High School
Evanston Twp High School |
202 | Not in DB | |
Room Specifics
All Bedroom Info:
Total Bedrooms: 5
Bedrooms Above Ground: 4
Bedrooms Below Ground: 1
Total Bedrooms: 5
Bedrooms Above Ground: 4
Bedrooms Below Ground: 1
Master Bedroom Info:
Dimensions: 19X15
Location: 2nd LevelDimensions: 19X15
Floor Type: Carpet
Second Bedroom Info:
Dimensions: 15X11
Location: 2nd LevelDimensions: 15X11
Floor Type: Carpet
Third Bedroom Info:
Dimensions: 14X15
Location: 2nd LevelDimensions: 14X15
Floor Type: Carpet
Fourth Bedroom Info:
Dimensions: 11X11
Location: 2nd LevelDimensions: 11X11
Floor Type: Carpet
Bathroom Info:
Full Bathrooms: 4
Partial Bathrooms: 1Full Bathrooms: 4
Bathroom Amenities: —
Bathroom in Basement: 0
Dining Room Info:
Dimensions: 14X11
Location: Main LevelDimensions: 14X11
Floor Type: Hardwood
Kitchen Info:
Dimensions: 21X16
Location: Main LevelDimensions: 21X16
Floor Type: Hardwood
Laundry Room Info:
Dimensions: 5X6
Location: 2nd LevelDimensions: 5X6
Floor Type: Porcelain Tile
Living Room Info:
Dimensions: 13X17
Location: Main LevelDimensions: 13X17
Floor Type: Hardwood
Family Room Info:
Dimensions: 19X16
Location: Main LevelDimensions: 19X16
Floor Type: Hardwood
Additional Rooms Info:
Rooms: Bedroom 5, Family Room
Basement: Finished, FullRooms: Bedroom 5, Family Room
First Additional Room Info:
Name: Family Room - Down
Dimensions: 25X19
Location: BasementName: Family Room - Down
Dimensions: 25X19
Floor Type: Carpet
Second Additional Room Info:
Name: Bedroom 5
Dimensions: 15X14
Location: BasementName: Bedroom 5
Dimensions: 15X14
Floor Type: Carpet
Other Specifics
| 2 | |
| — | |
| Off Alley, Garage Owned, Attached, Garage | |
| In Unit, None | |
| — | |
| — | |
| — | |
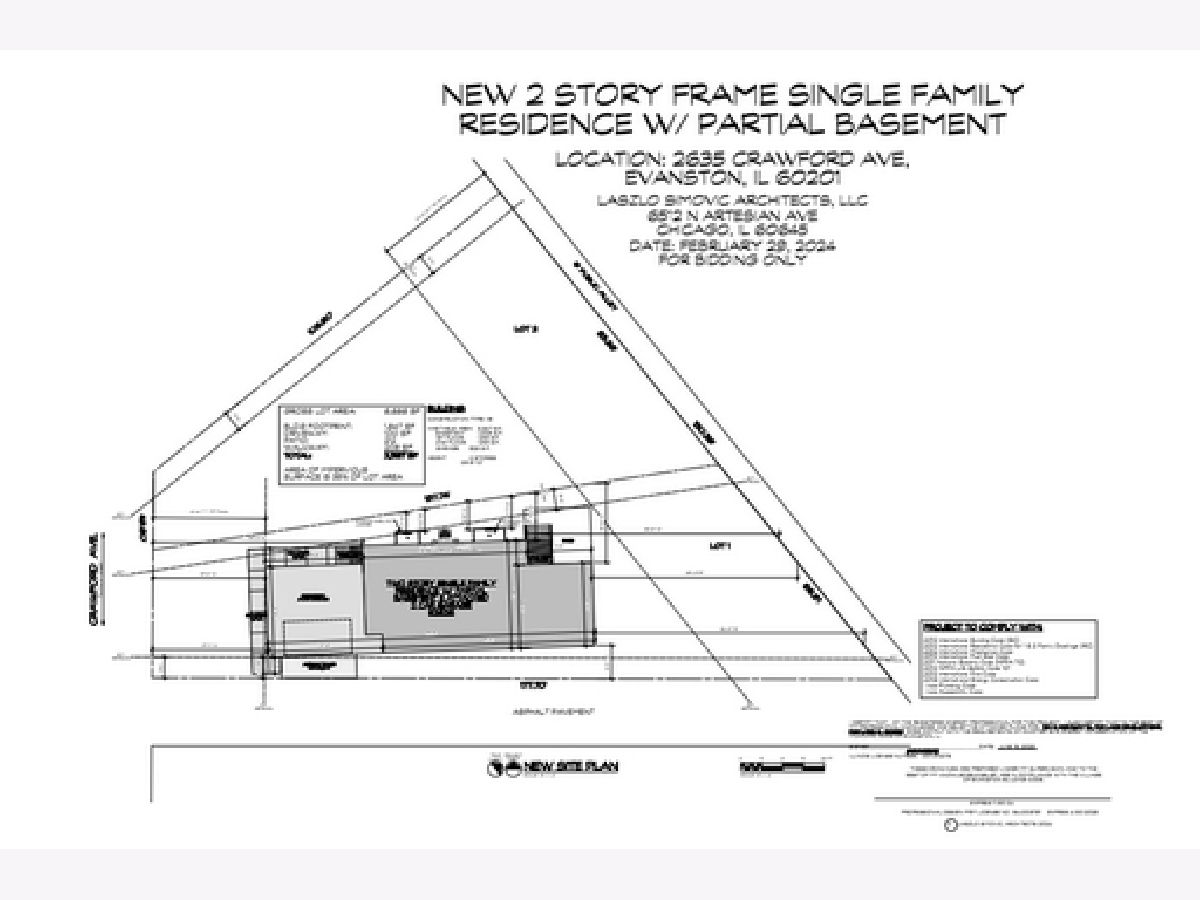
| Pie Shaped Lot | |
| 35 X 137.74 X 65.84X 177.7 | |
| — | |
| Full | |
| — | |
| — | |
| Not in DB | |
| — | |
| — | |
| — |
Contact Agent
Nearby Similar Homes
2658 Crawford Avenue, Evanston, Illinois 60201
For Sale
$649,949
3 beds / 2.0 baths / 1,500 ft2
Single Family / Built: 1955
41
3605 Thayer Street, Evanston, Illinois 60201
For Sale
$799,000
3 beds / 2.1 baths / 0 ft2
Single Family / Built: 1959
10
2545 Greeley Avenue, Evanston, Illinois 60201
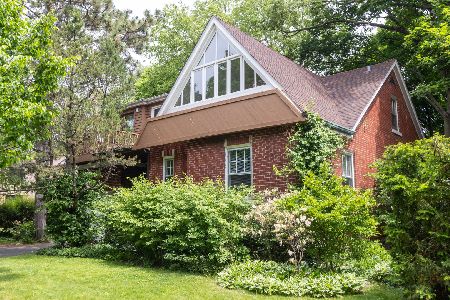
For Sale
$650,000
3 beds / 2.0 baths / 2,300 ft2
Single Family / Built: 1951
134
2303 Old Glenview Road, Wilmette, Illinois 60091
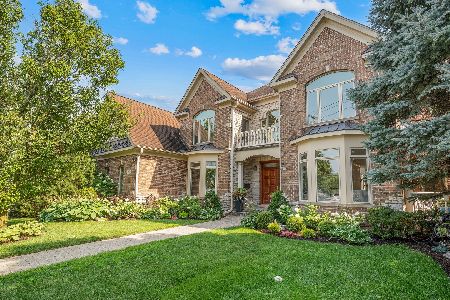
For Sale
$2,000,000
5 beds / 4.1 baths / 6,031 ft2
Single Family / Built: 2008
47
3125 Park Place, Evanston, Illinois 60201
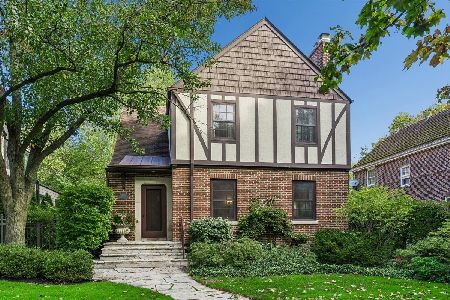
For Sale
$1,325,000
4 beds / 2.1 baths / 2,159 ft2
Single Family / Built: 1930
13
2207 Crawford Avenue, Evanston, Illinois 60201
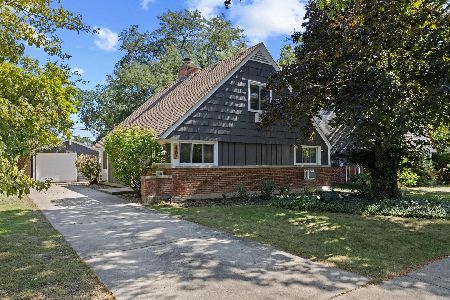
For Sale
$599,900
4 beds / 2.0 baths / 1,812 ft2
Single Family / Built: 1952
11
Nearby Sold Comparables
2637 Crawford Avenue, Evanston, Illinois 60201
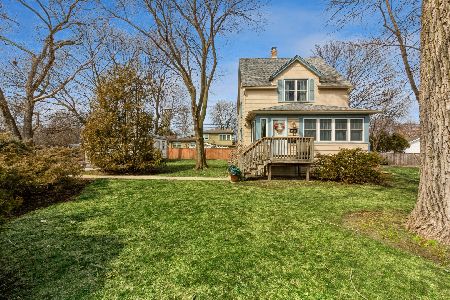
Sold
$399,000
3 beds / 1.1 baths / 0 ft2
Single Family / Built: 1924
1310
3434 Park Place, Evanston, Illinois 60201

Sold
$625,000
4 beds / 3.0 baths / 0 ft2
Single Family / Built: 1958
2970
2649 Crawford Avenue, Evanston, Illinois 60201
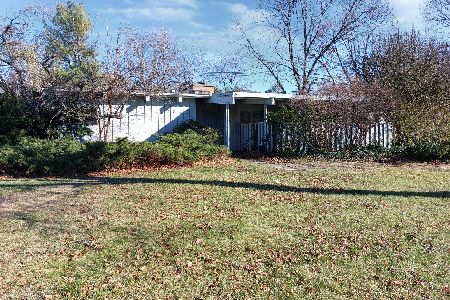
Sold
$359,900
4 beds / 2.1 baths / 2,657 ft2
Single Family / Built: 1954
1395
3422 Park Place, Evanston, Illinois 60201
Sold
$849,000
3 beds / 3.1 baths / 0 ft2
Single Family / Built: 1989
2733
3422 Park Place, Evanston, Illinois 60201
Sold
$775,000
4 beds / 3.1 baths / 0 ft2
Single Family / Built: 1988
6936
3504 Hillside Road, Evanston, Illinois 60201
Sold
$275,000
3 beds / 1.0 baths / 1,126 ft2
Single Family / Built: 1956
3859
Contact Agent
Listing Provided By
Jameson Sotheby's Intl Realty
