

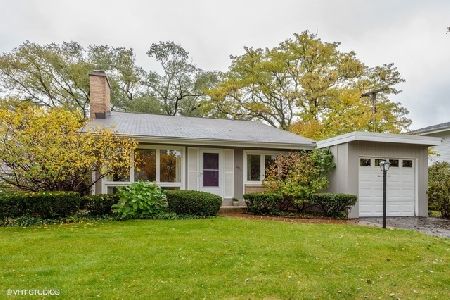
2658 Crawford Avenue, Evanston, Illinois 60201


$649,949
|
For Sale
|
|
| Status: | Active |
| Sqft: | 1,500 |
| Cost/Sqft: | $433 |
| Beds: | 3 |
| Baths: | 2 |
| Year Built: | 1955 |
| Property Taxes: | $8,673 |
| Lot Size: | 0,00 |
Description
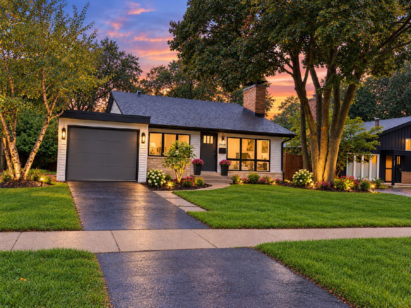
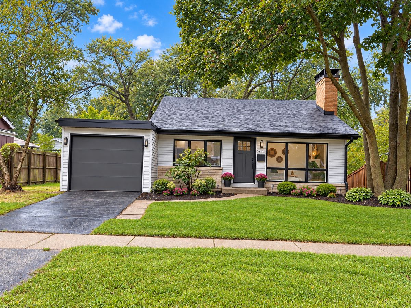
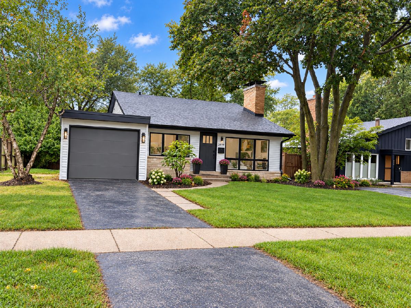
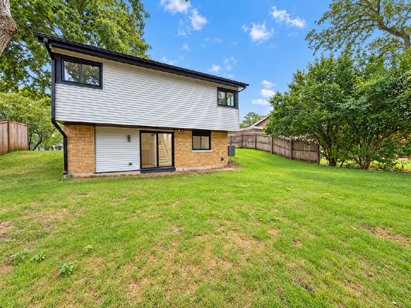
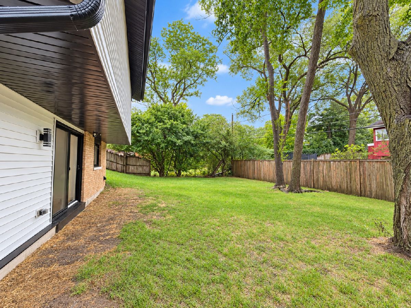
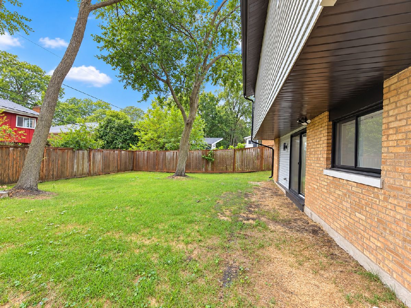
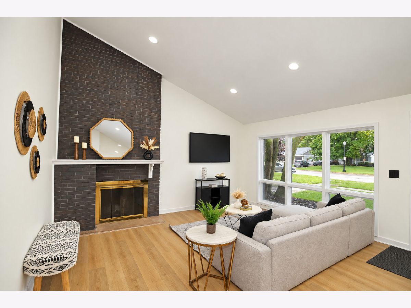
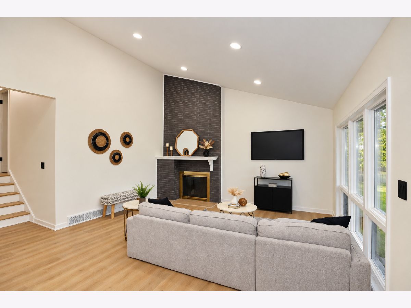
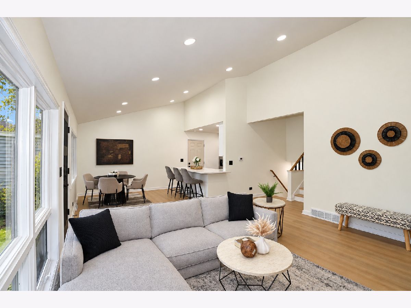
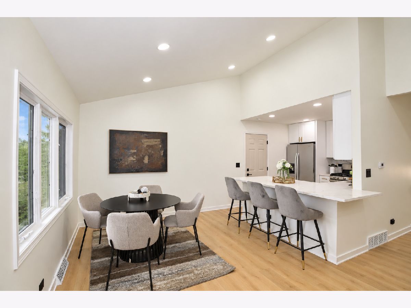
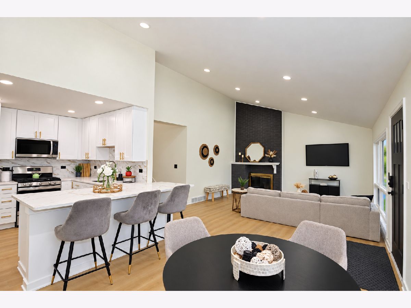
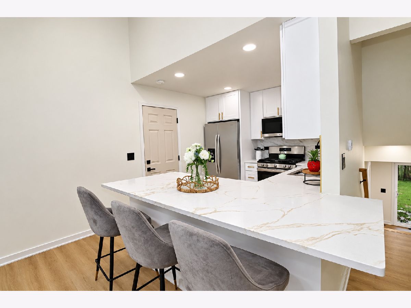
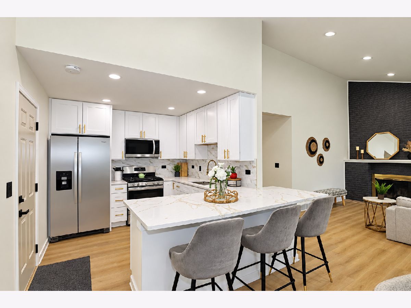
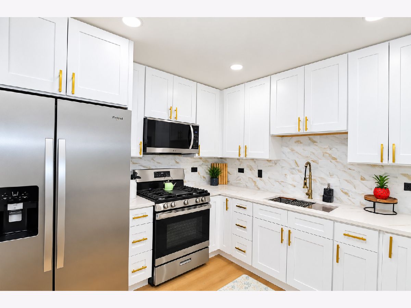
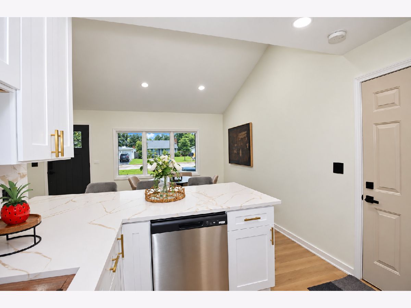
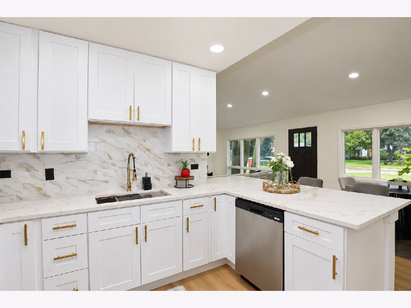
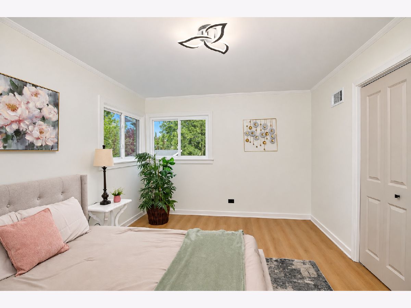
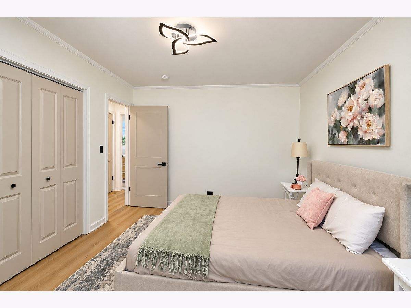
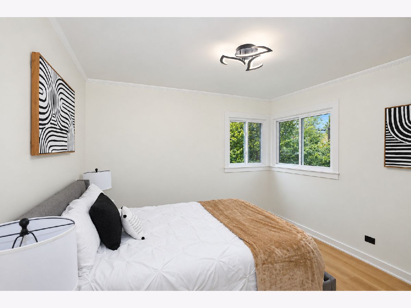
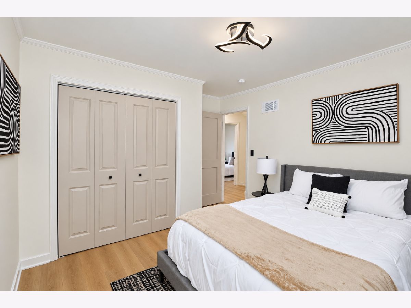
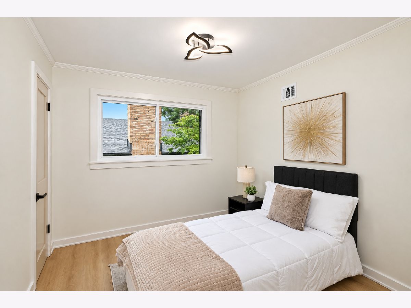
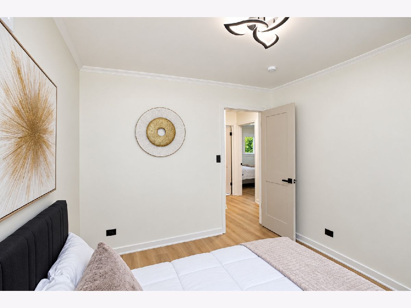
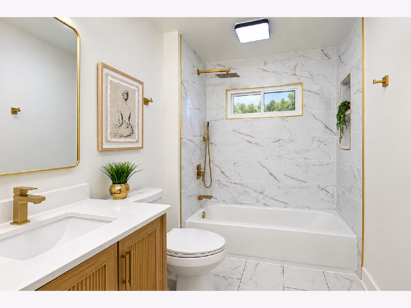
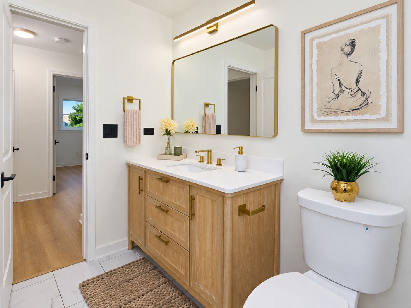
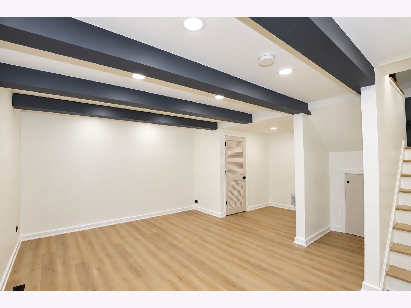
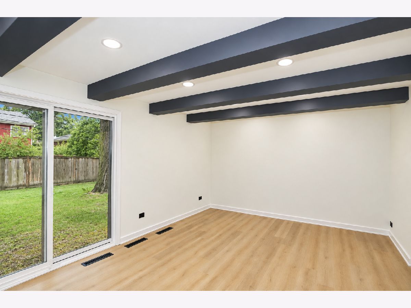
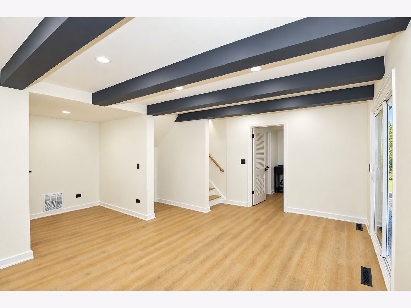
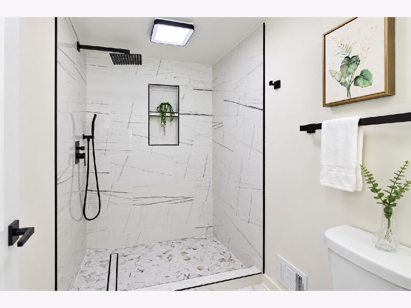
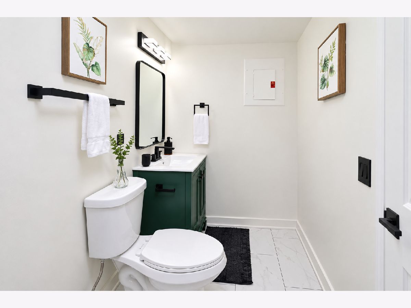
Welcome home to 2658 Crawford Ave, a beautiful residence offering light-filled interiors details, classic architectural details, ideal layout & for modern living. Situated in one of the North Shore's most vibrant and South-after communities, this home blends comfortable suburban privacy with easy access to every amenity Evanston has to offer. Step inside a warm and welcoming floor plan designed for both daily relaxation and effortless entertaining. Generously sized living room with natural light pouring though over size windows, showcasing new LVP flooring throughout. fresh modern paint. New interior and exterior doors, cabinets, countertop. New Stainless steel appliances. windows are new. Both bathrooms are remodeled. New roof and sidings with oversize Gutters. All most of every thing are new. Basement is finished and fence back yard. Unbeatable location with parks & recreation, walking trails and community playgrounds. Perfect place to start your next chapter. Terrific location-love where you live !!!.
Property Specifics
| Single Family | |
| — | |
| Split Level | |
| 1955 | |
| 2026 | |
| Finished, Walk-Out Access | |
| 460 (470 finished) | |
| Brick, Cedar | |
| Asphalt | |
| — | |
| No | |
| — |
| Cook | |
| — | |
| — / Not Applicable | |
| None | |
| Lake Michigan | |
| Public Sewer | |
| Central Air | |
| Gas | |
| No | |
| 12764482 | |
| 05333101080000 |
Nearby Schools
| NAME: | DISTRICT: | DISTANCE: | |
|---|---|---|---|
|
Grade School
Willard Elementary School |
65 | — | |
|
Middle School
Haven Middle School |
65 | Not in DB | |
|
High School
Evanston Twp High School |
202 | Not in DB | |
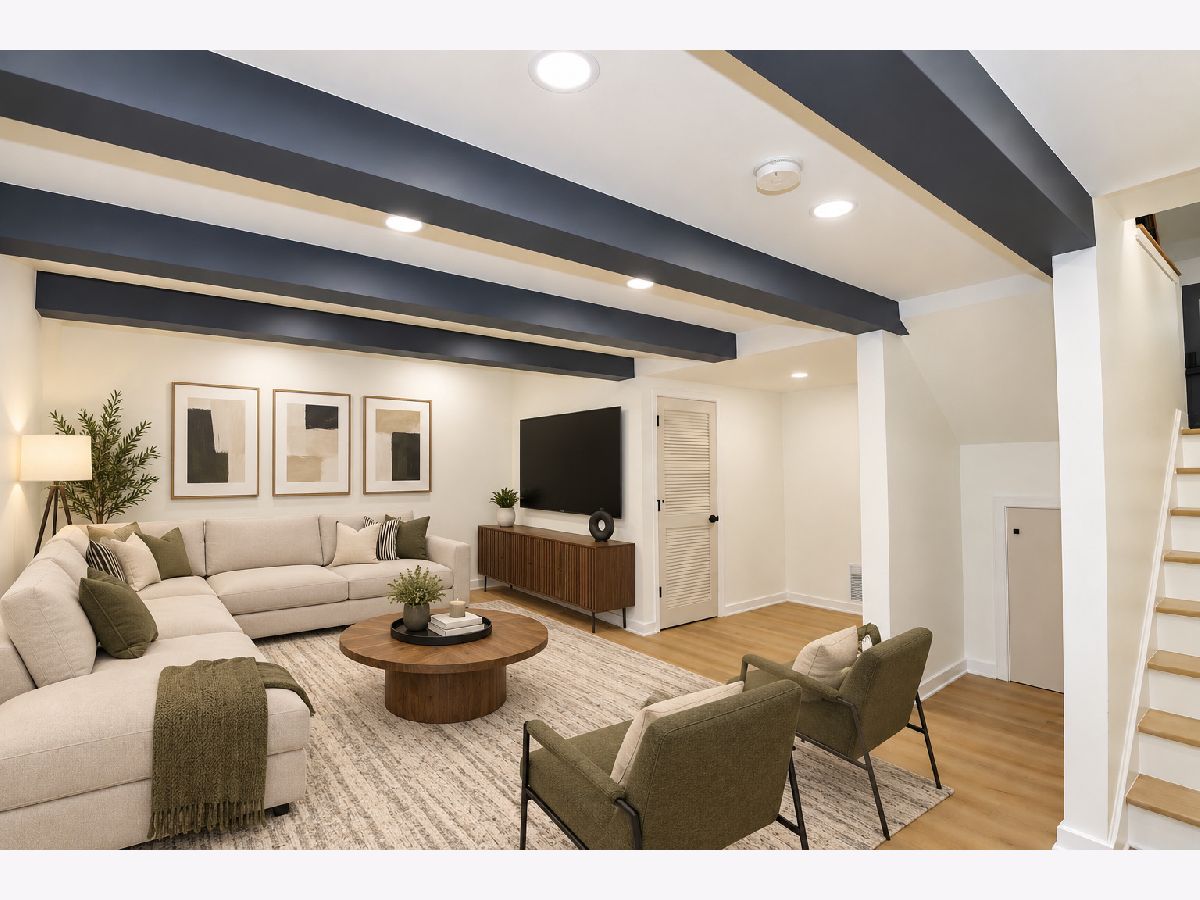
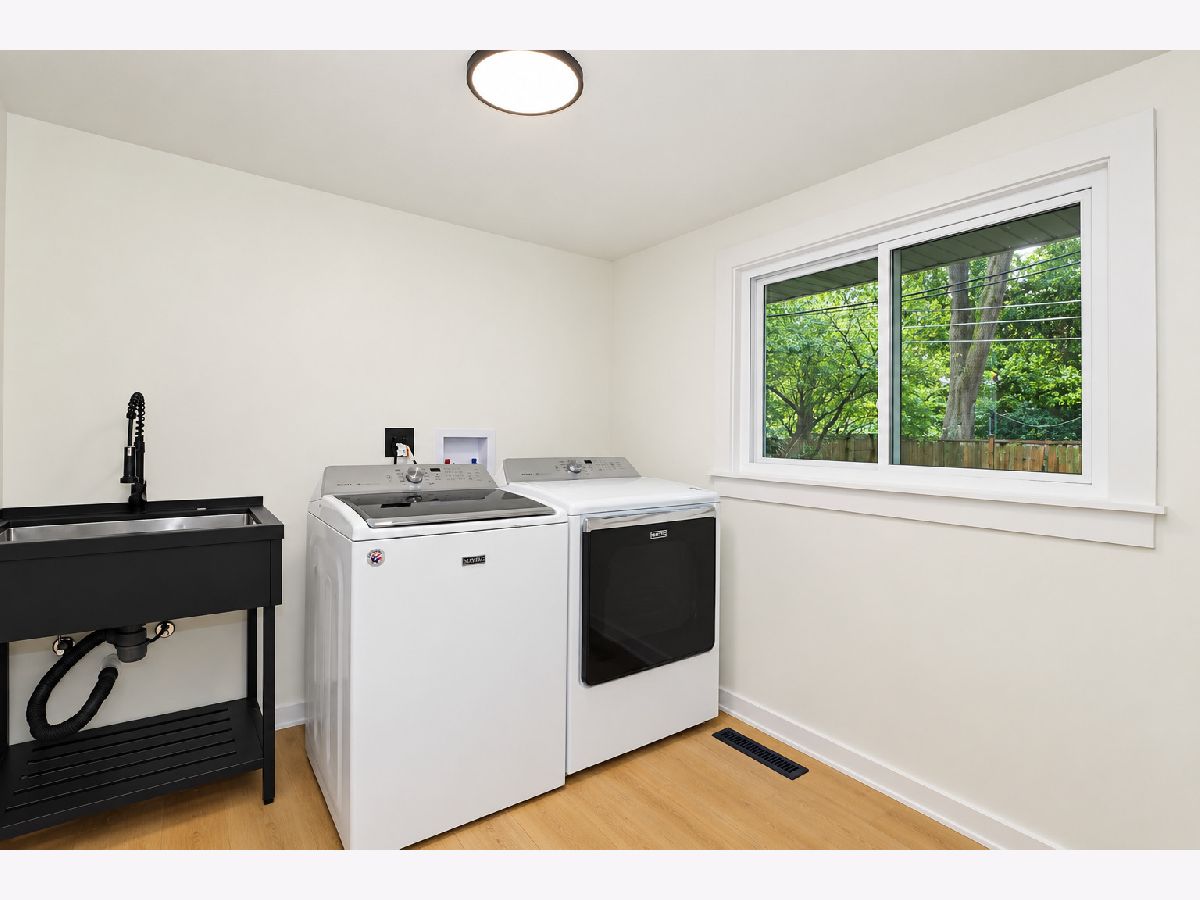
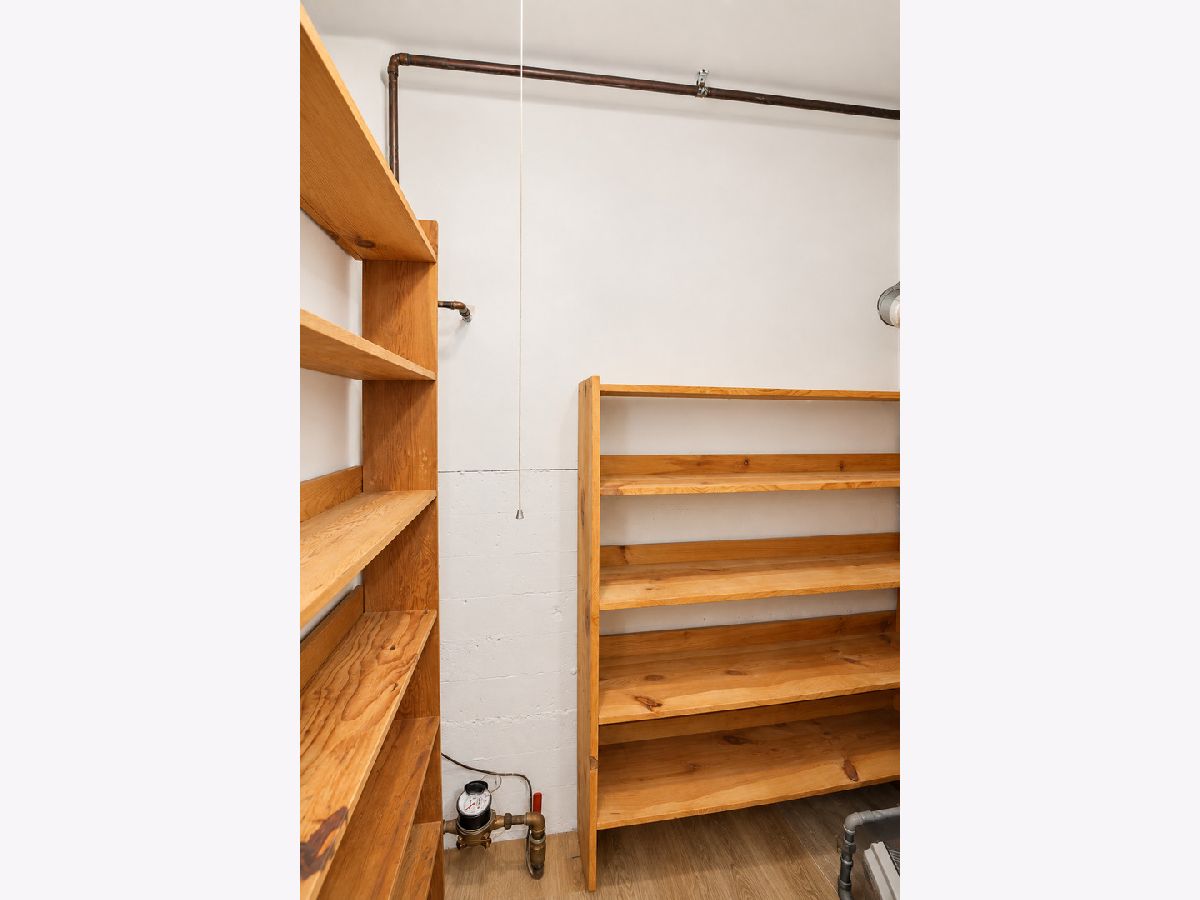
Some photos of this home have been virtually staged.
Room Specifics
Total Bedrooms: 3
Bedrooms Above Ground: 3
Bedrooms Below Ground: 0
Dimensions: 15X11
Floor Type: Laminate
Dimensions: 13X11
Floor Type: Laminate
Dimensions: 11X9
Floor Type: Laminate
Full Bathrooms: 2
Bathroom Amenities: —
Bathroom in Basement: 1
Dimensions: 13X11
Floor Type: Wood Laminate
Dimensions: 11X9
Floor Type: Laminate
Features: Eating Area-Breakfast Bar
Dimensions: 13X10
Floor Type: Laminate
Dimensions: 18X16
Floor Type: Laminate
Dimensions: 17X16
Floor Type: Laminate
Rooms: Utility Room-Lower Level
Name: Utility Room-Lower Level
Dimensions: 6X8
Floor Type: Wood Laminate
Other Specifics
| 1 | |
| — | |
| Asphalt, Garage Owned, Attached, Garage | |
| Gas Dryer Hookup, Laundry Closet | |
| Laminate | |
| Patio | |
| — | |
| — | |
| 56x110 | |
| — | |
| None | |
| — | |
| Range, Dishwasher, High End Refrigerator, Washer, Dryer, Stainless Steel Appliance(s) | |
| Not in DB | |
| Park, Tennis Court(s), Curbs, Sidewalks, Street Lights, Street Paved | |
| — | |
| Gas Log |
Contact Agent
Nearby Similar Homes
Nearby Sold Comparables


Contact Agent
Listing Provided By
Century 21 Integra
