

2437 White Rose Drive, Montgomery, Illinois 60538
Subdivision > Blackberry Crossing West
Sorry, we are updating photos, please update this page in 15 minutes
$208,000
|
Sold
|
|
| Status: | Closed |
| Sqft: | 2,250 |
| Cost/Sqft: | $88 |
| Beds: | 3 |
| Baths: | 3 |
| Year Built: | 2005 |
| Property Taxes: | $6,435 |
| Days On Market: | 4919 |
| Lot Size: | 0,00 |
Description
HERE IT IS! 3 BEDROOMS PLUS LOFT CAN EASILY CONVERT TO 4TH BEDROOM~LARGE ISLAND KITCHEN W/42" MAPLE CABINETS & BLACK APPLIANCES~EATING AREA OPEN TO EXTENDED FAMILY ROOM~9FT & CATHEDRAL CEILINGS~MASTER SUITE BOASTS WALK IN CLOSET & LUXURY BATH W/SOAKING TUB, DUAL SINKS & SEPARATE SHOWER SURROUNDED BY CERAMIC TILE~DESIRABLE 2ND FLOOR LAUNDRY~GORGEOUS YARD W/OPEN SPACE BEHIND, NICELY LANDSCAPED & PAVER PATIO~308 SCHOOLS
Property Specifics
| Single Family | |
| — | |
| Contemporary | |
| 2005 | |
| Full | |
| Aluminum Siding, Vinyl Siding | |
| Asphalt | |
| — | |
| No | |
| — |
| Kendall | |
| Blackberry Crossing West | |
| 350 / Annual | |
| Other | |
| Public | |
| Public Sewer | |
| Central Air | |
| Natural Gas, Forced Air | |
| 08350034 | |
| 0202301012 |
Property History
| DATE: | EVENT: | PRICE: | SOURCE: |
|---|---|---|---|
| 13 Nov, 2008 | Sold | $208,000 | MRED MLS |
| 8 Sep, 2008 | Under contract | $219,000 | MRED MLS |
| — | Last price change | $224,000 | MRED MLS |
| 23 May, 2008 | Listed for sale | $275,000 | MRED MLS |
| 19 Jul, 2013 | Sold | $208,000 | MRED MLS |
| 29 May, 2013 | Under contract | $198,875 | MRED MLS |
| 23 May, 2013 | Listed for sale | $198,875 | MRED MLS |
Sorry, we are updating photos, please update this page in 15 minutes
Room Specifics
All Bedroom Info:
Total Bedrooms: 3
Bedrooms Above Ground: 3
Bedrooms Below Ground: 0
Total Bedrooms: 3
Bedrooms Above Ground: 3
Bedrooms Below Ground: 0
Second Bedroom Info:
Dimensions: —
Location: —Dimensions: —
Floor Type: Carpet
Third Bedroom Info:
Dimensions: —
Location: —Dimensions: —
Floor Type: Carpet
Bathroom Info:
Full Bathrooms: 3
Partial Bathrooms: 1Full Bathrooms: 3
Bathroom Amenities: Separate Shower, Double Sink, Soaking Tub
Bathroom in Basement: 0
Dining Room Info:
Dimensions: —
Location: —Dimensions: —
Floor Type: Carpet
Kitchen Info:
Dimensions: —
Location: —Dimensions: —
Floor Type: Vinyl
Features: Eating Area-Table Space, Island, Pantry-Closet
Laundry Room Info:
Dimensions: —
Location: —Dimensions: —
Floor Type: Vinyl
Living Room Info:
Dimensions: —
Location: —Dimensions: —
Floor Type: Carpet
Family Room Info:
Dimensions: —
Location: —Dimensions: —
Floor Type: Carpet
Additional Rooms Info:
Rooms: Foyer, Loft
Basement: FullRooms: Foyer, Loft
Other Specifics
| 2 | |
| Concrete Perimeter | |
| Garage | |
| — | |
| — | |
| — | |
| Brick Paver Patio | |
| Landscaped | |
| 75 X 135 | |
| Dormer | |
| Full | |
| Vaulted/Cathedral Ceilings, Second Floor Laundry | |
| Range, Microwave, Dishwasher, Refrigerator, Washer, Dryer, Disposal | |
| Not in DB | |
| Sidewalks, Street Lights, Street Paved | |
| — | |
| — |
Tax History
| Year | Property Taxes |
|---|---|
| 2008 | $6,370 |
| 2013 | $6,435 |
Contact Agent
Nearby Similar Homes
2425 Sir Barton Lane, Montgomery, Illinois 60538

For Sale
$423,900
4 beds / 2.1 baths / 2,353 ft2
Single Family / Built: 2006
47
3165 Riley Road, Montgomery, Illinois 60538
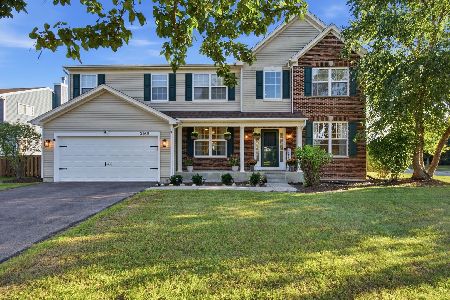
For Sale
$484,500
4 beds / 2.1 baths / 3,166 ft2
Single Family / Built: 2006
40
29 Brookside Lane, Bristol, Illinois 60512
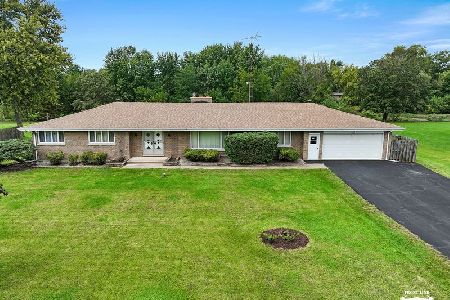
For Sale
$365,000
3 beds / 2.1 baths / 2,088 ft2
Single Family / Built: 1966
19
2851 Frances Lane, Montgomery, Illinois 60538

For Sale
$449,000
5 beds / 3.1 baths / 3,126 ft2
Single Family / Built: 2004
12
Nearby Sold Comparables
2431 White Rose Drive, Montgomery, Illinois 60538

Sold
$170,000
4 beds / 2.1 baths / 1,890 ft2
Single Family / Built: 2005
5502
2443 White Rose Drive, Montgomery, Illinois 60538

Sold
$365,000
4 beds / 2.1 baths / 2,234 ft2
Single Family / Built: 2005
1622
2443 White Rose Drive, Montgomery, Illinois 60538
Sold
$215,000
4 beds / 2.1 baths / 2,230 ft2
Single Family / Built: 2005
6675
2425 White Rose Drive, Montgomery, Illinois 60538
Sold
$249,000
4 beds / 2.1 baths / 2,506 ft2
Single Family / Built: 2005
3851
2425 White Rose Drive, Montgomery, Illinois 60538
Sold
$214,000
4 beds / 2.1 baths / 2,400 ft2
Single Family / Built: 2005
6495
2419 White Rose Drive, Montgomery, Illinois 60538
Sold
$234,900
3 beds / 2.1 baths / 1,890 ft2
Single Family / Built: 2005
3983
Contact Agent
Listing Provided By
Coldwell Banker The Real Estate Group
