

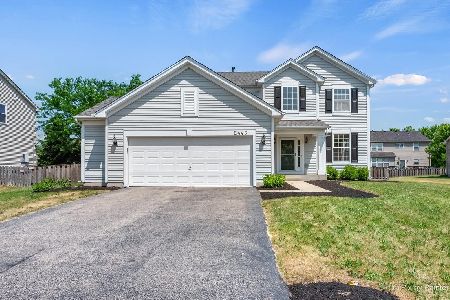
2438 Sir Barton Lane, Montgomery, Illinois 60538
Subdivision > Blackberry Crossing West
Sorry, we are updating photos, please update this page in 15 minutes
$241,000
|
Sold
|
|
| Status: | Closed |
| Sqft: | 2,146 |
| Cost/Sqft: | $112 |
| Beds: | 4 |
| Baths: | 3 |
| Year Built: | 2005 |
| Property Taxes: | $6,360 |
| Days On Market: | 3980 |
| Lot Size: | 0,00 |
Description
Fabulous Blackberry Crossing West home-many updates including crown molding, custom mantle and an expanded eating/family room area. Fenced yard with a paver patio-large master suite. Fully finished basement-lots of ways to use the space. Freshly painted-new carpet upstairs. No SSA-absolutely in move-in condition! A pleasure to show!
Property Specifics
| Single Family | |
| — | |
| Colonial | |
| 2005 | |
| Full | |
| Vinyl Siding | |
| Asphalt | |
| STANFORD | |
| No | |
| — |
| Kendall | |
| Blackberry Crossing West | |
| 260 / Annual | |
| None | |
| Public | |
| Public Sewer | |
| Central Air | |
| Natural Gas, Forced Air | |
| 09097402 | |
| 0202305005 |
Property History
| DATE: | EVENT: | PRICE: | SOURCE: |
|---|---|---|---|
| 29 Apr, 2016 | Sold | $241,000 | MRED MLS |
| 17 Mar, 2016 | Under contract | $239,900 | MRED MLS |
| — | Last price change | $249,900 | MRED MLS |
| 3 Dec, 2015 | Listed for sale | $269,000 | MRED MLS |
| 22 Mar, 2019 | Sold | $269,900 | MRED MLS |
| 25 Jan, 2019 | Under contract | $269,900 | MRED MLS |
| 17 Oct, 2018 | Listed for sale | $269,900 | MRED MLS |
Sorry, we are updating photos, please update this page in 15 minutes
Room Specifics
All Bedroom Info:
Total Bedrooms: 4
Bedrooms Above Ground: 4
Bedrooms Below Ground: 0
Total Bedrooms: 4
Bedrooms Above Ground: 4
Bedrooms Below Ground: 0
Second Bedroom Info:
Dimensions: —
Location: —Dimensions: —
Floor Type: Carpet
Third Bedroom Info:
Dimensions: —
Location: —Dimensions: —
Floor Type: Carpet
Fourth Bedroom Info:
Dimensions: —
Location: —Dimensions: —
Floor Type: Carpet
Bathroom Info:
Full Bathrooms: 3
Partial Bathrooms: 1Full Bathrooms: 3
Bathroom Amenities: —
Bathroom in Basement: 0
Dining Room Info:
Dimensions: —
Location: —Dimensions: —
Floor Type: Carpet
Kitchen Info:
Dimensions: —
Location: —Dimensions: —
Floor Type: Wood Laminate
Features: Eating Area-Table Space, Island, Pantry-Closet
Laundry Room Info:
Dimensions: —
Location: —Dimensions: —
Floor Type: Vinyl
Living Room Info:
Dimensions: —
Location: —Dimensions: —
Floor Type: Carpet
Family Room Info:
Dimensions: —
Location: —Dimensions: —
Floor Type: Carpet
Additional Rooms Info:
Rooms: Recreation Room, Other Room
Basement: FullRooms: Recreation Room, Other Room
Other Specifics
| 2 | |
| Concrete Perimeter | |
| Garage | |
| — | |
| — | |
| — | |
| Brick Paver Patio, Storms/Screens | |
| — | |
| 124X81 | |
| — | |
| Full | |
| — | |
| Range, Dishwasher, Refrigerator, Washer, Dryer | |
| Not in DB | |
| — | |
| — | |
| Attached Fireplace Doors/Screen, Gas Log |
Tax History
| Year | Property Taxes |
|---|---|
| 2016 | $6,360 |
| 2019 | $7,447 |
Contact Agent
Nearby Similar Homes
2425 Sir Barton Lane, Montgomery, Illinois 60538

For Sale
$423,900
4 beds / 2.1 baths / 2,353 ft2
Single Family / Built: 2006
32
2405 Simon Court, Montgomery, Illinois 60538

For Sale
$425,000
4 beds / 2.1 baths / 2,860 ft2
Single Family / Built: 2005
25
3165 Riley Road, Montgomery, Illinois 60538

For Sale
$484,500
4 beds / 2.1 baths / 3,166 ft2
Single Family / Built: 2006
25
Nearby Sold Comparables
2438 Sir Barton Lane, Montgomery, Illinois 60538

Sold
$269,900
4 beds / 2.1 baths / 2,146 ft2
Single Family / Built: 2005
2931
2434 Sir Barton Lane, Montgomery, Illinois 60538
Sold
$250,000
4 beds / 2.1 baths / 2,624 ft2
Single Family / Built: 2005
3855
2442 Sir Barton Lane, Montgomery, Illinois 60538
Sold
$198,500
4 beds / 2.1 baths / 2,576 ft2
Single Family / Built: 2005
3677
2446 Sir Barton Lane, Montgomery, Illinois 60538
Sold
$275,000
4 beds / 2.1 baths / 2,412 ft2
Single Family / Built: 2005
3087
2443 Simon Drive, Montgomery, Illinois 60538
Sold
$239,500
3 beds / 2.1 baths / 2,065 ft2
Single Family / Built: 2005
3034
2446 Sir Barton Lane, Montgomery, Illinois 60538
Sold
$359,000
4 beds / 2.1 baths / 2,412 ft2
Single Family / Built: 2005
1195
Contact Agent
Listing Provided By
Berkshire Hathaway HomeServices Starck Real Estate
