

244 Bluegrass Parkway, Oswego, Illinois 60543
Subdivision > Churchill Club
Sorry, we are updating photos, please update this page in 15 minutes
$229,500
|
Sold
|
|
| Status: | Closed |
| Sqft: | 2,541 |
| Cost/Sqft: | $90 |
| Beds: | 4 |
| Baths: | 3 |
| Year Built: | 2005 |
| Property Taxes: | $9,040 |
| Days On Market: | 3805 |
| Lot Size: | 0,25 |
Description
Beautiful 2541 SF Home In Churchill Club 4 Br 2.1 Bath Full & Fin Bsmt & 3 Car Tandem Garage Kitchen W/Corian Counters Island & BackSplash HW Flr MBR Bath W/Garden Tub/Sep Shower Mud Rm FR W/FP Sold AS IS , 100% tax pro no survey no termite. preapproval pof with all offers
Property Specifics
| Single Family | |
| — | |
| — | |
| 2005 | |
| Full | |
| Vinyl Siding, Brick | |
| Asphalt | |
| PLEASANT COLONY | |
| No | |
| 0.25 |
| Kendall | |
| Churchill Club | |
| 20 / Monthly | |
| Clubhouse, Pool | |
| Public | |
| Public Sewer | |
| Central Air | |
| Natural Gas, Forced Air | |
| 09256706 | |
| 0310378005 |
Nearby Schools
| NAME: | DISTRICT: | DISTANCE: | |
|---|---|---|---|
|
Grade School
Churchill Elementary School |
308 | — | |
|
Middle School
Plank Junior High School |
308 | Not in DB | |
|
High School
Oswego East High School |
308 | Not in DB | |
Property History
| DATE: | EVENT: | PRICE: | SOURCE: |
|---|---|---|---|
| 30 Aug, 2016 | Sold | $229,500 | MRED MLS |
| 26 Jul, 2016 | Under contract | $229,500 | MRED MLS |
| — | Last price change | $255,000 | MRED MLS |
| 10 Jun, 2016 | Listed for sale | $255,000 | MRED MLS |
Sorry, we are updating photos, please update this page in 15 minutes
Room Specifics
All Bedroom Info:
Total Bedrooms: 4
Bedrooms Above Ground: 4
Bedrooms Below Ground: 0
Total Bedrooms: 4
Bedrooms Above Ground: 4
Bedrooms Below Ground: 0
Second Bedroom Info:
Dimensions: —
Location: —Dimensions: —
Floor Type: Carpet
Third Bedroom Info:
Dimensions: —
Location: —Dimensions: —
Floor Type: Carpet
Fourth Bedroom Info:
Dimensions: —
Location: —Dimensions: —
Floor Type: Carpet
Bathroom Info:
Full Bathrooms: 3
Partial Bathrooms: 1Full Bathrooms: 3
Bathroom Amenities: Separate Shower, Double Sink, Garden Tub
Bathroom in Basement: 0
Dining Room Info:
Dimensions: —
Location: —Dimensions: —
Floor Type: Carpet
Kitchen Info:
Dimensions: —
Location: —Dimensions: —
Floor Type: Hardwood
Features: Eating Area-Table Space, Island, Pantry-Closet
Laundry Room Info:
Dimensions: —
Location: —Dimensions: —
Floor Type: Vinyl
Living Room Info:
Dimensions: —
Location: —Dimensions: —
Floor Type: Carpet
Family Room Info:
Dimensions: —
Location: —Dimensions: —
Floor Type: Carpet
Additional Rooms Info:
Rooms: Foyer, Recreation Room, Storage
Basement: FullRooms: Foyer, Recreation Room, Storage
Other Specifics
| 3 | |
| Concrete Perimeter | |
| Garage | |
| — | |
| — | |
| — | |
| Porch, Brick Paver Patio | |
| — | |
| 85 X 116 | |
| — | |
| Full | |
| Vaulted/Cathedral Ceilings, Hardwood Floors, First Floor Laundry | |
| — | |
| Not in DB | |
| — | |
| — | |
| Wood Burning, Gas Starter |
Tax History
| Year | Property Taxes |
|---|---|
| 2016 | $9,040 |
Contact Agent
Nearby Similar Homes
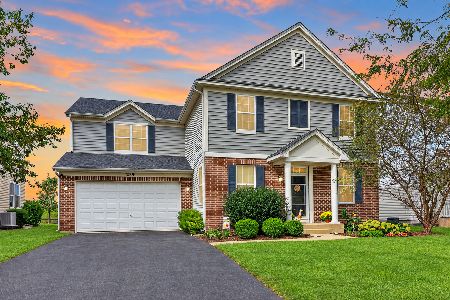
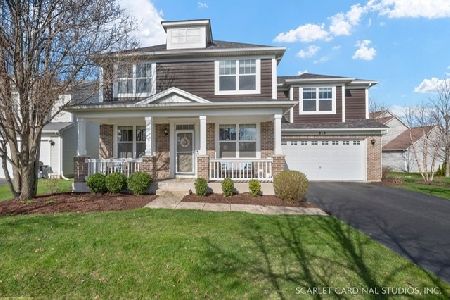
239 Bluegrass Parkway, Oswego, Illinois 60543
For Sale
$524,900
4 beds / 2.1 baths / 3,553 ft2
Single Family / Built: 2007
47
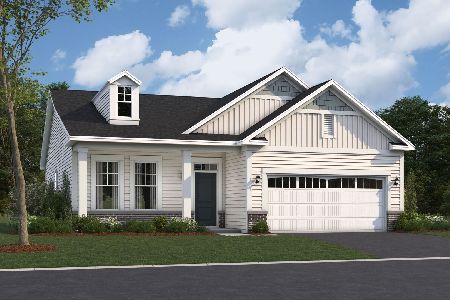
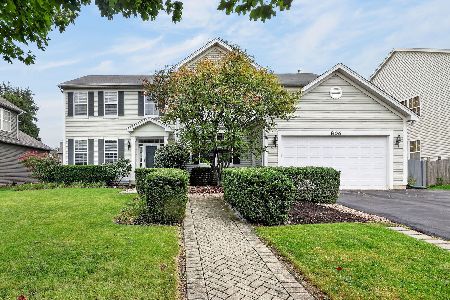
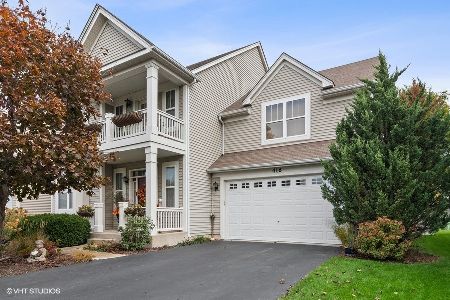
806 Baden Avenue, Oswego, Illinois 60543
For Sale
$574,900
5 beds / 3.1 baths / 3,313 ft2
Single Family / Built: 2006
24
739 Bonaventure Drive, Oswego, Illinois 60543
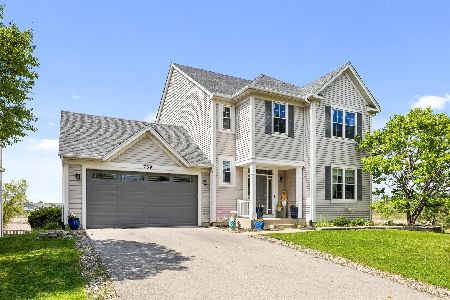
For Sale
$499,000
4 beds / 3.1 baths / 2,549 ft2
Single Family / Built: 2006
91
Nearby Sold Comparables

Contact Agent
Listing Provided By
LOMITAS REAL ESTATE
