

244 Pierce Road, Highland Park, Illinois 60035
Sorry, we are updating photos, please update this page in 15 minutes
$549,000
|
Sold
|
|
| Status: | Closed |
| Sqft: | 2,088 |
| Cost/Sqft: | $263 |
| Beds: | 3 |
| Baths: | 2 |
| Year Built: | 1952 |
| Property Taxes: | $8,531 |
| Days On Market: | 4127 |
| Lot Size: | 0,00 |
Description
Spectacular ravine views thru the many windows of this Mid-Century Modern home in Braeside neighborhood! Features wood beamed ceilings, floor-to-ceiling brick fireplace, open floor plan, hardwd flrs. Awesome deck on the ravine. Updated kitchen w stainless appliances & granite. Spacious laundry/mud room off kitchen. Great location: walk to lake, Ravinia, shopping, Botanic Garden, Green Bay trail, train & grade school!
Property Specifics
| Single Family | |
| — | |
| Other | |
| 1952 | |
| None | |
| Brick, Cedar | |
| — | |
| — | |
| No | |
| — |
| Lake | |
| — | |
| 0 / Not Applicable | |
| None | |
| Lake Michigan, Public | |
| Public Sewer | |
| Central Air | |
| Natural Gas, Steam, Baseboard, Radiant | |
| 08977911 | |
| 16364030400000 |
Nearby Schools
| NAME: | DISTRICT: | DISTANCE: | |
|---|---|---|---|
|
Grade School
Braeside Elementary School |
112 | — | |
|
Middle School
Edgewood Middle School |
112 | Not in DB | |
|
High School
Highland Park High School |
113 | Not in DB | |
Property History
| DATE: | EVENT: | PRICE: | SOURCE: |
|---|---|---|---|
| 20 Jun, 2012 | Sold | $470,000 | MRED MLS |
| 23 May, 2012 | Under contract | $500,000 | MRED MLS |
| 20 Apr, 2012 | Listed for sale | $500,000 | MRED MLS |
| 28 Aug, 2015 | Sold | $549,000 | MRED MLS |
| 12 Jul, 2015 | Under contract | $549,000 | MRED MLS |
| 9 Jul, 2015 | Listed for sale | $549,000 | MRED MLS |
Sorry, we are updating photos, please update this page in 15 minutes
Room Specifics
All Bedroom Info:
Total Bedrooms: 3
Bedrooms Above Ground: 3
Bedrooms Below Ground: 0
Total Bedrooms: 3
Bedrooms Above Ground: 3
Bedrooms Below Ground: 0
Second Bedroom Info:
Dimensions: —
Location: —Dimensions: —
Floor Type: Hardwood
Third Bedroom Info:
Dimensions: —
Location: —Dimensions: —
Floor Type: Hardwood
Bathroom Info:
Full Bathrooms: 2
Partial Bathrooms: 0Full Bathrooms: 2
Bathroom Amenities: Separate Shower
Bathroom in Basement: 0
Dining Room Info:
Dimensions: —
Location: —Dimensions: —
Floor Type: Hardwood
Kitchen Info:
Dimensions: —
Location: —Dimensions: —
Floor Type: Hardwood
Features: Galley
Laundry Room Info:
Dimensions: —
Location: —Dimensions: —
Floor Type: Stone
Living Room Info:
Dimensions: —
Location: —Dimensions: —
Floor Type: Hardwood
Family Room Info:
Dimensions: —
Location: —Dimensions: —
Floor Type: Hardwood
Additional Rooms Info:
Rooms: Deck
Basement: NoneRooms: Deck
Other Specifics
| — | |
| Concrete Perimeter | |
| Space/s | |
| — | |
| — | |
| — | |
| Deck, Storms/Screens | |
| Irregular Lot, Landscaped, Wooded | |
| 63X149X94X131 | |
| — | |
| Full | |
| Hardwood Floors, Heated Floors, First Floor Bedroom, First Floor Laundry, First Floor Full Bath | |
| Microwave, Dishwasher, High End Refrigerator, Washer, Dryer, Disposal, Stainless Steel Appliance(s) | |
| Not in DB | |
| Street Lights, Street Paved | |
| — | |
| Wood Burning |
Tax History
| Year | Property Taxes |
|---|---|
| 2012 | $11,239 |
| 2015 | $8,531 |
Contact Agent
Nearby Similar Homes

361 Deere Park Drive, Highland Park, Illinois 60035

For Sale
$1,200,000
4 beds / 3.2 baths / 3,336 ft2
Single Family / Built: 1950
1
22 Lakeview Terrace, Highland Park, Illinois 60035

For Sale
$3,800,000
4 beds / 5.1 baths / 5,500 ft2
Single Family / Built: 1949
53
325 Oakland Drive, Highland Park, Illinois 60035

For Sale
$800,000
3 beds / 1.1 baths / 2,647 ft2
Single Family / Built: 1926
7
Nearby Sold Comparables
244 Pierce Road, Highland Park, Illinois 60035

Sold
$500,000
3 beds / 2.0 baths / 2,088 ft2
Single Family / Built: 1952
5302
238 Pierce Road, Highland Park, Illinois 60035
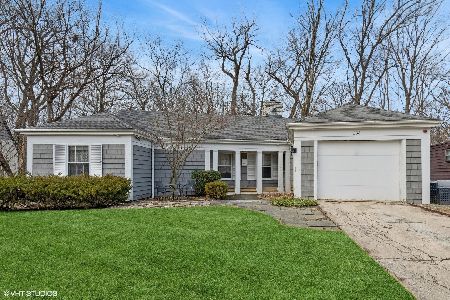
Sold
$599,000
3 beds / 2.0 baths / 2,814 ft2
Single Family / Built: 1951
964
260 Lakeside Place, Highland Park, Illinois 60035

Sold
$649,000
4 beds / 2.1 baths / 2,737 ft2
Single Family / Built: 1936
1167
235 Pierce Road, Highland Park, Illinois 60035
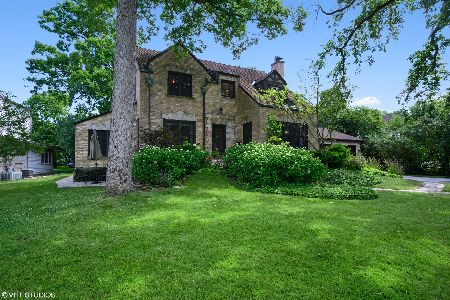
Sold
$675,000
3 beds / 2.2 baths / 2,598 ft2
Single Family / Built: 1936
2313
284 Delta Road, Highland Park, Illinois 60035
Sold
$699,000
3 beds / 3.2 baths / 2,960 ft2
Single Family / Built: 1941
4133
Contact Agent
Listing Provided By
@properties
