

2444 Downer Place, Aurora, Illinois 60506
Subdivision > Cherry Hill
Sorry, we are updating photos, please update this page in 15 minutes
$231,000
|
Sold
|
|
| Status: | Closed |
| Sqft: | 2,535 |
| Cost/Sqft: | $98 |
| Beds: | 5 |
| Baths: | 4 |
| Year Built: | 1974 |
| Property Taxes: | $6,777 |
| Days On Market: | 5409 |
| Lot Size: | 0,30 |
Description
Completely remodeled Cherry Hill Property! 5 true bedrooms! Brand new roof and exterior paint! Granite tops! Stainless Appliances! All new sliding glass doors surround Florida room! Hot Tub! 9 foot in ground pool! Stunning master bath with new ceramic tile, double sink, and walk in closet! All new carpet! Bring your pickiest buyers! NOT A SHORT SALE OR FORECLOSURE! Seller will respond FAST to offers!
Property Specifics
| Single Family | |
| — | |
| Tudor | |
| 1974 | |
| Full | |
| Brick, Cedar | |
| Asphalt | |
| — | |
| No | |
| 0.3 |
| Kane | |
| Cherry Hill | |
| 0 / Not Applicable | |
| None | |
| Public | |
| Public Sewer | |
| Central Air | |
| Natural Gas | |
| 07978551 | |
| 1424276010 |
Nearby Schools
| NAME: | DISTRICT: | DISTANCE: | |
|---|---|---|---|
|
Grade School
Freeman Elementary School |
129 | — | |
|
Middle School
Washington Middle School |
129 | Not in DB | |
|
High School
West Aurora High School |
129 | Not in DB | |
Property History
| DATE: | EVENT: | PRICE: | SOURCE: |
|---|---|---|---|
| 11 May, 2012 | Sold | $231,000 | MRED MLS |
| 31 Mar, 2012 | Under contract | $249,000 | MRED MLS |
| — | Last price change | $250,000 | MRED MLS |
| 19 Jan, 2012 | Listed for sale | $259,000 | MRED MLS |
Sorry, we are updating photos, please update this page in 15 minutes
Room Specifics
All Bedroom Info:
Total Bedrooms: 5
Bedrooms Above Ground: 5
Bedrooms Below Ground: 0
Total Bedrooms: 5
Bedrooms Above Ground: 5
Bedrooms Below Ground: 0
Second Bedroom Info:
Dimensions: —
Location: —Dimensions: —
Floor Type: Carpet
Fourth Bedroom Info:
Dimensions: —
Location: —Dimensions: —
Floor Type: Carpet
Bathroom Info:
Full Bathrooms: 4
Partial Bathrooms: 1Full Bathrooms: 4
Bathroom Amenities: —
Bathroom in Basement: 1
Dining Room Info:
Dimensions: —
Location: —Dimensions: —
Floor Type: Carpet
Kitchen Info:
Dimensions: —
Location: —Dimensions: —
Floor Type: Wood Laminate
Living Room Info:
Dimensions: —
Location: —Dimensions: —
Floor Type: Carpet
Family Room Info:
Dimensions: —
Location: —Dimensions: —
Floor Type: Carpet
Additional Rooms Info:
Rooms: Bedroom 5, Foyer, Heated Sun Room
Basement: FullRooms: Bedroom 5, Foyer, Heated Sun Room
Other Specifics
| 2 | |
| — | |
| Garage | |
| — | |
| — | |
| — | |
| Hot Tub, In Ground Pool | |
| Fenced Yard | |
| 13,068 SQ FT | |
| — | |
| Full | |
| Skylight(s), Hot Tub, First Floor Bedroom | |
| Double Oven, Microwave, Dishwasher, Refrigerator, High End Refrigerator | |
| Not in DB | |
| — | |
| — | |
| Double Sided, Wood Burning |
Tax History
| Year | Property Taxes |
|---|---|
| 2012 | $6,777 |
Contact Agent
Nearby Similar Homes
2415 Bradford Drive, Aurora, Illinois 60506
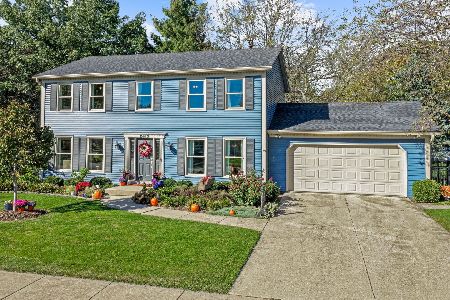
For Sale
$430,000
4 beds / 2.2 baths / 2,128 ft2
Single Family / Built: 1976
20
2560 Surrey Court, Aurora, Illinois 60506

For Sale
$549,900
4 beds / 3.1 baths / 2,652 ft2
Single Family / Built: 1995
54
2260 Copley Street, Aurora, Illinois 60506
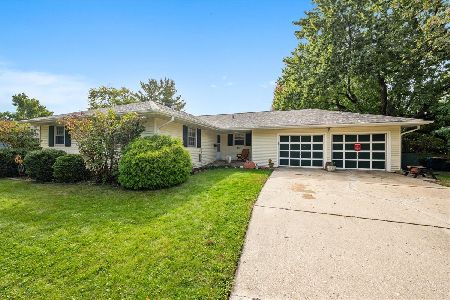
For Sale
$360,000
3 beds / 3.0 baths / 1,622 ft2
Single Family / Built: 1964
29
Nearby Sold Comparables
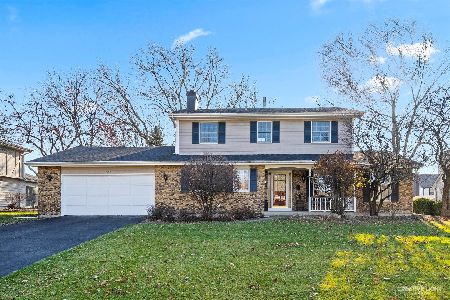
2428 Downer Place, Aurora, Illinois 60506
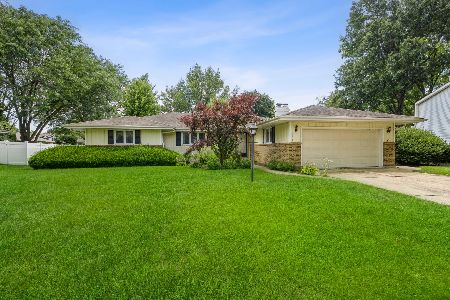
Sold
$289,900
4 beds / 2.0 baths / 2,240 ft2
Single Family / Built: 1972
1568
2461 Downer Place, Aurora, Illinois 60506

Sold
$249,900
3 beds / 3.1 baths / 2,607 ft2
Single Family / Built: 1974
4520
Contact Agent
Listing Provided By
Baird & Warner
