

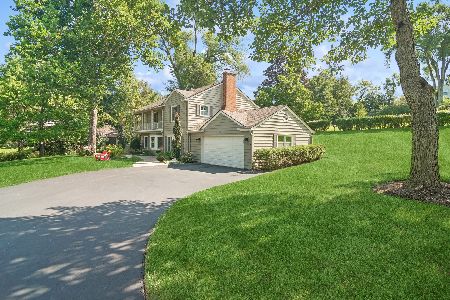
246 Biltmore Drive, Barrington, Illinois 60010
Subdivision > Biltmore
Sorry, we are updating photos, please update this page in 15 minutes
$465,000
|
Sold
|
|
| Status: | Closed |
| Sqft: | 3,080 |
| Cost/Sqft: | $178 |
| Beds: | 3 |
| Baths: | 4 |
| Year Built: | 1947 |
| Property Taxes: | $3,857 |
| Days On Market: | 6633 |
| Lot Size: | 0,75 |
Description
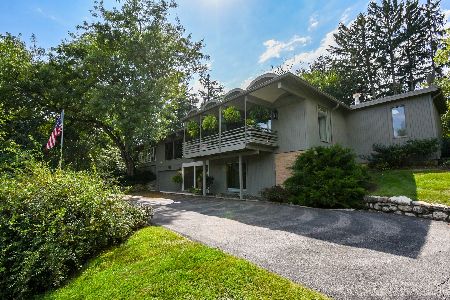
A Biltmore favorite! Overlooking the 17th Hole of Biltmore CC! Frank Lloyd Wright inspired stone & frame mid-century contemporary.Striking architectural integrity, bright open floor plan, lovely landscaping,gorgeous terraces & patios canopied by towering trees to enjoy the views.Custom built & lovingly maintained by original owner + newer roof & septic,newer windows,updated plumbing, radiant heat & irrigation system.
Property Specifics
| Single Family | |
| — | |
| Contemporary | |
| 1947 | |
| Partial, Walkout | |
| Frame, Stucco, Stone | |
| Asphalt, Asphalt | |
| — | |
| No | |
| 0.75 |
| Lake | |
| Biltmore | |
| 0 / Not Applicable | |
| None | |
| Private Well | |
| Septic-Private | |
| Central Air, Zoned | |
| Natural Gas, Baseboard, Radiant, Zoned | |
| 07004772 | |
| 13131180030000 |
Nearby Schools
| NAME: | DISTRICT: | DISTANCE: | |
|---|---|---|---|
|
Grade School
North Barrington Elementary Scho |
220 | — | |
|
Middle School
Barrington Middle School-prairie |
220 | Not in DB | |
|
High School
Barrington High School |
220 | Not in DB | |
Property History
| DATE: | EVENT: | PRICE: | SOURCE: |
|---|---|---|---|
| 26 Mar, 2010 | Sold | $465,000 | MRED MLS |
| 18 Jan, 2010 | Under contract | $549,000 | MRED MLS |
| — | Last price change | $595,000 | MRED MLS |
| 25 Aug, 2008 | Listed for sale | $689,000 | MRED MLS |
Sorry, we are updating photos, please update this page in 15 minutes
Room Specifics
All Bedroom Info:
Total Bedrooms: 3
Bedrooms Above Ground: 3
Bedrooms Below Ground: 0
Total Bedrooms: 3
Bedrooms Above Ground: 3
Bedrooms Below Ground: 0
Second Bedroom Info:
Dimensions: —
Location: —Dimensions: —
Floor Type: Carpet
Third Bedroom Info:
Dimensions: —
Location: —Dimensions: —
Floor Type: Carpet
Bathroom Info:
Full Bathrooms: 4
Partial Bathrooms: —Full Bathrooms: 4
Bathroom Amenities: —
Bathroom in Basement: 0
Dining Room Info:
Dimensions: —
Location: —Dimensions: —
Floor Type: Carpet
Kitchen Info:
Dimensions: —
Location: —Dimensions: —
Floor Type: Vinyl
Features: Eating Area-Table Space
Living Room Info:
Dimensions: —
Location: —Dimensions: —
Floor Type: Carpet
Family Room Info:
Dimensions: —
Location: —Dimensions: —
Floor Type: Vinyl
Additional Rooms Info:
Rooms: Den, Recreation Room, Sitting Room
Basement: Partial, WalkoutRooms: Den, Recreation Room, Sitting Room
Other Specifics
| 2 | |
| Concrete Perimeter | |
| Garage | |
| — | |
| — | |
| — | |
| Patio | |
| Golf Course Lot | |
| 265X135X239X113 | |
| — | |
| Yes | |
| Bar-Wet, First Floor Bedroom | |
| Range, Dishwasher, Refrigerator, Bar Fridge, Washer, Dryer | |
| Not in DB | |
| — | |
| — | |
| Wood Burning |
Tax History
| Year | Property Taxes |
|---|---|
| 2010 | $3,857 |
Contact Agent
Nearby Similar Homes
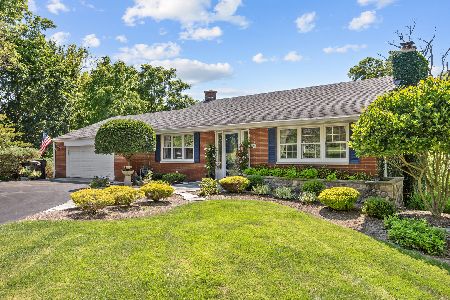
24826 Miller Road, North Barrington, Illinois 60010
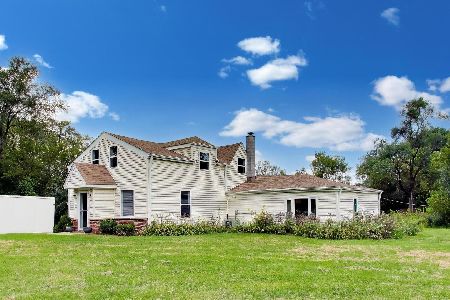
For Sale
$525,000
3 beds / 2.0 baths / 1,750 ft2
Single Family / Built: 1944
50
Nearby Sold Comparables

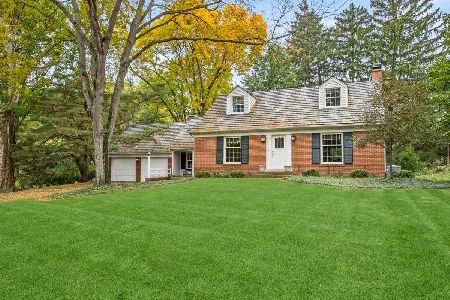
249 Biltmore Drive, North Barrington, Illinois 60010

Sold
$625,000
4 beds / 3.1 baths / 3,356 ft2
Single Family / Built: —
1663
Contact Agent
Listing Provided By
RE/MAX of Barrington
