

246 Grandview Court, Algonquin, Illinois 60102
Subdivision > Highland Glen
Sorry, we are updating photos, please update this page in 15 minutes
$152,500
|
Sold
|
|
| Status: | Closed |
| Sqft: | 1,398 |
| Cost/Sqft: | $122 |
| Beds: | 2 |
| Baths: | 3 |
| Year Built: | 1994 |
| Property Taxes: | $3,363 |
| Days On Market: | 3755 |
| Lot Size: | 0,00 |
Description
1st floor was completely remodeled in 2012. Half wall in kitchen removed to open up kitchen. Custom Cabinets and granite counter-tops. Breakfast nook to 2. Tile in kitchen and foyer. New 1/2 bath in 1st fl. NEW for 2016... Furnace and AC, 50 gal water heater and dryer. All Appliances are 2012 or newer. Carpet installed in 2012. Association had new roof in 2011. New driveway and walk-up in 2015.
Property Specifics
| Condos/Townhomes | |
| 2 | |
| — | |
| 1994 | |
| None | |
| Aluminum Siding | |
| Asphalt | |
| — | |
| No | |
| — |
| Mc Henry | |
| Highland Glen | |
| 200 / Monthly | |
| Lawn Care | |
| Public | |
| Public Sewer | |
| Central Air | |
| Natural Gas, Forced Air | |
| 09306785 | |
| 1928302093 |
Nearby Schools
| NAME: | DISTRICT: | DISTANCE: | |
|---|---|---|---|
|
Grade School
Neubert Elementary School |
300 | — | |
|
Middle School
Westfield Community School |
300 | Not in DB | |
|
High School
H D Jacobs High School |
300 | Not in DB | |
Property History
| DATE: | EVENT: | PRICE: | SOURCE: |
|---|---|---|---|
| 30 Dec, 2016 | Sold | $152,500 | MRED MLS |
| 18 Nov, 2016 | Under contract | $169,900 | MRED MLS |
| — | Last price change | $173,200 | MRED MLS |
| 4 Aug, 2016 | Listed for sale | $173,200 | MRED MLS |
| 5 Nov, 2021 | Sold | $225,000 | MRED MLS |
| 13 Sep, 2021 | Under contract | $200,000 | MRED MLS |
| 9 Sep, 2021 | Listed for sale | $200,000 | MRED MLS |
| 18 Jul, 2025 | Sold | $315,000 | MRED MLS |
| 12 Jun, 2025 | Under contract | $299,900 | MRED MLS |
| 5 Jun, 2025 | Listed for sale | $299,900 | MRED MLS |
Sorry, we are updating photos, please update this page in 15 minutes
Room Specifics
All Bedroom Info:
Total Bedrooms: 2
Bedrooms Above Ground: 2
Bedrooms Below Ground: 0
Total Bedrooms: 2
Bedrooms Above Ground: 2
Bedrooms Below Ground: 0
Second Bedroom Info:
Dimensions: —
Location: —Dimensions: —
Floor Type: Carpet
Bathroom Info:
Full Bathrooms: 3
Partial Bathrooms: 1Full Bathrooms: 3
Bathroom Amenities: Separate Shower, Double Sink
Bathroom in Basement: 0
Dining Room Info:
Dimensions: —
Location: —Dimensions: —
Floor Type: Carpet
Kitchen Info:
Dimensions: —
Location: —Dimensions: —
Floor Type: Ceramic Tile
Features: Eating Area-Breakfast Bar
Laundry Room Info:
Dimensions: —
Location: —Dimensions: —
Floor Type: Ceramic Tile
Living Room Info:
Dimensions: —
Location: —Dimensions: —
Floor Type: Carpet
Additional Rooms Info:
Rooms: Loft
Basement: NoneRooms: Loft
Other Specifics
| 2 | |
| Concrete Perimeter | |
| Garage | |
| — | |
| — | |
| — | |
| Patio | |
| Landscaped | |
| COMMON | |
| — | |
| Full | |
| Vaulted/Cathedral Ceilings, First Floor Laundry | |
| Range, Microwave, Dishwasher, Refrigerator, Washer, Dryer, Disposal | |
| Not in DB | |
| — | |
| — | |
| — |
Tax History
| Year | Property Taxes |
|---|---|
| 2016 | $3,363 |
| 2021 | $3,938 |
| 2025 | $5,721 |
Contact Agent
Nearby Similar Homes
963 Viewpoint Drive, Lake In The Hills, Illinois 60156
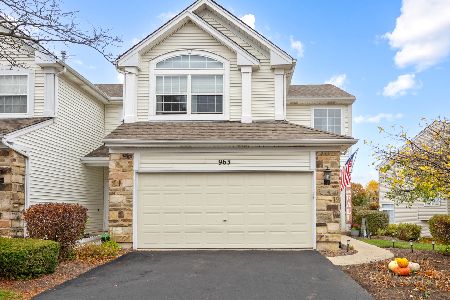
For Sale
$319,000
2 beds / 2.1 baths / 1,600 ft2
Condos/Townhomes / Built: 1995
3
1077 Viewpoint Drive, Lake In The Hills, Illinois 60156
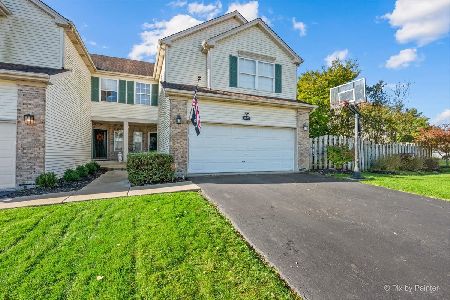
For Sale
$349,900
3 beds / 3.1 baths / 1,900 ft2
Condos/Townhomes / Built: 1997
24
1084 Viewpoint Drive, Lake In The Hills, Illinois 60156
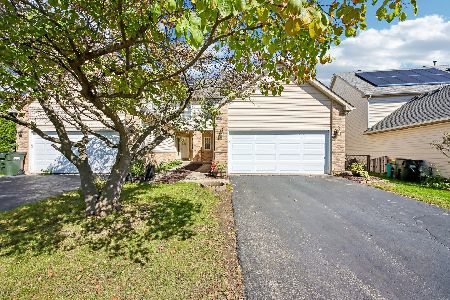
For Sale
$327,000
3 beds / 1.1 baths / 1,642 ft2
Condos/Townhomes / Built: 1995
37
Nearby Sold Comparables
246 Grandview Court, Algonquin, Illinois 60102

Sold
$200,000
2 beds / 2.1 baths / 1,398 ft2
Condos/Townhomes / Built: 1994
1893
246 Grandview Court, Algonquin, Illinois 60102

Sold
$299,900
2 beds / 2.1 baths / 1,398 ft2
Condos/Townhomes / Built: 1994
528
238 Grandview Court, Algonquin, Illinois 60102

Sold
$210,000
2 beds / 2.1 baths / 1,400 ft2
Condos/Townhomes / Built: 1994
1838
238 Grandview Court, Algonquin, Illinois 60102

Sold
$160,000
2 beds / 2.1 baths / 1,400 ft2
Condos/Townhomes / Built: 1994
2771
262 Grandview Court, Algonquin, Illinois 60102
Sold
$134,900
2 beds / 2.1 baths / 1,272 ft2
Condos/Townhomes / Built: 1994
3173
Contact Agent
Listing Provided By
ForSalebyOwner.com Referral Services, LLC
