

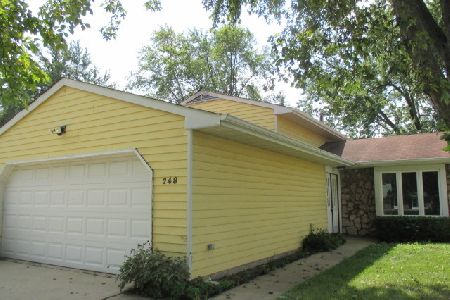
246 Waverly Drive, Elgin, Illinois 60120
Subdivision > Parkwood
Sorry, we are updating photos, please update this page in 15 minutes
$83,000
|
Sold
|
|
| Status: | Closed |
| Sqft: | 1,144 |
| Cost/Sqft: | $74 |
| Beds: | 3 |
| Baths: | 1 |
| Year Built: | 1975 |
| Property Taxes: | $3,877 |
| Days On Market: | 5131 |
| Lot Size: | 0,19 |
Description
Homes in good condition. Just a few touch ups and its move in ready. Nice size fenced yard.
Property Specifics
| Single Family | |
| — | |
| Ranch | |
| 1975 | |
| None | |
| Aluminum Siding, Vinyl Siding | |
| Asphalt | |
| — | |
| No | |
| 0.19 |
| Cook | |
| Parkwood | |
| 35 / Monthly | |
| Clubhouse, Pool | |
| Public | |
| Public Sewer | |
| Central Air | |
| Natural Gas, Forced Air | |
| 08175835 | |
| 06182130010000 |
Property History
| DATE: | EVENT: | PRICE: | SOURCE: |
|---|---|---|---|
| 10 Jan, 2013 | Sold | $83,000 | MRED MLS |
| 14 Nov, 2012 | Under contract | $84,900 | MRED MLS |
| 8 Oct, 2012 | Listed for sale | $84,900 | MRED MLS |
Sorry, we are updating photos, please update this page in 15 minutes
Room Specifics
All Bedroom Info:
Total Bedrooms: 3
Bedrooms Above Ground: 3
Bedrooms Below Ground: 0
Total Bedrooms: 3
Bedrooms Above Ground: 3
Bedrooms Below Ground: 0
Second Bedroom Info:
Dimensions: —
Location: —Dimensions: —
Floor Type: Vinyl
Third Bedroom Info:
Dimensions: —
Location: —Dimensions: —
Floor Type: Vinyl
Bathroom Info:
Full Bathrooms: 1
Partial Bathrooms: 0Full Bathrooms: 1
Bathroom Amenities: —
Bathroom in Basement: —
Kitchen Info:
Dimensions: —
Location: —Dimensions: —
Floor Type: Vinyl
Features: Eating Area-Table Space
Living Room Info:
Dimensions: —
Location: —Dimensions: —
Floor Type: Vinyl
Additional Rooms Info:
Rooms: No additional rooms
Basement: NoneRooms: No additional rooms
Other Specifics
| 1 | |
| Concrete Perimeter | |
| Garage | |
| — | |
| — | |
| — | |
| — | |
| Fenced Yard | |
| 110X50 | |
| — | |
| None | |
| Wood Laminate Floors | |
| — | |
| Not in DB | |
| Sidewalks, Street Lights, Street Paved | |
| — | |
| — |
Tax History
| Year | Property Taxes |
|---|---|
| 2013 | $3,877 |
Contact Agent
Nearby Similar Homes
149 Highbury Drive, Elgin, Illinois 60120

For Sale
$300,000
3 beds / 1.1 baths / 1,556 ft2
Single Family / Built: 1975
382
87 Highbury Drive, Elgin, Illinois 60120

For Sale
$260,000
3 beds / 1.1 baths / 1,282 ft2
Single Family / Built: 1976
46
465 Shady Oaks Drive, Elgin, Illinois 60120

For Sale
$425,000
2 beds / 3.0 baths / 2,456 ft2
Single Family / Built: 1959
18
231 Briarwood Drive, Elgin, Illinois 60120

For Sale
$379,900
3 beds / 2.1 baths / 1,555 ft2
Single Family / Built: 1980
18
Nearby Sold Comparables
236 Waverly Drive, Elgin, Illinois 60120

Sold
$94,900
3 beds / 1.0 baths / 1,034 ft2
Single Family / Built: 1974
4518
222 Highbury Drive, Elgin, Illinois 60120
Sold
$135,900
3 beds / 1.1 baths / 1,598 ft2
Single Family / Built: 1974
6026
224 Highbury Drive, Elgin, Illinois 60120
Sold
$104,900
2 beds / 1.0 baths / 0 ft2
Single Family / Built: 1975
6583
226 Highbury Drive, Elgin, Illinois 60120
Sold
$52,900
2 beds / 1.0 baths / 1,001 ft2
Single Family / Built: 1975
5020
Contact Agent
Listing Provided By
Baird & Warner
