

2460 Harvest Valley Lane, Elgin, Illinois 60124
Subdivision > Edgewater By Del Webb
Sorry, we are updating photos, please update this page in 15 minutes
$183,250
|
Sold
|
|
| Status: | Closed |
| Sqft: | 1,425 |
| Cost/Sqft: | $128 |
| Beds: | 2 |
| Baths: | 2 |
| Year Built: | 2006 |
| Property Taxes: | $4,328 |
| Days On Market: | 4974 |
| Lot Size: | 0,14 |
Description
Active Adults, this lovely Monroe ranch in Edgewater is ready for you. Clean and bright, nice location & lot. Take advantage of all of the clubhouse,pools,spas,trails,parks,crafts,golf,tennis. Or just relax in your gorgeous 2BR, 2 Bath home with ALL appliances & window treatments - and no exterior work.
Property Specifics
| Single Family | |
| — | |
| Ranch | |
| 2006 | |
| None | |
| Vinyl Siding, Brick | |
| Asphalt | |
| MONROE | |
| No | |
| 0.14 |
| Kane | |
| Edgewater By Del Webb | |
| 180 / Monthly | |
| Insurance, Clubhouse, Exercise Facilities, Pool, Lawn Care, Snow Removal | |
| Public | |
| Public Sewer | |
| Central Air | |
| Natural Gas, Forced Air | |
| 08291086 | |
| 0629235035 |
Nearby Schools
| NAME: | DISTRICT: | DISTANCE: | |
|---|---|---|---|
|
Grade School
Otter Creek Elementary School |
46 | — | |
|
Middle School
Abbott Middle School |
46 | Not in DB | |
|
High School
South Elgin High School |
46 | Not in DB | |
Property History
| DATE: | EVENT: | PRICE: | SOURCE: |
|---|---|---|---|
| 21 Jun, 2013 | Sold | $183,250 | MRED MLS |
| 27 Mar, 2013 | Under contract | $182,000 | MRED MLS |
| 13 Mar, 2013 | Listed for sale | $182,000 | MRED MLS |
| 28 Sep, 2022 | Sold | $275,000 | MRED MLS |
| 15 Sep, 2022 | Under contract | $297,900 | MRED MLS |
| — | Last price change | $309,900 | MRED MLS |
| 14 Jun, 2022 | Listed for sale | $319,900 | MRED MLS |
| 26 May, 2023 | Sold | $375,000 | MRED MLS |
| 30 Apr, 2023 | Under contract | $349,800 | MRED MLS |
| 28 Apr, 2023 | Listed for sale | $349,800 | MRED MLS |
Sorry, we are updating photos, please update this page in 15 minutes
Room Specifics
All Bedroom Info:
Total Bedrooms: 2
Bedrooms Above Ground: 2
Bedrooms Below Ground: 0
Total Bedrooms: 2
Bedrooms Above Ground: 2
Bedrooms Below Ground: 0
Second Bedroom Info:
Dimensions: —
Location: —Dimensions: —
Floor Type: Carpet
Bathroom Info:
Full Bathrooms: 2
Partial Bathrooms: 0Full Bathrooms: 2
Bathroom Amenities: Separate Shower, Double Sink
Bathroom in Basement: 0
Dining Room Info:
Dimensions: —
Location: —Dimensions: —
Floor Type: Carpet
Kitchen Info:
Dimensions: —
Location: —Dimensions: —
Floor Type: Ceramic Tile
Features: Eating Area-Table Space, Pantry-Closet
Laundry Room Info:
Dimensions: —
Location: —Dimensions: —
Floor Type: Vinyl
Living Room Info:
Dimensions: —
Location: —Dimensions: —
Floor Type: Carpet
Additional Rooms Info:
Rooms: Eating Area
Basement: NoneRooms: Eating Area
Other Specifics
| 2 | |
| Concrete Perimeter | |
| Garage | |
| — | |
| — | |
| — | |
| Patio, Storms/Screens | |
| Landscaped | |
| 47X132 | |
| — | |
| Full | |
| First Floor Bedroom, First Floor Laundry, First Floor Full Bath | |
| Range, Dishwasher, Refrigerator, Washer, Dryer, Disposal | |
| Not in DB | |
| Clubhouse, Pool, Tennis Courts, Sidewalks, Street Lights, Street Paved | |
| — | |
| — |
Tax History
| Year | Property Taxes |
|---|---|
| 2013 | $4,328 |
| 2022 | $5,948 |
Contact Agent
Nearby Similar Homes
2480 Harvest, Elgin, Illinois 60124
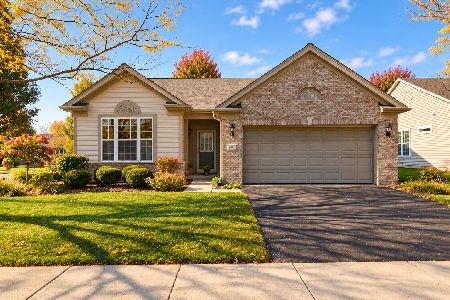
For Sale
$439,900
2 beds / 2.0 baths / 1,813 ft2
Single Family / Built: 2006
9
2519 Edgewater Drive, Elgin, Illinois 60124
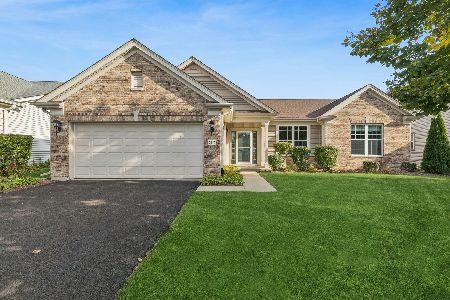
For Sale
$519,900
2 beds / 2.0 baths / 2,014 ft2
Single Family / Built: 2005
11
2491 Sandlewood Circle, Elgin, Illinois 60124
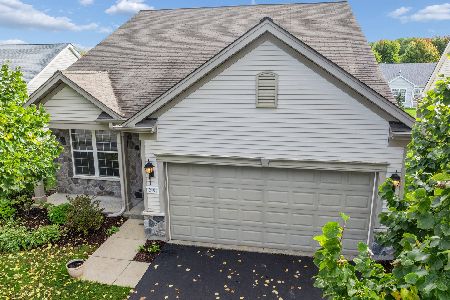
For Sale
$390,000
2 beds / 2.0 baths / 1,620 ft2
Single Family / Built: 2005
23
609 Tuscan, Elgin, Illinois 60124
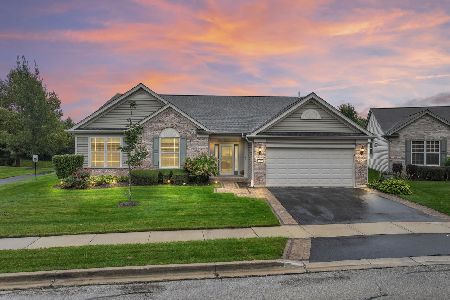
For Sale
$550,000
3 beds / 2.0 baths / 2,487 ft2
Single Family / Built: 2007
24
2173 Sandpiper Way, Elgin, Illinois 60124

For Sale
$535,000
2 beds / 2.0 baths / 2,318 ft2
Single Family / Built: 2007
45
Nearby Sold Comparables
2460 Harvest Valley Lane, Elgin, Illinois 60123

Sold
$349,800
2 beds / 2.0 baths / 1,389 ft2
Single Family / Built: 2006
1276
2458 Harvest Valley Lane, Elgin, Illinois 60124

Sold
$209,900
2 beds / 2.0 baths / 1,912 ft2
Single Family / Built: 2006
4845
749 Heron Way Court, Elgin, Illinois 60124
Sold
$225,900
2 beds / 2.0 baths / 1,389 ft2
Single Family / Built: 2006
5734
751 Heron Way Court, Elgin, Illinois 60124
Sold
$345,000
2 beds / 2.0 baths / 1,539 ft2
Single Family / Built: 2006
1257
722 Tahoe Trail, Elgin, Illinois 60124
Sold
$214,900
2 beds / 2.0 baths / 1,547 ft2
Single Family / Built: 2006
4856
2461 Harvest Valley, Elgin, Illinois 60124
Sold
$239,900
2 beds / 2.0 baths / 1,389 ft2
Single Family / Built: 2006
3015
Contact Agent
Listing Provided By
Baird & Warner
