

749 Heron Way Court, Elgin, Illinois 60124
Subdivision > Edgewater By Del Webb
Sorry, we are updating photos, please update this page in 15 minutes
$214,500
|
Sold
|
|
| Status: | Closed |
| Sqft: | 1,389 |
| Cost/Sqft: | $163 |
| Beds: | 2 |
| Baths: | 2 |
| Year Built: | 2006 |
| Property Taxes: | $4,987 |
| Days On Market: | 5734 |
| Lot Size: | 0,00 |
Description
" Marvelous Monroe " with a Premium lot at the end of a cul- de-sac with a spacious yard. This beauty boasts an extended garage, a 26' X 15' paver Patio and prof. landscaping. The interior has a tile entry, neutral carpet, custom window treatments, Bay window in Mstr Bed & Maple Kitchen Cabs. Home is in Pristine condition in this Actve 55 + gated Community. Enjoy pools, clubhouse & great Lifestyle.
Property Specifics
| Single Family | |
| — | |
| Ranch | |
| 2006 | |
| None | |
| Vinyl Siding, Brick | |
| Asphalt | |
| MONROE | |
| No | |
| 0 |
| Kane | |
| Edgewater By Del Webb | |
| 176 / Monthly | |
| Insurance, Clubhouse, Exercise Facilities, Pool, Lawn Care, Scavenger, Snow Removal | |
| Public | |
| Public Sewer, Sewer-Storm | |
| Central Air | |
| Natural Gas, Forced Air | |
| 07730318 | |
| 0629235010 |
Property History
| DATE: | EVENT: | PRICE: | SOURCE: |
|---|---|---|---|
| 30 Mar, 2011 | Sold | $214,500 | MRED MLS |
| 3 Mar, 2011 | Under contract | $225,900 | MRED MLS |
| 12 Feb, 2011 | Listed for sale | $225,900 | MRED MLS |
Sorry, we are updating photos, please update this page in 15 minutes
Room Specifics
All Bedroom Info:
Total Bedrooms: 2
Bedrooms Above Ground: 2
Bedrooms Below Ground: 0
Total Bedrooms: 2
Bedrooms Above Ground: 2
Bedrooms Below Ground: 0
Second Bedroom Info:
Dimensions: —
Location: —Dimensions: —
Floor Type: Carpet
Bathroom Info:
Full Bathrooms: 2
Partial Bathrooms: 0Full Bathrooms: 2
Bathroom Amenities: Separate Shower, Double Sink
Bathroom in Basement: 0
Dining Room Info:
Dimensions: —
Location: —Dimensions: —
Floor Type: Carpet
Kitchen Info:
Dimensions: —
Location: —Dimensions: —
Floor Type: Vinyl
Features: Eating Area-Table Space, Pantry-Closet
Laundry Room Info:
Dimensions: —
Location: —Dimensions: —
Floor Type: Vinyl
Family Room Info:
Dimensions: —
Location: —Dimensions: —
Floor Type: Carpet
Additional Rooms Info:
Rooms: Breakfast Room, Foyer
Basement: NoneRooms: Breakfast Room, Foyer
Other Specifics
| 2.5 | |
| Concrete Perimeter | |
| Garage | |
| — | |
| — | |
| — | |
| Brick Paver Patio, Storms/Screens | |
| Cul-De-Sac, Irregular Lot, Landscaped | |
| 55 X 134 X 48 X 99 X 121 | |
| Pull Down Stair | |
| Full | |
| First Floor Bedroom, First Floor Laundry, First Floor Full Bath | |
| Range, Microwave, Dishwasher, Refrigerator, Washer, Dryer, Disposal | |
| Not in DB | |
| Clubhouse, Pool, Tennis Courts, Sidewalks | |
| — | |
| — |
Tax History
| Year | Property Taxes |
|---|---|
| 2011 | $4,987 |
Contact Agent
Nearby Similar Homes
708 Tahoe Trail, Elgin, Illinois 60124
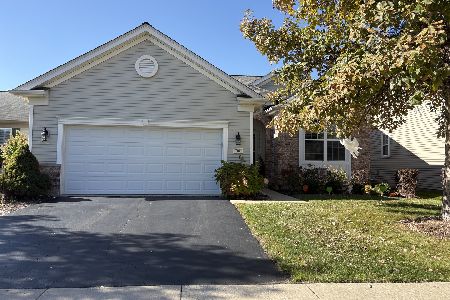
For Sale
$459,900
2 beds / 2.0 baths / 1,547 ft2
Single Family / Built: 2006
0
2480 Harvest, Elgin, Illinois 60124

For Sale
$439,900
2 beds / 2.0 baths / 1,813 ft2
Single Family / Built: 2006
9
2519 Edgewater Drive, Elgin, Illinois 60124

For Sale
$519,900
2 beds / 2.0 baths / 2,014 ft2
Single Family / Built: 2005
11
609 Tuscan, Elgin, Illinois 60124

For Sale
$550,000
3 beds / 2.0 baths / 2,487 ft2
Single Family / Built: 2007
24
2491 Sandlewood Circle, Elgin, Illinois 60124

For Sale
$390,000
2 beds / 2.0 baths / 1,620 ft2
Single Family / Built: 2005
23
2173 Sandpiper Way, Elgin, Illinois 60124

For Sale
$535,000
2 beds / 2.0 baths / 2,318 ft2
Single Family / Built: 2007
45
Nearby Sold Comparables
750 Heron Way Court, Elgin, Illinois 60124
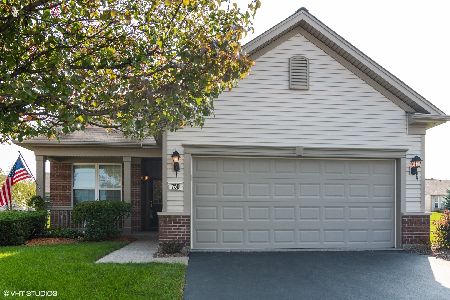
Sold
$240,000
2 beds / 2.0 baths / 1,425 ft2
Single Family / Built: 2006
2224
750 Heron Way Court, Elgin, Illinois 60124
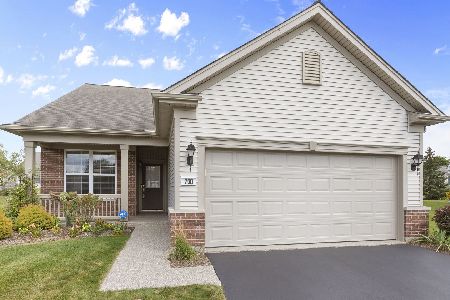
Sold
$349,000
2 beds / 2.0 baths / 1,425 ft2
Single Family / Built: 2006
792
751 Heron Way Court, Elgin, Illinois 60124
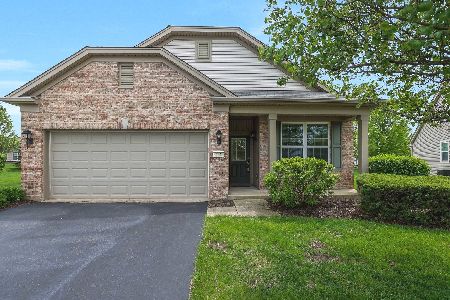
Sold
$345,000
2 beds / 2.0 baths / 1,539 ft2
Single Family / Built: 2006
1257
2460 Harvest Valley Lane, Elgin, Illinois 60124

Sold
$182,000
2 beds / 2.0 baths / 1,425 ft2
Single Family / Built: 2006
4974
2460 Harvest Valley Lane, Elgin, Illinois 60123

Sold
$349,800
2 beds / 2.0 baths / 1,389 ft2
Single Family / Built: 2006
1276
2458 Harvest Valley Lane, Elgin, Illinois 60124
Sold
$209,900
2 beds / 2.0 baths / 1,912 ft2
Single Family / Built: 2006
4845
Contact Agent
Listing Provided By
Clinnin Associates, Inc.
