

2469 Hutchinson Street, North Center, Chicago, Illinois 60618
Sorry, we are updating photos, please update this page in 15 minutes
$625,000
|
Sold
|
|
| Status: | Closed |
| Sqft: | 2,400 |
| Cost/Sqft: | $265 |
| Beds: | 3 |
| Baths: | 3 |
| Year Built: | 1898 |
| Property Taxes: | $9,109 |
| Days On Market: | 4380 |
| Lot Size: | 0,07 |
Description
3 STORY BRICK HOME IN NORTH CENTER FEATURING 3 BEDROOMS 2.1 BATHS, IN THE WATERS SCHOOL DISTRICT. KIT FEA: SOLID MAP CABS W/GLS FRNTS, GRANITE, SS APPL, ISL & BRKFT BAR, 2ND FLR BEDROOM FULL BATH AND LARGE LOFT LIKE FAM. RM WHICH COULD EASLY BE ANOTHER BED, 3RD FLR IMPRESSIVE MST STE W/WIC; SEP SHWR, JET TUB, DBLE VAN, SKY LITS, SS SOUND. DUAL ZONED HVAC, 2C BRICK GAR, NICE YARD, 3 OUTDR SPCS.
Property Specifics
| Single Family | |
| — | |
| — | |
| 1898 | |
| Full | |
| Brick | |
| Asphalt | |
| — | |
| No | |
| 0.07 |
| Cook | |
| — | |
| 0 / Not Applicable | |
| None | |
| Lake Michigan | |
| Public Sewer | |
| Central Air, Zoned | |
| Natural Gas, Forced Air, Sep Heating Systems - 2+, Zoned | |
| 08772900 | |
| 13134080040000 |
Nearby Schools
| NAME: | DISTRICT: | DISTANCE: | |
|---|---|---|---|
|
Grade School
Waters Elementary School |
299 | — | |
|
High School
Lane Technical High School |
299 | Not in DB | |
|
Alternate High School
Amundsen High School |
— | Not in DB | |
Property History
| DATE: | EVENT: | PRICE: | SOURCE: |
|---|---|---|---|
| 12 Aug, 2015 | Sold | $625,000 | MRED MLS |
| 5 Jun, 2015 | Under contract | $635,000 | MRED MLS |
| — | Last price change | $686,000 | MRED MLS |
| 10 Nov, 2014 | Listed for sale | $700,000 | MRED MLS |
Sorry, we are updating photos, please update this page in 15 minutes
Room Specifics
All Bedroom Info:
Total Bedrooms: 3
Bedrooms Above Ground: 3
Bedrooms Below Ground: 0
Total Bedrooms: 3
Bedrooms Above Ground: 3
Bedrooms Below Ground: 0
Second Bedroom Info:
Dimensions: —
Location: —Dimensions: —
Floor Type: Hardwood
Third Bedroom Info:
Dimensions: —
Location: —Dimensions: —
Floor Type: Carpet
Bathroom Info:
Full Bathrooms: 3
Partial Bathrooms: 1Full Bathrooms: 3
Bathroom Amenities: Whirlpool, Separate Shower, Double Sink
Bathroom in Basement: 0
Kitchen Info:
Dimensions: —
Location: —Dimensions: —
Floor Type: Hardwood
Features: Eating Area-Breakfast Bar, Island
Living Room Info:
Dimensions: —
Location: —Dimensions: —
Floor Type: Hardwood
Family Room Info:
Dimensions: —
Location: —Dimensions: —
Floor Type: Carpet
Additional Rooms Info:
Rooms: Balcony/Porch/Lanai, Walk In Closet
Basement: FullRooms: Balcony/Porch/Lanai, Walk In Closet
Other Specifics
| 2 | |
| Concrete Perimeter | |
| Garage | |
| — | |
| — | |
| — | |
| Deck, Patio, Storms/Screens | |
| Fenced Yard | |
| 25X124 | |
| — | |
| Full | |
| Skylight(s), Hardwood Floors | |
| Range, Microwave, Dishwasher, Refrigerator, Washer, Dryer, Disposal, Stainless Steel Appliance(s) | |
| Not in DB | |
| Sidewalks, Street Lights, Street Paved | |
| — | |
| — |
Tax History
| Year | Property Taxes |
|---|---|
| 2015 | $9,109 |
Contact Agent
Nearby Similar Homes
2616 Sunnyside Avenue, Chicago, Illinois 60625
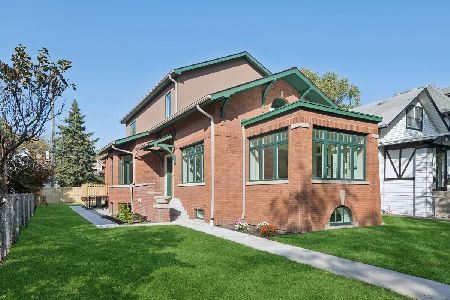
For Sale
$2,250,000
6 beds / 4.1 baths / 4,500 ft2
Single Family / Built: 1918
23
2457 Byron Street, Chicago, Illinois 60618
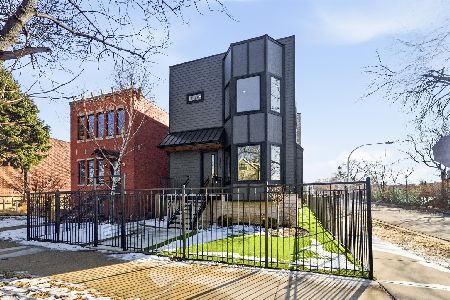
For Sale
$2,479,000
5 beds / 6.2 baths / 5,000 ft2
Single Family / Built: 2026
194
2442 Berenice Avenue, Chicago, Illinois 60618
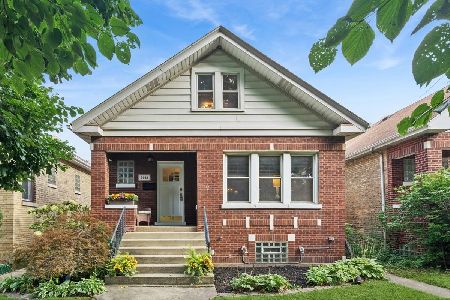
For Sale
$899,000
5 beds / 2.0 baths / 0 ft2
Single Family / Built: 1923
11
4024 California Avenue, Chicago, Illinois 60618
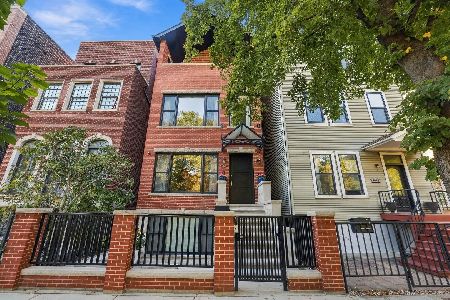
For Sale
$1,399,900
5 beds / 3.1 baths / 4,500 ft2
Single Family / Built: 2014
29
3923 Mozart Street, Chicago, Illinois 60618
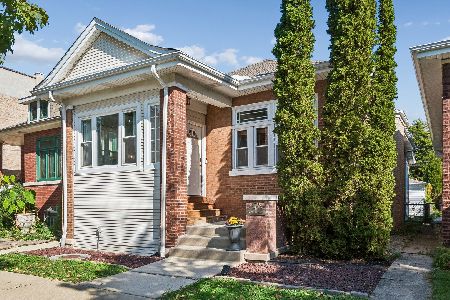
For Sale
$625,000
2 beds / 2.0 baths / 2,200 ft2
Single Family / Built: 1915
16
2163 Windsor Avenue, Chicago, Illinois 60625
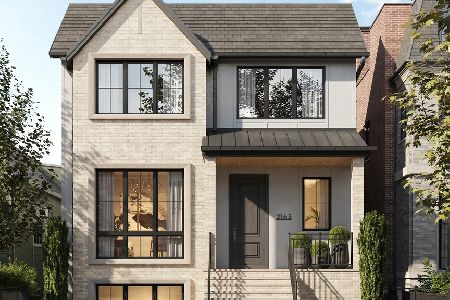
For Sale
$3,950,000
6 beds / 4.2 baths / 5,660 ft2
Single Family / Built: 2027
46
Nearby Sold Comparables
2468 Hutchinson Street, Chicago, Illinois 60618

Sold
$609,000
4 beds / 2.0 baths / 0 ft2
Single Family / Built: —
4561
2468 Hutchinson Street, Chicago, Illinois 60618
Sold
$775,000
4 beds / 3.0 baths / 0 ft2
Single Family / Built: 1906
2659
2472 Hutchinson Street, Chicago, Illinois 60618
Sold
$639,000
4 beds / 2.1 baths / 0 ft2
Single Family / Built: 1908
3097
2472 Hutchinson Street, Chicago, Illinois 60618
Sold
$449,500
4 beds / 2.1 baths / 0 ft2
Single Family / Built: 1908
7096
2472 Hutchinson Street, Chicago, Illinois 60618
Sold
$565,000
4 beds / 2.1 baths / 0 ft2
Single Family / Built: 1908
6221
2476 Hutchinson Street, Chicago, Illinois 60618
Sold
$840,000
5 beds / 4.1 baths / 3,800 ft2
Single Family / Built: 1909
3280
Contact Agent
Listing Provided By
Berkshire Hathaway HomeServices KoenigRubloff
