

247 Cedarwood Lane, Antioch, Illinois 60002
Subdivision > Oakwood Knolls
Sorry, we are updating photos, please update this page in 15 minutes
$170,000
|
Sold
|
|
| Status: | Closed |
| Sqft: | 1,650 |
| Cost/Sqft: | $106 |
| Beds: | 4 |
| Baths: | 2 |
| Year Built: | 1970 |
| Property Taxes: | $4,601 |
| Days On Market: | 2847 |
| Lot Size: | 0,19 |
Description
MOVE RIGHT IN! This raised ranch is situated on a double lot so plenty of outdoor entertaining space! 2 car detached garage has huge driveway area for all your guests. Walk in and notice the new wood banister, new carpet and fresh, neutral colors throughout! The whole house has been painted. All new flooring. New hot water heater. Updated kitchen cabinets. Upper level has kitchen and kitchen eating area with new refrigerator and portable dishwasher, large living room, full bathroom, master bedroom with double doors & his/her closets and 2nd bedroom. Walk down to the lower level with great room area, washer/dryer, full bathroom and 2 more bedrooms!
Property Specifics
| Single Family | |
| — | |
| Step Ranch | |
| 1970 | |
| Full | |
| Aluminum Siding | |
| Asphalt | |
| — | |
| No | |
| 0.19 |
| Lake | |
| Oakwood Knolls | |
| 0 / Not Applicable | |
| None | |
| Public | |
| Public Sewer | |
| Central Air | |
| Natural Gas | |
| 10263089 | |
| 02054070180000 |
Nearby Schools
| NAME: | DISTRICT: | DISTANCE: | |
|---|---|---|---|
|
High School
Antioch Community High School |
117 | Not in DB | |
Property History
| DATE: | EVENT: | PRICE: | SOURCE: |
|---|---|---|---|
| 10 May, 2018 | Sold | $139,250 | MRED MLS |
| 23 Mar, 2018 | Under contract | $140,500 | MRED MLS |
| 15 Mar, 2018 | Listed for sale | $140,500 | MRED MLS |
| 7 Mar, 2019 | Sold | $170,000 | MRED MLS |
| 7 Feb, 2019 | Under contract | $175,000 | MRED MLS |
| 4 Feb, 2019 | Listed for sale | $175,000 | MRED MLS |
| 25 Mar, 2022 | Sold | $230,000 | MRED MLS |
| 28 Feb, 2022 | Under contract | $220,000 | MRED MLS |
| 25 Feb, 2022 | Listed for sale | $220,000 | MRED MLS |
Sorry, we are updating photos, please update this page in 15 minutes
Room Specifics
All Bedroom Info:
Total Bedrooms: 4
Bedrooms Above Ground: 4
Bedrooms Below Ground: 0
Total Bedrooms: 4
Bedrooms Above Ground: 4
Bedrooms Below Ground: 0
Second Bedroom Info:
Dimensions: —
Location: —Dimensions: —
Floor Type: Carpet
Third Bedroom Info:
Dimensions: —
Location: —Dimensions: —
Floor Type: Vinyl
Fourth Bedroom Info:
Dimensions: —
Location: —Dimensions: —
Floor Type: Vinyl
Bathroom Info:
Full Bathrooms: 2
Partial Bathrooms: 0Full Bathrooms: 2
Bathroom Amenities: —
Bathroom in Basement: 1
Dining Room Info:
Dimensions: —
Location: —Dimensions: —
Floor Type: Vinyl
Kitchen Info:
Dimensions: —
Location: —Dimensions: —
Floor Type: Vinyl
Features: Eating Area-Table Space
Living Room Info:
Dimensions: —
Location: —Dimensions: —
Floor Type: Carpet
Family Room Info:
Dimensions: —
Location: —Dimensions: —
Floor Type: Vinyl
Additional Rooms Info:
Rooms: No additional rooms
Basement: FullRooms: No additional rooms
Other Specifics
| 2 | |
| Concrete Perimeter | |
| Garage | |
| — | |
| — | |
| — | |
| Deck | |
| — | |
| 99X138X142X136 | |
| — | |
| None | |
| Wood Laminate Floors | |
| Range, Portable Dishwasher, Refrigerator, Washer, Dryer | |
| Not in DB | |
| Water Rights, Street Lights, Street Paved | |
| — | |
| — |
Tax History
| Year | Property Taxes |
|---|---|
| 2018 | $3,484 |
| 2019 | $4,601 |
| 2022 | $5,488 |
Contact Agent
Nearby Similar Homes
327 Oakwood Drive, Antioch, Illinois 60002
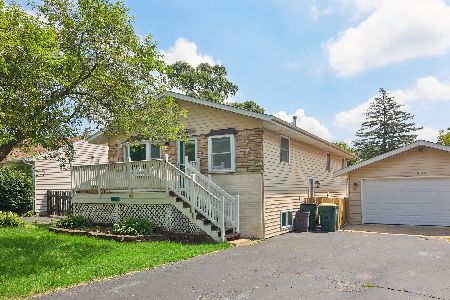
For Sale
$337,000
3 beds / 2.0 baths / 1,128 ft2
Single Family / Built: 1974
136
167 Tree Line, Antioch, Illinois 60002
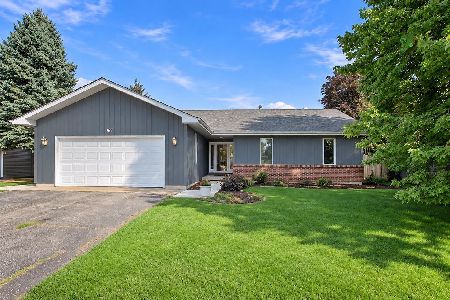
For Sale
$339,900
3 beds / 2.0 baths / 1,647 ft2
Single Family / Built: 1991
26
613 Garys Drive, Antioch, Illinois 60002
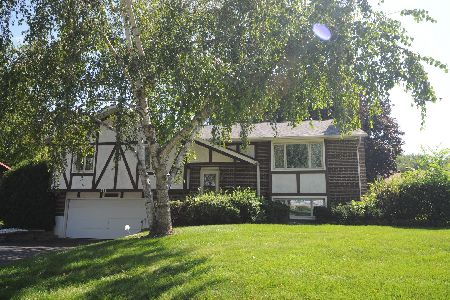
For Sale
$349,900
3 beds / 2.0 baths / 2,128 ft2
Single Family / Built: 1974
61
45 Van Dyke Drive, Antioch, Illinois 60002
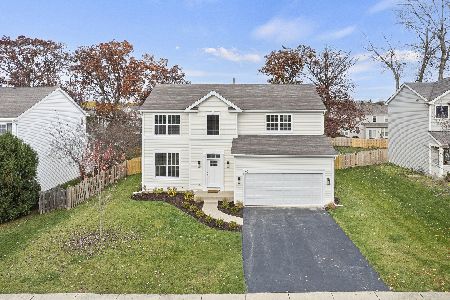
For Sale
$449,000
4 beds / 2.1 baths / 2,324 ft2
Single Family / Built: 2000
15
Nearby Sold Comparables


Contact Agent
Listing Provided By
RE/MAX Advantage Realty
