

2473 Golf Trail Court, Aurora, Illinois 60506
Sorry, we are updating photos, please update this page in 15 minutes
$255,000
|
Sold
|
|
| Status: | Closed |
| Sqft: | 1,664 |
| Cost/Sqft: | $159 |
| Beds: | 3 |
| Baths: | 2 |
| Year Built: | 1999 |
| Property Taxes: | $5,656 |
| Days On Market: | 2752 |
| Lot Size: | 0,18 |
Description
Stunning Ranch Home in Sought After Orchard Valley Golf Course Community! With Great Curb Appeal, this Home Greets you with an Inviting Front Porch and Foyer. Open Floorplan with Soaring Cathedral Ceilings, Spacious Living/Dining Area with Hardwood Floors and Gas Fireplace. Large Eat-in Kitchen with Maple Cabinetry, Sliding Door Leads to Deck & Yard - Great Entertaining Space! Master Suite Features Walk-In Closet, Pristine Master Bath with Dual Sink Vanity, Separate Tub & Shower. Full Unfinished Basement, Attached 2 Car Garage, Mudroom/Laundry Room. Fantastic Location, Quiet Community & Right off I88!
Property Specifics
| Single Family | |
| — | |
| Ranch | |
| 1999 | |
| Full | |
| Aluminum Siding, Vinyl Siding | |
| Asphalt | |
| — | |
| No | |
| 0.18 |
| Kane | |
| — | |
| 130 / Quarterly | |
| Insurance | |
| Public | |
| Public Sewer | |
| Central Air | |
| Natural Gas, Forced Air | |
| 10351595 | |
| 1413227001 |
Nearby Schools
| NAME: | DISTRICT: | DISTANCE: | |
|---|---|---|---|
|
Grade School
Hall Elementary School |
129 | — | |
|
Middle School
Jefferson Middle School |
129 | Not in DB | |
|
High School
West Aurora High School |
129 | Not in DB | |
Property History
| DATE: | EVENT: | PRICE: | SOURCE: |
|---|---|---|---|
| 17 Jun, 2019 | Sold | $255,000 | MRED MLS |
| 10 May, 2019 | Under contract | $265,000 | MRED MLS |
| 29 Apr, 2019 | Listed for sale | $265,000 | MRED MLS |
Sorry, we are updating photos, please update this page in 15 minutes
Room Specifics
All Bedroom Info:
Total Bedrooms: 3
Bedrooms Above Ground: 3
Bedrooms Below Ground: 0
Total Bedrooms: 3
Bedrooms Above Ground: 3
Bedrooms Below Ground: 0
Second Bedroom Info:
Dimensions: —
Location: —Dimensions: —
Floor Type: Carpet
Third Bedroom Info:
Dimensions: —
Location: —Dimensions: —
Floor Type: Carpet
Bathroom Info:
Full Bathrooms: 2
Partial Bathrooms: 0Full Bathrooms: 2
Bathroom Amenities: Separate Shower, Double Sink, Soaking Tub
Bathroom in Basement: 0
Dining Room Info:
Dimensions: —
Location: —Dimensions: —
Floor Type: Hardwood
Kitchen Info:
Dimensions: —
Location: —Dimensions: —
Floor Type: Ceramic Tile
Features: Eating Area-Table Space
Laundry Room Info:
Dimensions: —
Location: —Dimensions: —
Floor Type: Ceramic Tile
Living Room Info:
Dimensions: —
Location: —Dimensions: —
Floor Type: Hardwood
Additional Rooms Info:
Rooms: Eating Area
Basement: FullRooms: Eating Area
Other Specifics
| 2 | |
| — | |
| Garage | |
| — | |
| — | |
| — | |
| — | |
| — | |
| 57 X 138 | |
| — | |
| Full | |
| Vaulted/Cathedral Ceilings, Hardwood Floors, First Floor Bedroom, First Floor Laundry, First Floor Full Bath, Walk-In Closet(s) | |
| Range, Microwave, Dishwasher, Refrigerator, Washer, Dryer | |
| Not in DB | |
| — | |
| — | |
| Gas Log |
Tax History
| Year | Property Taxes |
|---|---|
| 2019 | $5,656 |
Contact Agent
Nearby Similar Homes
917 Shady Lane, Aurora, Illinois 60506
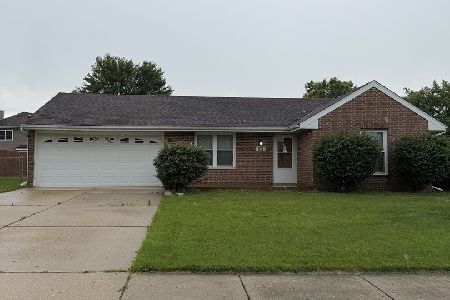
For Sale
$285,000
3 beds / 2.0 baths / 873 ft2
Single Family / Built: 1986
133
2513 Briarwood Court, Aurora, Illinois 60506

For Sale
$445,000
4 beds / 3.1 baths / 2,400 ft2
Single Family / Built: 1996
62
Nearby Sold Comparables
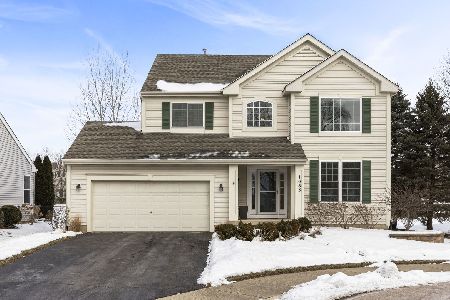
1085 Orchard Lake Drive, Aurora, Illinois 60506

Sold
$295,000
3 beds / 2.1 baths / 0 ft2
Single Family / Built: 1997
7098

Contact Agent
Listing Provided By
@properties
