

2474 Heron Drive, Lindenhurst, Illinois 60046
Subdivision > Waterford Woods
Sorry, we are updating photos, please update this page in 15 minutes
$210,000
|
Sold
|
|
| Status: | Closed |
| Sqft: | 1,700 |
| Cost/Sqft: | $132 |
| Beds: | 3 |
| Baths: | 3 |
| Year Built: | 1985 |
| Property Taxes: | $5,649 |
| Days On Market: | 4322 |
| Lot Size: | 0,28 |
Description
Dynamite updates! Over $50,000 spent on remodeling and landscaping! This home sparkles, move in perfect! Open concept floor plan with gleaming hardwood floors. Gourmet kitchen w/custom granite counters, custom cabinets, tile backsplash, new appliances. Family room w/built in unit. Updated baths. Lots of extra storage. New deck, patio, retaining wall, fence & numerous evergreen trees. Oversized garage, 3 car driveway.
Property Specifics
| Single Family | |
| — | |
| Bi-Level | |
| 1985 | |
| Full, English | |
| Vinyl Siding, Brick, Cedar | |
| Asphalt | |
| — | |
| No | |
| 0.28 |
| Lake | |
| Waterford Woods | |
| 0 / Not Applicable | |
| None | |
| Public | |
| Public Sewer | |
| Central Air | |
| Natural Gas, Forced Air | |
| 08806691 | |
| 02361011030000 |
Nearby Schools
| NAME: | DISTRICT: | DISTANCE: | |
|---|---|---|---|
|
Grade School
Millburn C C School |
24 | — | |
|
Middle School
Millburn C C School |
24 | Not in DB | |
|
High School
Lakes Community High School |
117 | Not in DB | |
Property History
| DATE: | EVENT: | PRICE: | SOURCE: |
|---|---|---|---|
| 6 Apr, 2012 | Sold | $145,000 | MRED MLS |
| 12 Mar, 2012 | Under contract | $150,000 | MRED MLS |
| 1 Mar, 2012 | Listed for sale | $150,000 | MRED MLS |
| 30 Mar, 2015 | Sold | $210,000 | MRED MLS |
| 1 Mar, 2015 | Under contract | $225,000 | MRED MLS |
| 29 Dec, 2014 | Listed for sale | $225,000 | MRED MLS |
| 6 Jul, 2018 | Sold | $200,000 | MRED MLS |
| 26 May, 2018 | Under contract | $214,900 | MRED MLS |
| — | Last price change | $219,000 | MRED MLS |
| 2 May, 2018 | Listed for sale | $219,000 | MRED MLS |
Sorry, we are updating photos, please update this page in 15 minutes
Room Specifics
All Bedroom Info:
Total Bedrooms: 3
Bedrooms Above Ground: 3
Bedrooms Below Ground: 0
Total Bedrooms: 3
Bedrooms Above Ground: 3
Bedrooms Below Ground: 0
Second Bedroom Info:
Dimensions: —
Location: —Dimensions: —
Floor Type: Hardwood
Third Bedroom Info:
Dimensions: —
Location: —Dimensions: —
Floor Type: Hardwood
Bathroom Info:
Full Bathrooms: 3
Partial Bathrooms: 1Full Bathrooms: 3
Bathroom Amenities: —
Bathroom in Basement: 1
Dining Room Info:
Dimensions: —
Location: —Dimensions: —
Floor Type: Hardwood
Kitchen Info:
Dimensions: —
Location: —Dimensions: —
Floor Type: Hardwood
Features: Eating Area-Breakfast Bar, Pantry-Closet
Laundry Room Info:
Dimensions: —
Location: —Dimensions: —
Floor Type: Marble
Living Room Info:
Dimensions: —
Location: —Dimensions: —
Floor Type: Hardwood
Additional Rooms Info:
Rooms: No additional rooms
Basement: Full, EnglishRooms: No additional rooms
Other Specifics
| 2 | |
| Concrete Perimeter | |
| Garage | |
| — | |
| — | |
| — | |
| Deck, Patio, Brick Paver Patio | |
| Corner Lot, Fenced Yard, Landscaped | |
| 85X120X118X124 | |
| — | |
| Full | |
| Vaulted/Cathedral Ceilings, Skylight(s), Hardwood Floors, Wood Laminate Floors | |
| Range, Dishwasher, Refrigerator, Washer, Dryer, Disposal | |
| Not in DB | |
| Sidewalks, Street Lights | |
| — | |
| — |
Tax History
| Year | Property Taxes |
|---|---|
| 2012 | $6,551 |
| 2015 | $5,649 |
| 2018 | $7,225 |
Contact Agent
Nearby Similar Homes
2421 Mallard Drive, Lindenhurst, Illinois 60046
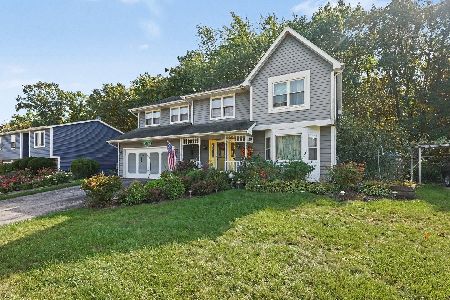
For Sale
$374,900
4 beds / 3.1 baths / 3,201 ft2
Single Family / Built: 1986
16
738 Monroe Drive, Lindenhurst, Illinois 60046
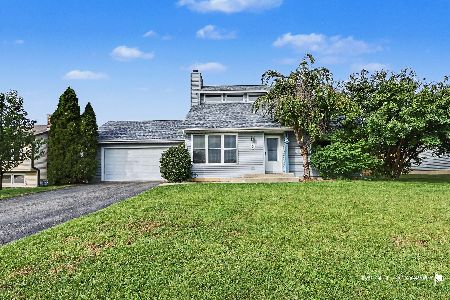
For Sale
$339,000
3 beds / 2.0 baths / 1,480 ft2
Single Family / Built: 1988
21
430 Shagbark Lane, Lindenhurst, Illinois 60046
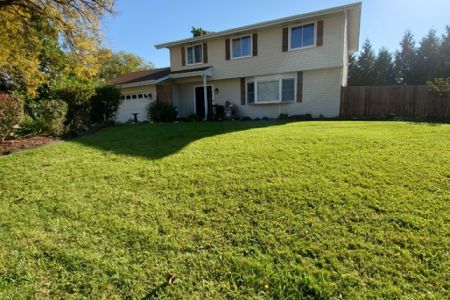
For Sale
$425,000
4 beds / 2.1 baths / 2,688 ft2
Single Family / Built: 1977
1
2790 Delaware Lane, Lindenhurst, Illinois 60046
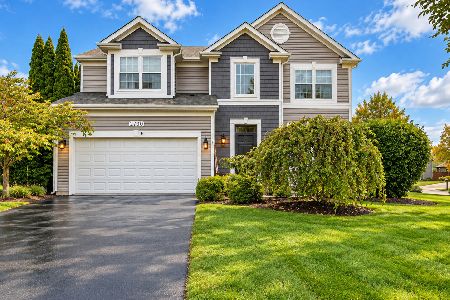
For Sale
$469,900
3 beds / 3.1 baths / 2,428 ft2
Single Family / Built: 1997
8
Nearby Sold Comparables
2474 Heron Drive, Lindenhurst, Illinois 60046

Sold
$150,000
3 beds / 2.1 baths / 1,700 ft2
Single Family / Built: 1985
5355
2474 Heron Drive, Lindenhurst, Illinois 60046
Sold
$214,900
3 beds / 2.1 baths / 1,700 ft2
Single Family / Built: 1985
3102
2479 Heron Drive, Lindenhurst, Illinois 60046

Sold
$359,500
4 beds / 2.1 baths / 2,402 ft2
Single Family / Built: 1986
1241
2479 Heron Drive, Lindenhurst, Illinois 60046

Sold
$315,000
4 beds / 2.1 baths / 2,402 ft2
Single Family / Built: 1986
2275
486 Forest View Road, Lindenhurst, Illinois 60046

Sold
$319,900
3 beds / 2.1 baths / 1,624 ft2
Single Family / Built: 1985
1232
Contact Agent
Listing Provided By
RE/MAX Center
