

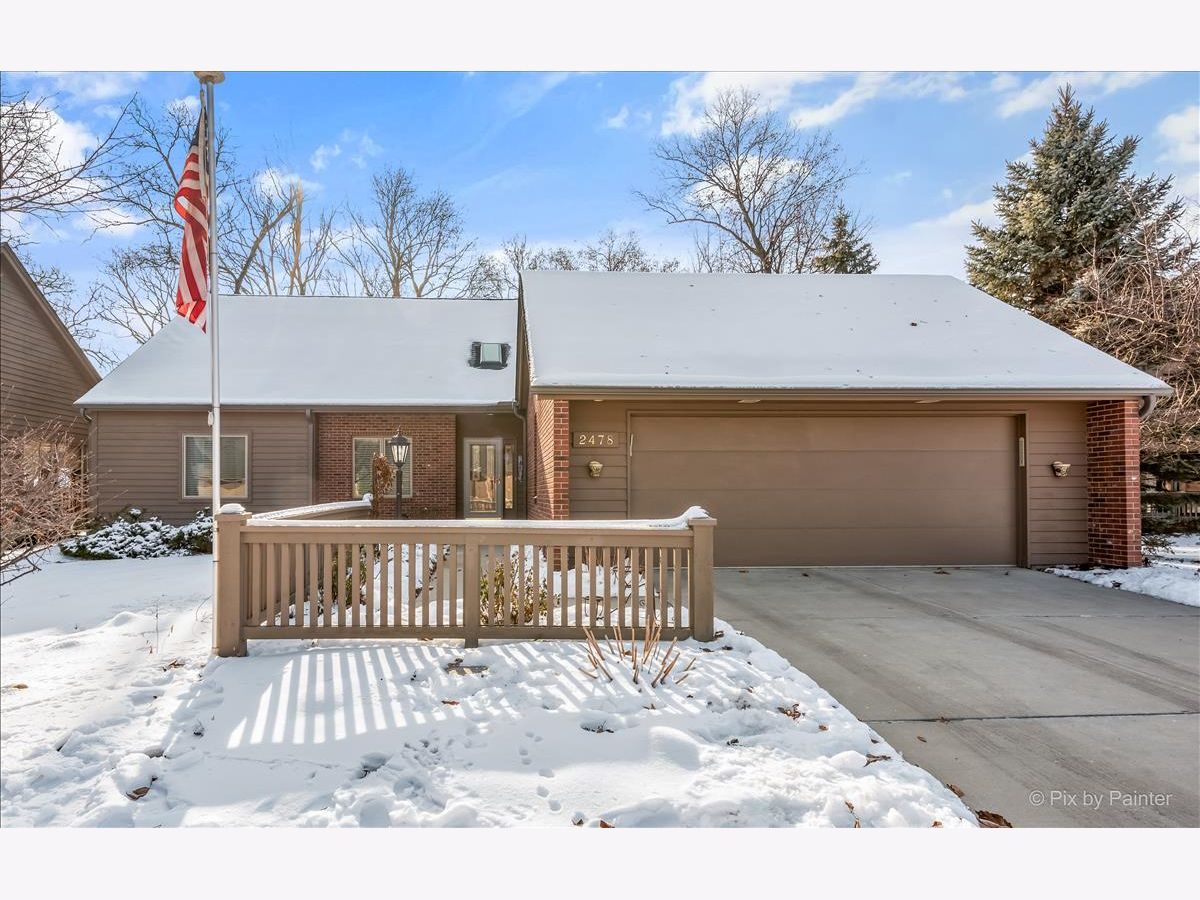
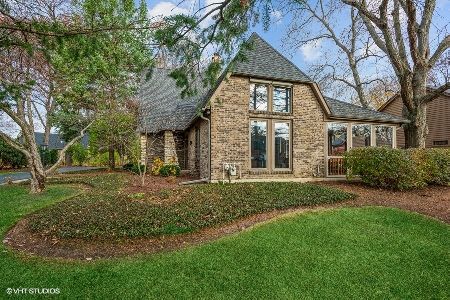
2478 Tall Oaks Drive, Elgin, Illinois 60123


$399,000
|
Sold
|
|
| Status: | Closed |
| Sqft: | 1,946 |
| Cost/Sqft: | $205 |
| Beds: | 3 |
| Baths: | 3 |
| Year Built: | 1999 |
| Property Taxes: | $7,738 |
| Days On Market: | 2112 |
| Lot Size: | 0,16 |
Description
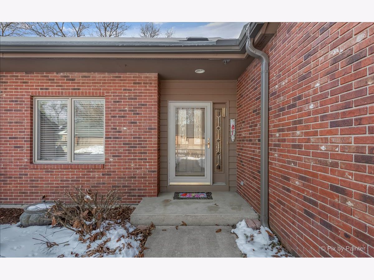
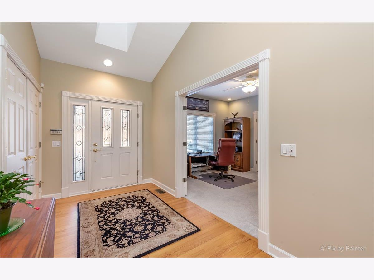
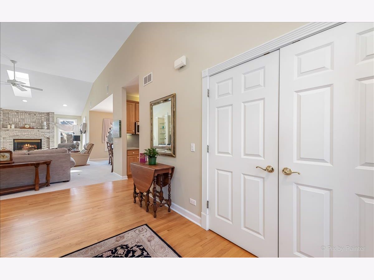
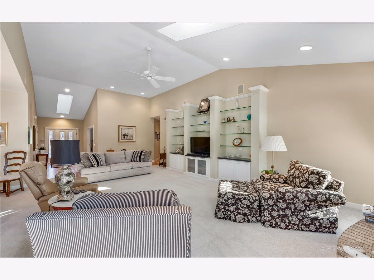
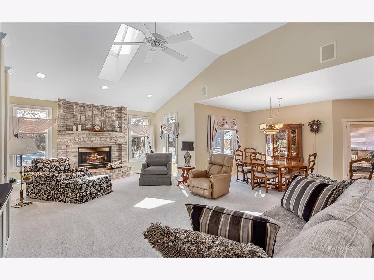
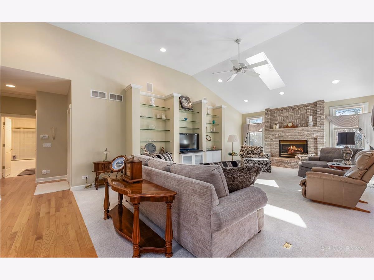
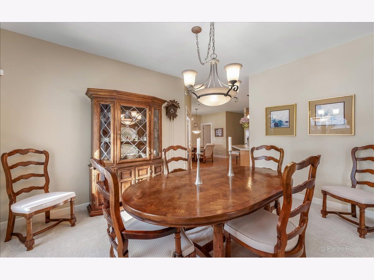
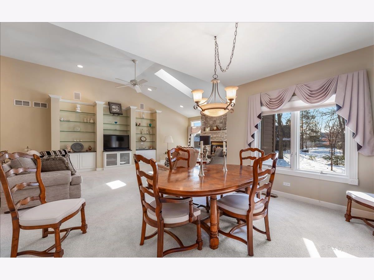
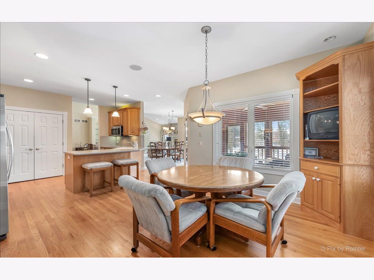
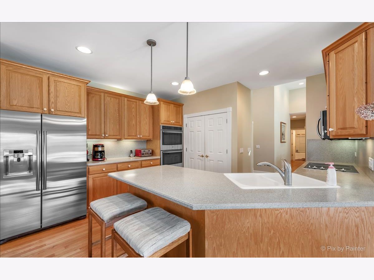
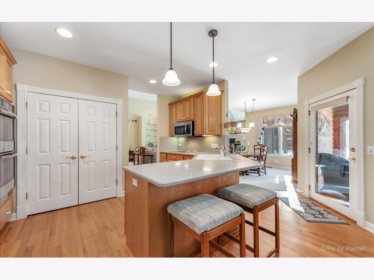
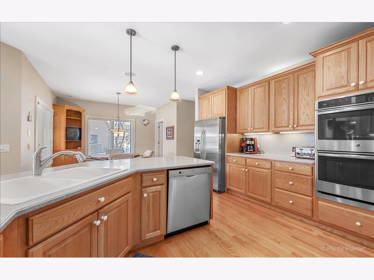
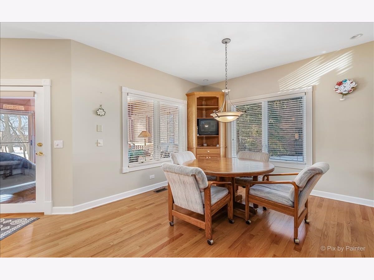
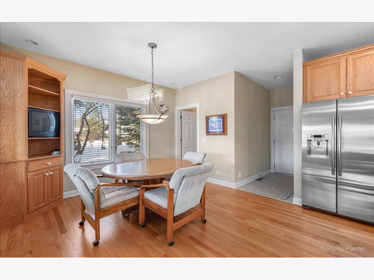
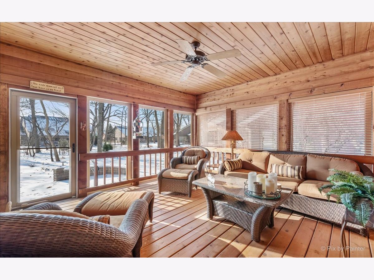
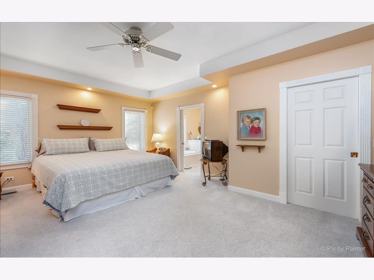
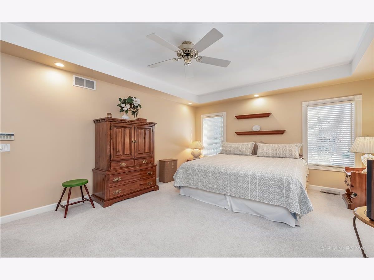
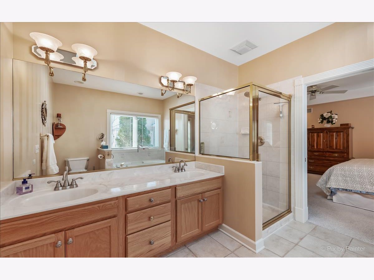
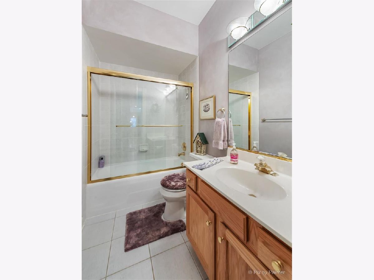
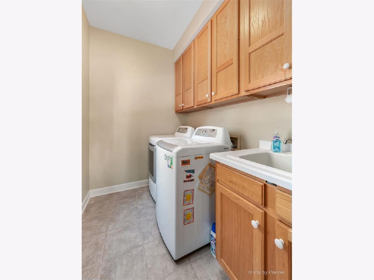
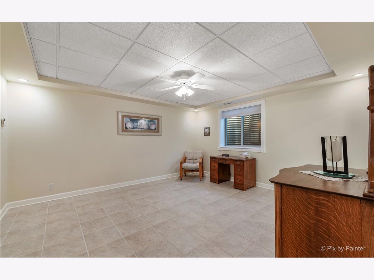
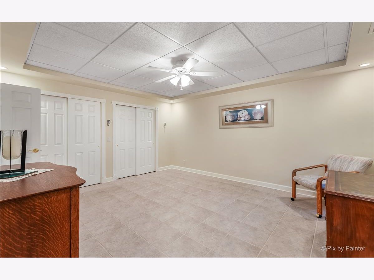
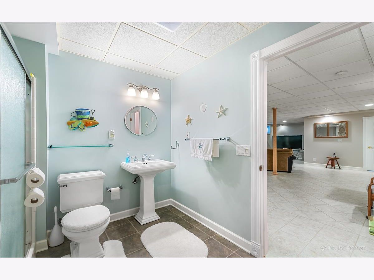
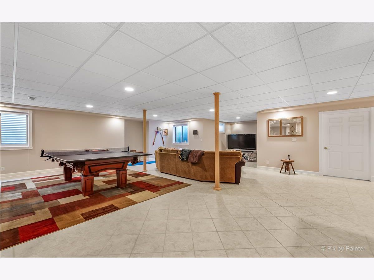
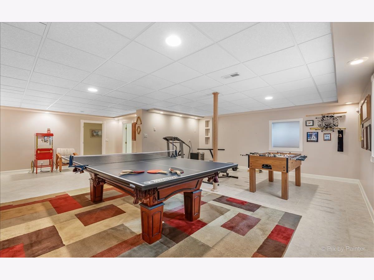
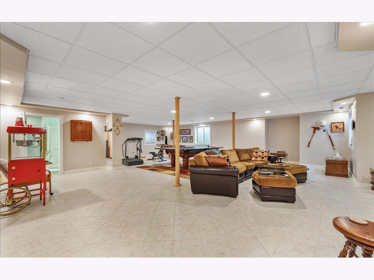
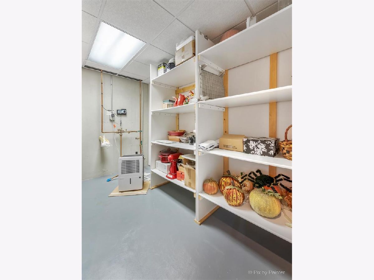
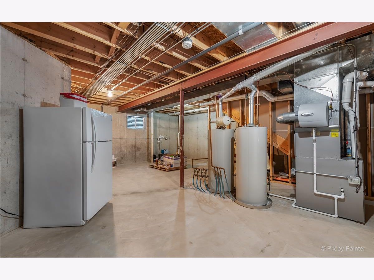
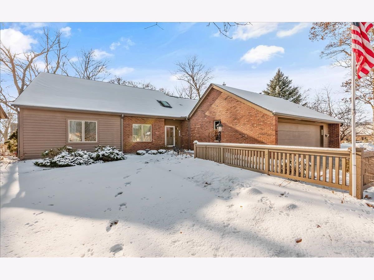
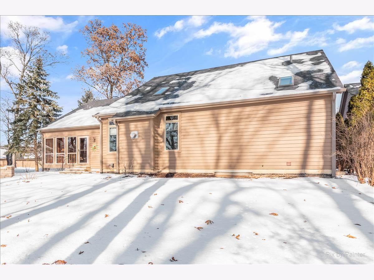
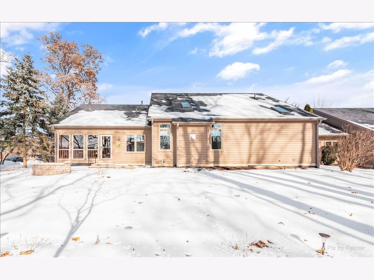
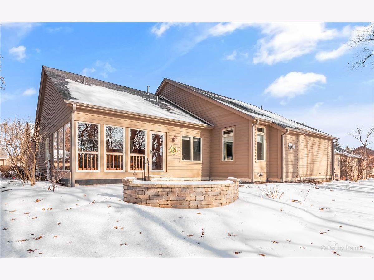
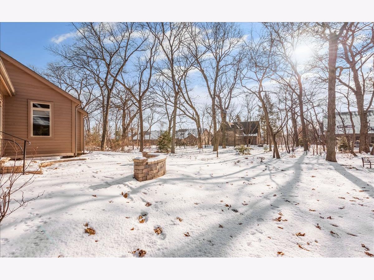
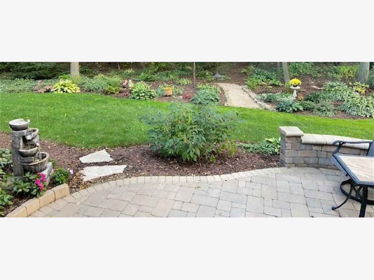
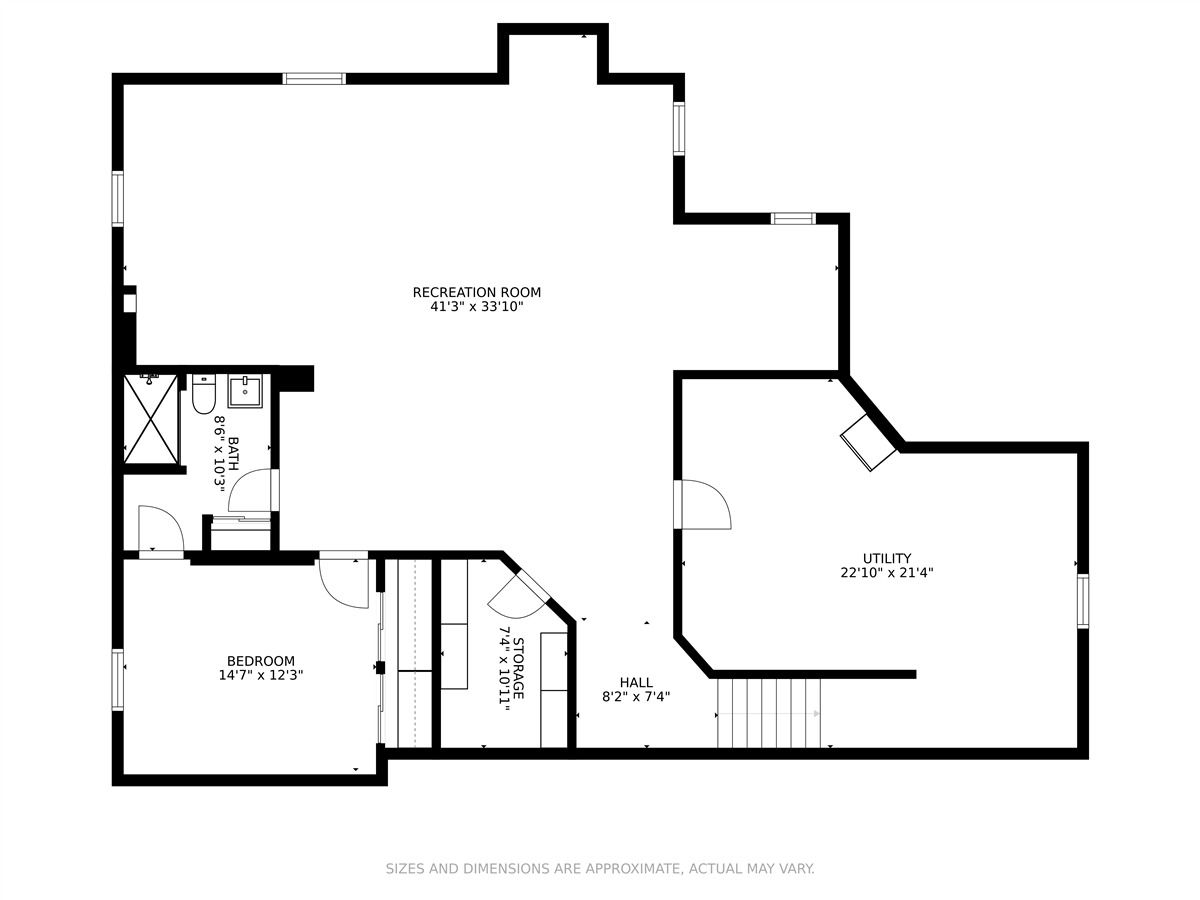
EXTREMELY WELL CARED FOR AND UPDATED OAKS CLUB BEAUTY! 4 BEDROOMS INCLUDING INLAW ARRANGEMENT, 3 FULL BATHS INCLUDING FANTASTIC MASTER SUITE BATH, LITE BRIGHT FRESH PAINT CREATING THE TIMELESS LOOK THAT'S SO PLEASING TO COME HOME TO. FABULOUS BASEMENT WITH RADIANT HEAT AND SPACE FOR ENTERTAINING, AN INLAW BEDROOM/FULL BATH ARRANGMENT PLUS LOTS OF STORAGE. NEW ROOF,SKYLITES,DOWN SPOUTS,GUTTERS WITH GUTTER CAPS IN 2020, ALL NEW CARPET 1017, NEW HVAC AND 2 HOT WATER HEATERS 2014, NEWER STAINLESS STEEL KITCHEN APPLIANCES AND WASHER/DRYER. SURROUND SOUND IN LIVING ROOM AND KITCHEN,CENTRAL VACUUM ON BOTH LEVELS,UPGRADED WOODWORK ON ALL WINDOWS AND DOORS,EXTRA ADDED INSULATION IN ATTIC AND SUNROOM ROOF, ENJOY FIREPLACE WARMTH WITH THE FLICK OF A SWITCH,42" CUSTOM OAK KITCHEN CABINETS, SECURITY SYSTEM, CLOSED LOOP HOT WATER PLUMBING FOR INSTANT HOT WATER THUOUT THE HOME. THIS HOME HAS IT ALL....JUST MOVE IN AND ENJOY!
Property Specifics
| Single Family | |
| — | |
| Ranch | |
| 1999 | |
| Full | |
| Brick, Cedar | |
| Asphalt | |
| — | |
| No | |
| 0.16 |
| Kane | |
| Oaks Club | |
| 300 / Monthly | |
| Insurance, Lawn Care, Snow Removal, Other | |
| Public | |
| Public Sewer, Sewer-Storm | |
| Central Air | |
| Natural Gas, Forced Air, Radiant | |
| 10970764 | |
| 0616103017 |
Nearby Schools
| NAME: | DISTRICT: | DISTANCE: | |
|---|---|---|---|
|
Grade School
Hillcrest Elementary School |
46 | — | |
|
Middle School
Kimball Middle School |
46 | Not in DB | |
|
High School
Larkin High School |
46 | Not in DB | |
Property History
| DATE: | EVENT: | PRICE: | SOURCE: |
|---|---|---|---|
| 19 Feb, 2021 | Sold | $399,000 | MRED MLS |
| 16 Jan, 2021 | Under contract | $399,000 | MRED MLS |
| 12 Jan, 2021 | Listed for sale | $399,000 | MRED MLS |



Room Specifics
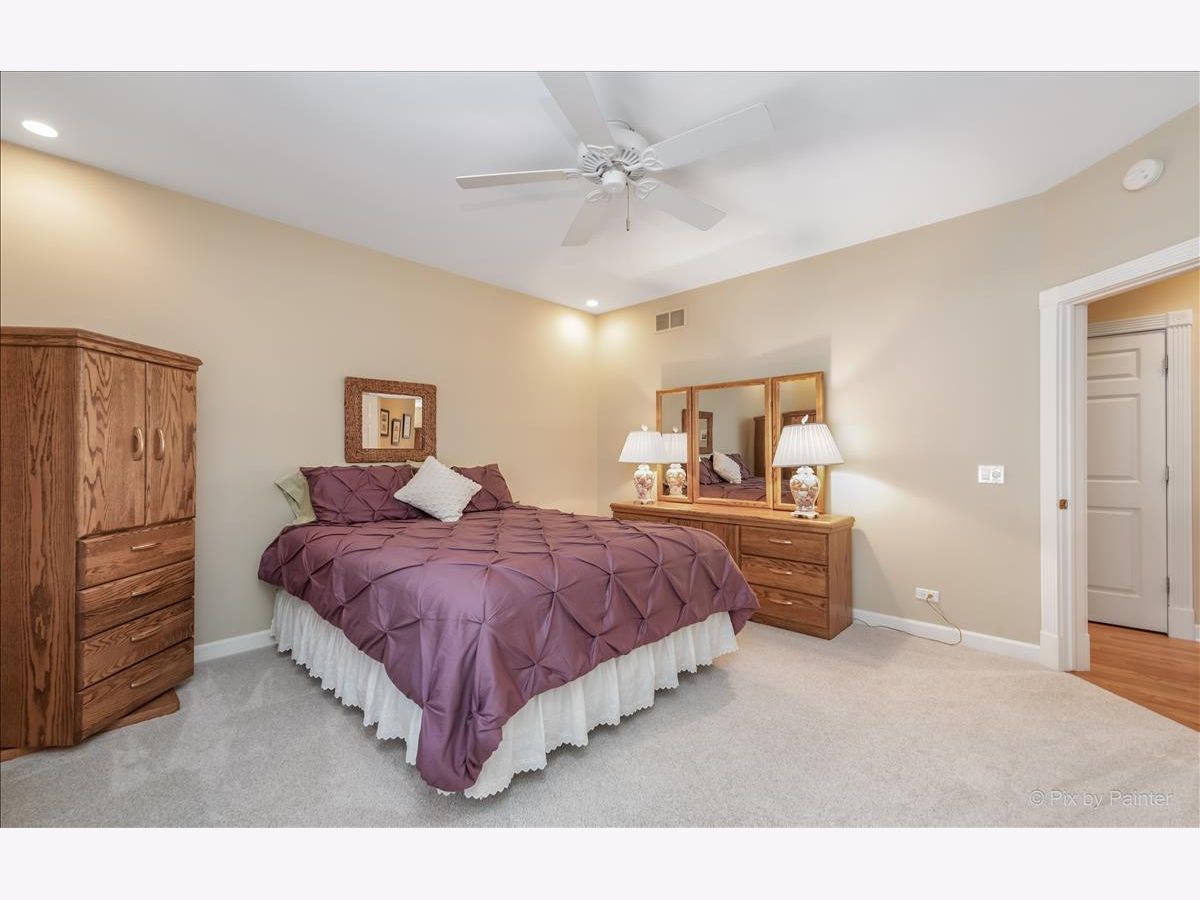
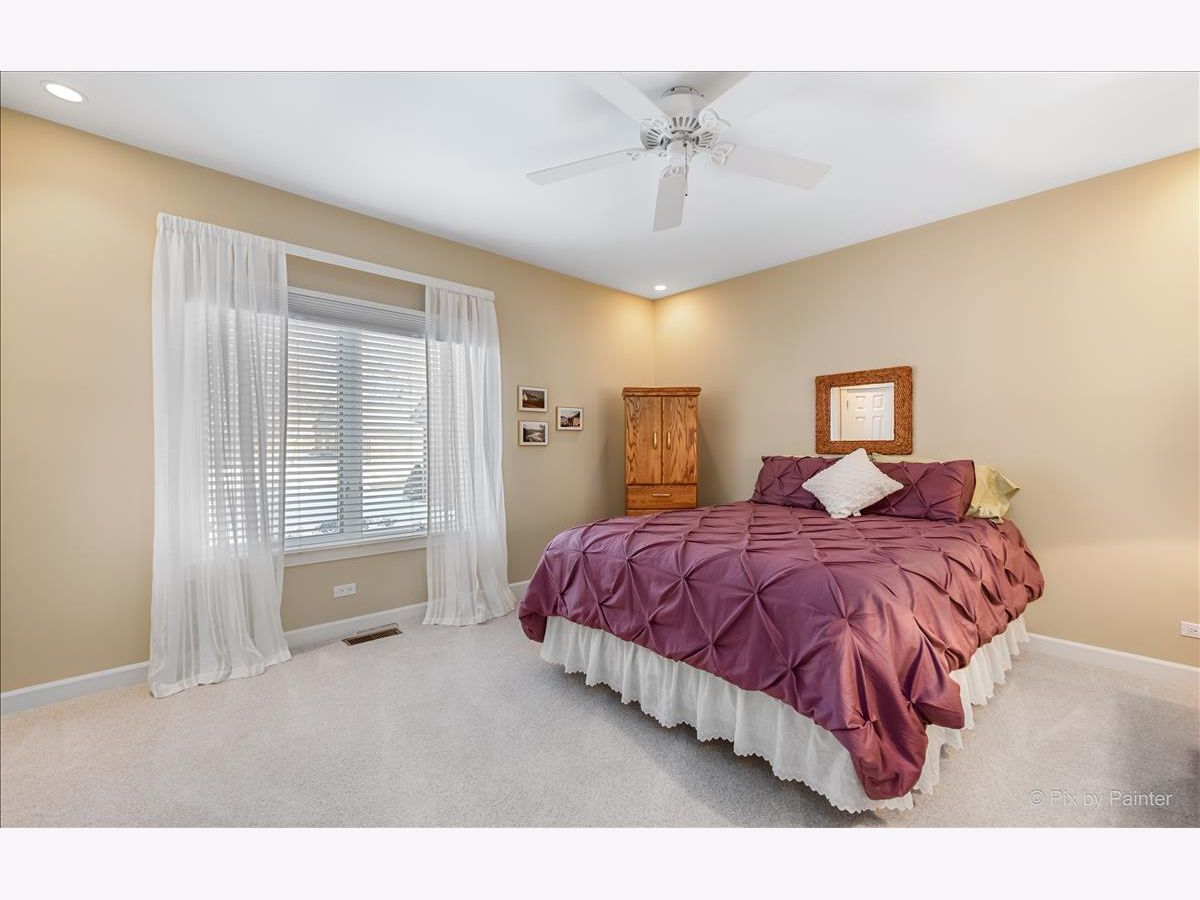
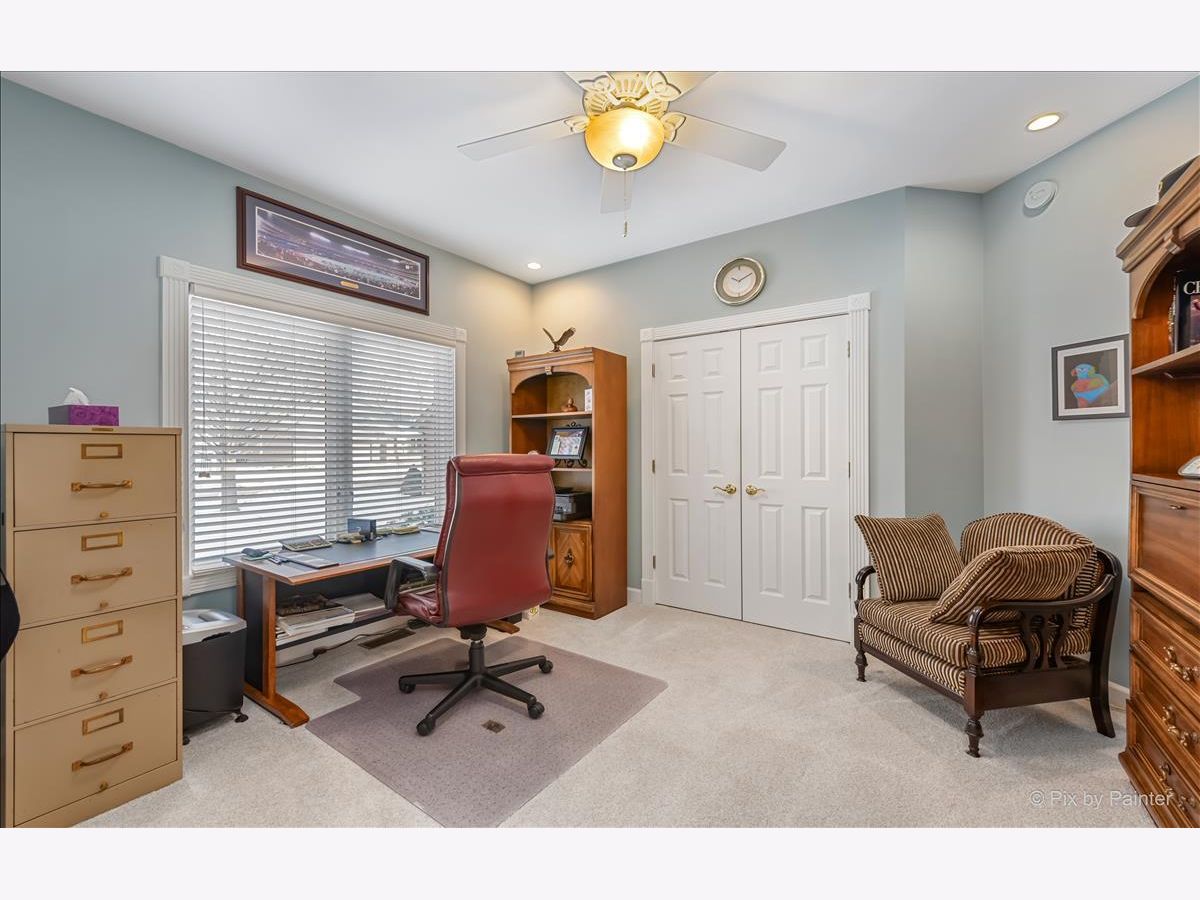
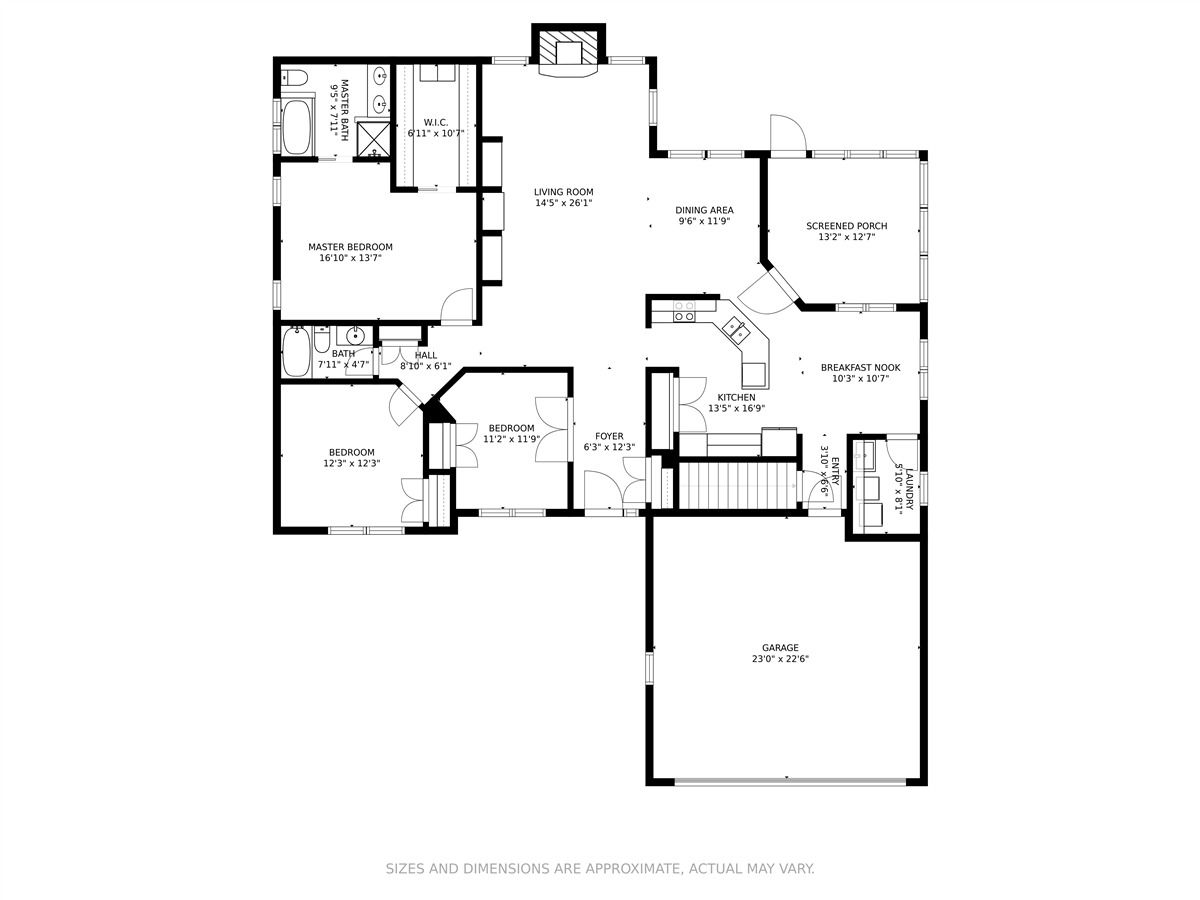
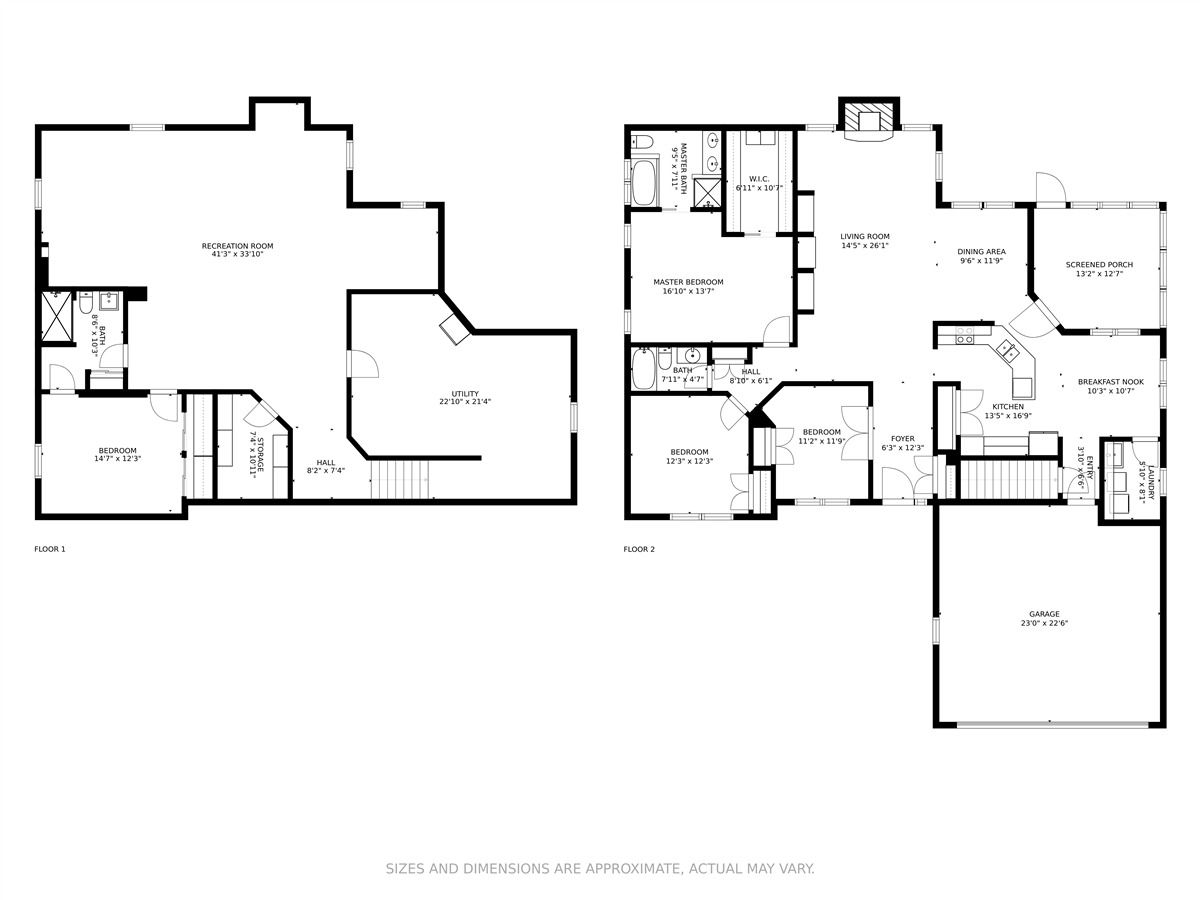
Total Bedrooms: 4
Bedrooms Above Ground: 3
Bedrooms Below Ground: 1
Dimensions: —
Floor Type: Carpet
Dimensions: —
Floor Type: Carpet
Dimensions: —
Floor Type: Ceramic Tile
Full Bathrooms: 3
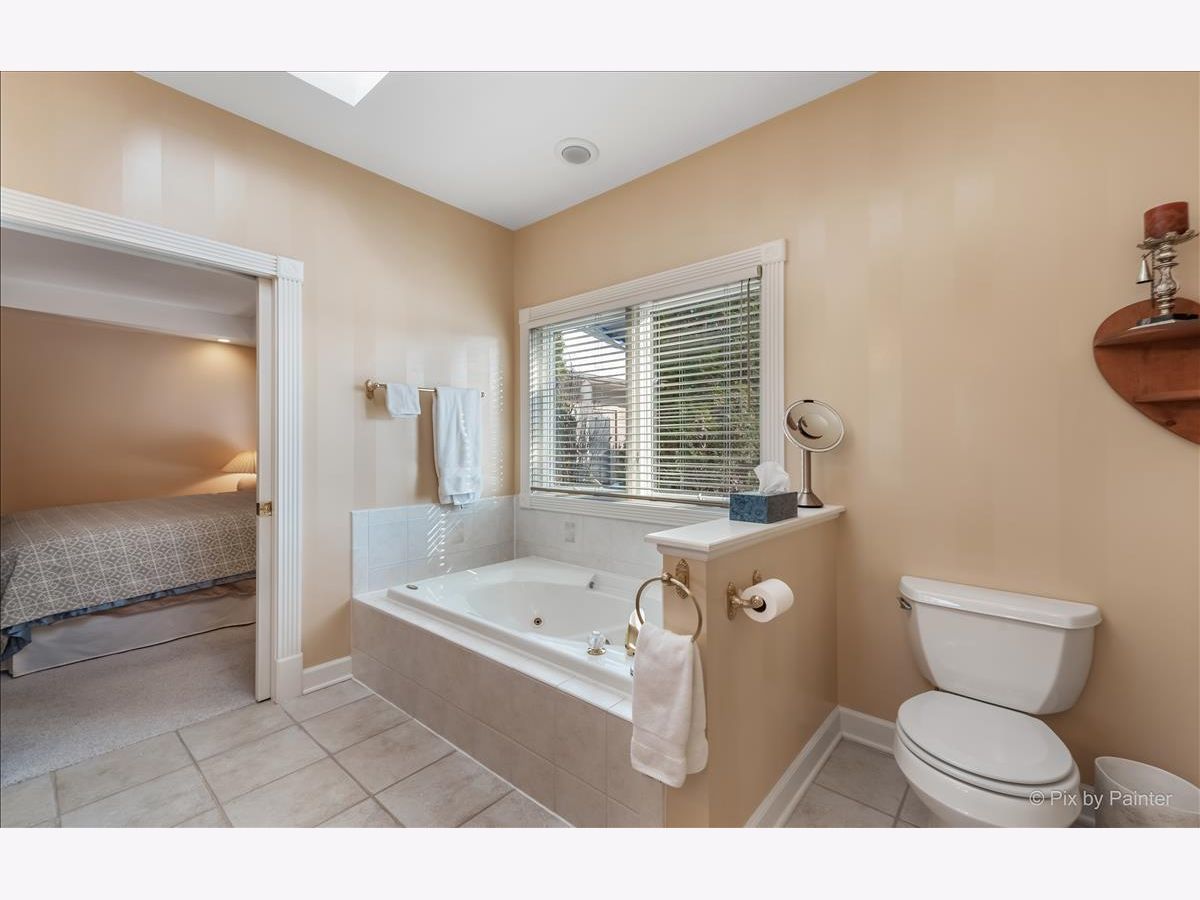
Bathroom Amenities: Whirlpool, Separate Shower, Double Sink
Bathroom in Basement: 1
Dimensions: —
Floor Type: Carpet
Dimensions: —
Floor Type: Hardwood
Features: Eating Area-Breakfast Bar, Eating Area-Table Space, Island, Pantry-Closet, Breakfast Room, SolidSurfaceCounter, Updated Kitchen
Dimensions: —
Floor Type: Ceramic Tile
Dimensions: —
Floor Type: Carpet
Dimensions: —
Floor Type: Ceramic Tile
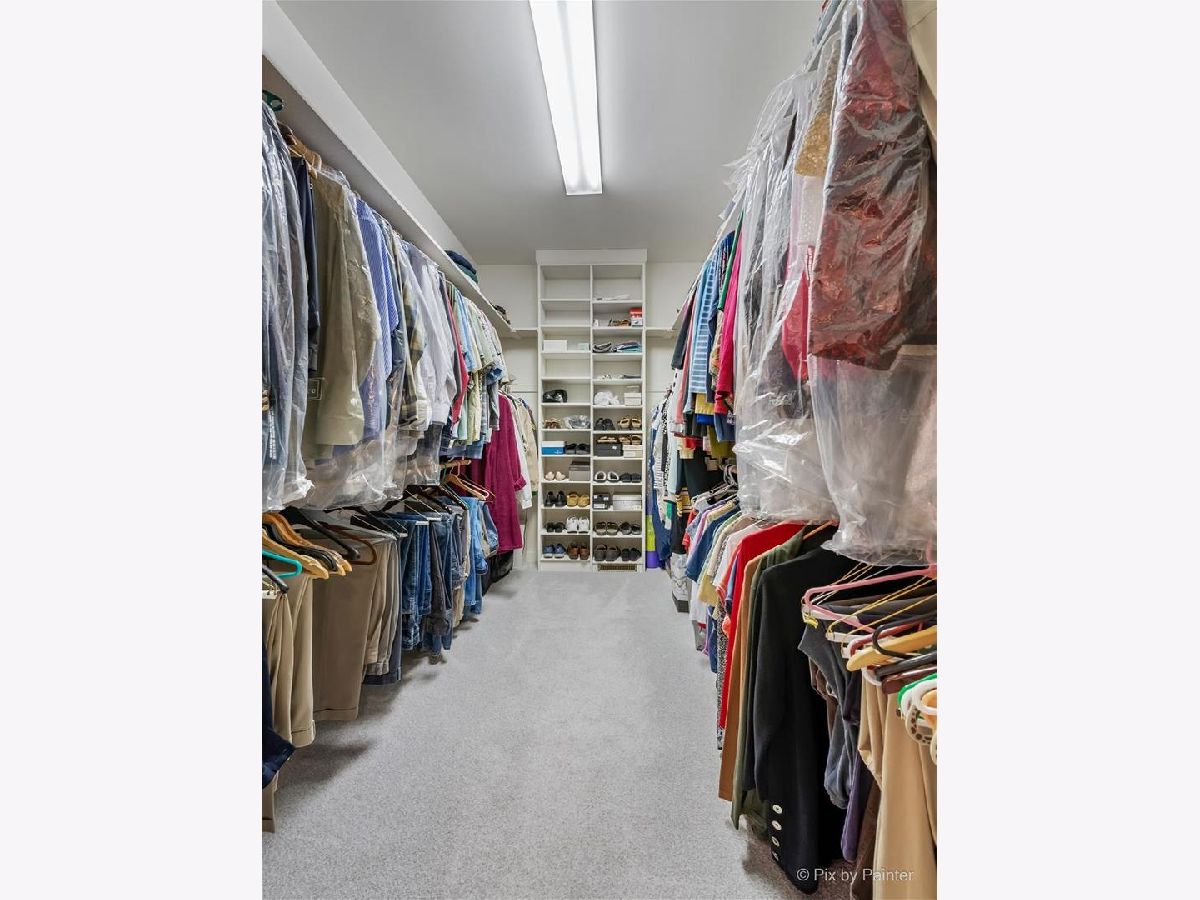
Rooms: Foyer, Walk In Closet, Sun Room
Other Specifics
| 2 | |
| Concrete Perimeter | |
| Garage | |
| — | |
| — | |
| — | |
| Patio | |
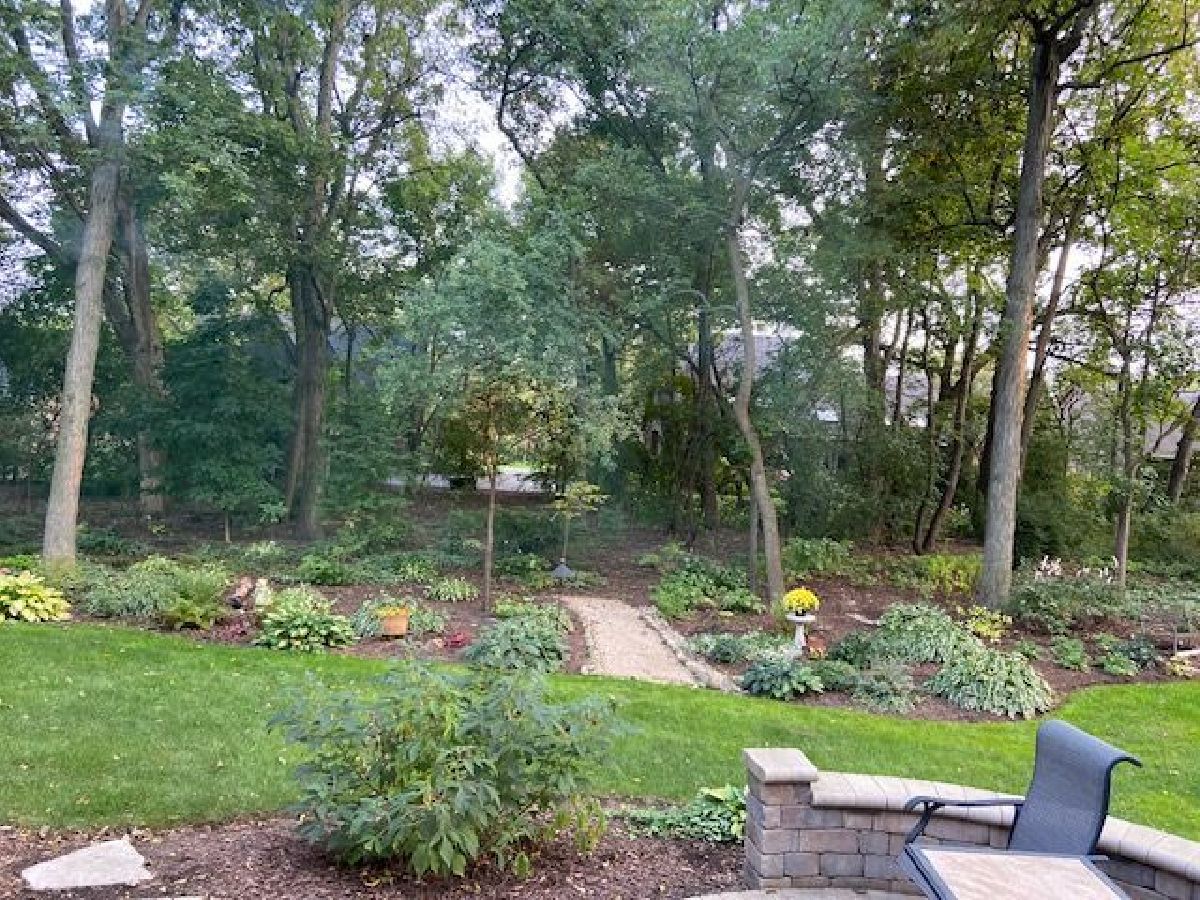
| Landscaped, Wooded, Backs to Trees/Woods, Level | |
| 67X112X66X97 | |
| Unfinished | |
| Full | |
| Vaulted/Cathedral Ceilings, Skylight(s), Hardwood Floors, Heated Floors, First Floor Bedroom, In-Law Arrangement, First Floor Laundry, First Floor Full Bath, Built-in Features, Walk-In Closet(s), Bookcases, Some Carpeting, Some Wood Floors, Separate Dining Room, Some W | |
| Double Oven, Microwave, Dishwasher, High End Refrigerator, Washer, Dryer, Disposal, Stainless Steel Appliance(s), Range Hood, Gas Oven | |
| Not in DB | |
| Lake, Curbs, Gated, Street Lights, Street Paved | |
| — | |
| Attached Fireplace Doors/Screen, Gas Log, Gas Starter |
Tax History
| Year | Property Taxes |
|---|---|
| 2021 | $7,738 |
Contact Agent
Nearby Similar Homes
Nearby Sold Comparables

Contact Agent
Listing Provided By
REMAX Horizon
