

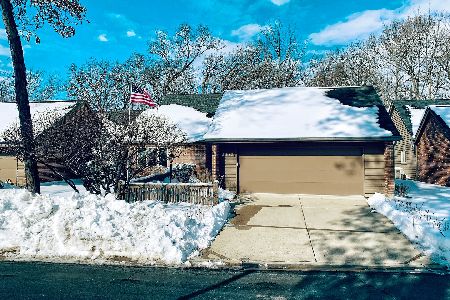
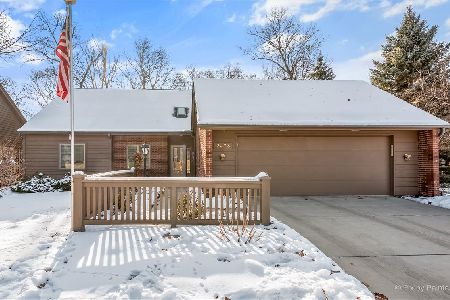
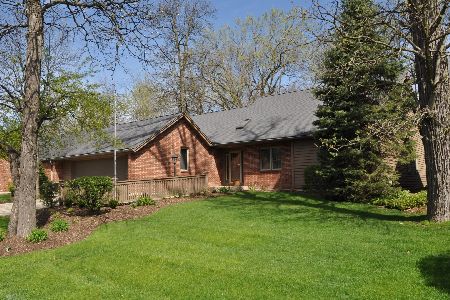
2483 Tall Oaks Drive, Elgin, Illinois 60123
Subdivision > Oaks Club
Sorry, we are updating photos, please update this page in 15 minutes
$207,500
|
Sold
|
|
| Status: | Closed |
| Sqft: | 1,801 |
| Cost/Sqft: | $125 |
| Beds: | 2 |
| Baths: | 2 |
| Year Built: | 1995 |
| Property Taxes: | $7,608 |
| Days On Market: | 5106 |
| Lot Size: | 0,00 |
Description
SELLER SAYS ALL SERIOUS OFFERS CONSIDERED. CUSTOM RANCH W/ BSMT. GATED COMMUNITY. Offers: OAK FLOORS, FP, SCREENED PORCH, DECKS OFF LIVING AND MASTER BEDROOMS, ISLAND KITCHEN, MAIN FLOOR LAUNDRY, NEW ROOF. READY FOR A QUICK CLOSE! FEELS LIKE A SINGLE FAMILY HOME WITH OUT ALL THE SNOW AND LAWN MAINTENANCE! CLOSE TO I90, METRA, RANDALL RD AND MORE! BEAUTIFUL GROUNDS - VERY PRIVATE BUT CONVENIENT LOCATION
Property Specifics
| Single Family | |
| — | |
| Ranch | |
| 1995 | |
| Partial | |
| Brick, Cedar | |
| Asphalt | |
| RANCH | |
| No | |
| 0 |
| Kane | |
| Oaks Club | |
| 285 / Monthly | |
| Insurance, Exterior Maintenance, Lawn Care, Scavenger, Snow Removal | |
| Public | |
| Public Sewer | |
| Central Air | |
| Natural Gas, Forced Air | |
| 08212191 | |
| 0616102043 |
Nearby Schools
| NAME: | DISTRICT: | DISTANCE: | |
|---|---|---|---|
|
Grade School
Hillcrest Elementary School |
46 | — | |
|
Middle School
Kimball Middle School |
46 | Not in DB | |
|
High School
Larkin High School |
46 | Not in DB | |
Property History
| DATE: | EVENT: | PRICE: | SOURCE: |
|---|---|---|---|
| 2 Aug, 2013 | Sold | $207,500 | MRED MLS |
| 17 Jun, 2013 | Under contract | $225,000 | MRED MLS |
| 1 Nov, 2012 | Listed for sale | $225,000 | MRED MLS |
| 5 Apr, 2021 | Sold | $363,000 | MRED MLS |
| 23 Feb, 2021 | Under contract | $374,800 | MRED MLS |
| — | Last price change | $374,900 | MRED MLS |
| 15 Jan, 2021 | Listed for sale | $397,900 | MRED MLS |
Sorry, we are updating photos, please update this page in 15 minutes
Room Specifics
All Bedroom Info:
Total Bedrooms: 2
Bedrooms Above Ground: 2
Bedrooms Below Ground: 0
Total Bedrooms: 2
Bedrooms Above Ground: 2
Bedrooms Below Ground: 0
Second Bedroom Info:
Dimensions: —
Location: —Dimensions: —
Floor Type: Carpet
Bathroom Info:
Full Bathrooms: 2
Partial Bathrooms: 0Full Bathrooms: 2
Bathroom Amenities: Whirlpool, Separate Shower
Bathroom in Basement: 0
Dining Room Info:
Dimensions: —
Location: —Dimensions: —
Floor Type: Carpet
Kitchen Info:
Dimensions: —
Location: —Dimensions: —
Floor Type: Ceramic Tile
Features: Eating Area-Breakfast Bar, Island, Pantry-Closet
Laundry Room Info:
Dimensions: —
Location: —Dimensions: —
Floor Type: Ceramic Tile
Living Room Info:
Dimensions: —
Location: —Dimensions: —
Floor Type: Carpet
Additional Rooms Info:
Rooms: Enclosed Porch
Basement: PartialRooms: Enclosed Porch
Other Specifics
| 2 | |
| Concrete Perimeter | |
| Garage | |
| — | |
| — | |
| — | |
| Porch Screened | |
| Landscaped, Wooded | |
| 62X107X61X100 | |
| Unfinished | |
| Full | |
| Vaulted/Cathedral Ceilings, First Floor Bedroom, In-Law Arrangement | |
| Range, Microwave, Dishwasher, Refrigerator, Washer, Dryer, Disposal | |
| Not in DB | |
| Sidewalks, Street Lights, Street Paved | |
| — | |
| Gas Log, Gas Starter |
Tax History
| Year | Property Taxes |
|---|---|
| 2013 | $7,608 |
| 2021 | $7,159 |
Contact Agent
Nearby Similar Homes
11N583 Howard Avenue, Elgin, Illinois 60124

For Sale
$449,500
4 beds / 2.1 baths / 2,092 ft2
Single Family / Built: 1978
30
2038 Padua Drive, Elgin, Illinois 60123

For Sale
$519,000
4 beds / 2.1 baths / 2,937 ft2
Single Family / Built: 2009
39
604 Shenandoah Trail, Elgin, Illinois 60123

For Sale
$399,000
3 beds / 2.1 baths / 1,926 ft2
Single Family / Built: 1986
97
2023 Torino Drive, Elgin, Illinois 60123

For Sale
$539,900
4 beds / 2.1 baths / 3,122 ft2
Single Family / Built: 2008
17
532 Shenandoah Trail, Elgin, Illinois 60123

For Sale
$399,000
3 beds / 3.1 baths / 1,764 ft2
Single Family / Built: 1984
17
571 Shenandoah Trail, Elgin, Illinois 60123

For Sale
$399,900
3 beds / 2.1 baths / 1,956 ft2
Single Family / Built: 1987
8
Nearby Sold Comparables
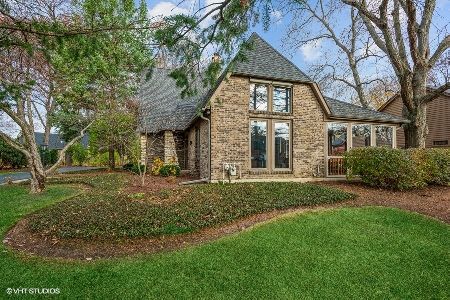
36W899 Wildmere Drive, Elgin, Illinois 60123

Sold
$234,900
4 beds / 2.0 baths / 0 ft2
Single Family / Built: —
4223
Contact Agent
Listing Provided By
Premier Living Properties
