

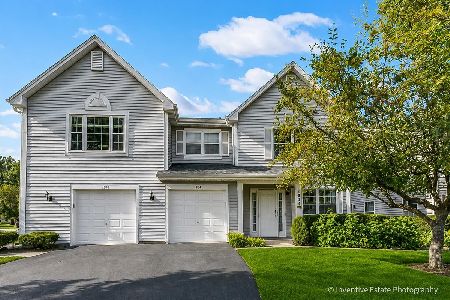
248 Sunset Court, Vernon Hills, Illinois 60061


$129,000
|
Sold
|
|
| Status: | Closed |
| Sqft: | 864 |
| Cost/Sqft: | $153 |
| Beds: | 2 |
| Baths: | 1 |
| Year Built: | 1975 |
| Property Taxes: | $3,040 |
| Days On Market: | 1853 |
| Lot Size: | 0,00 |
Description
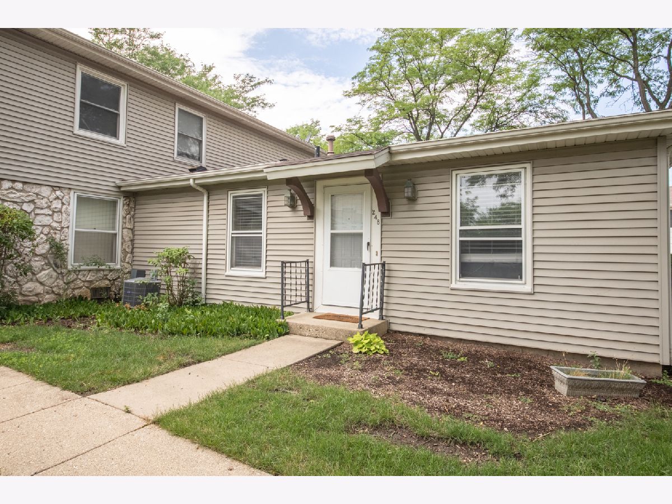
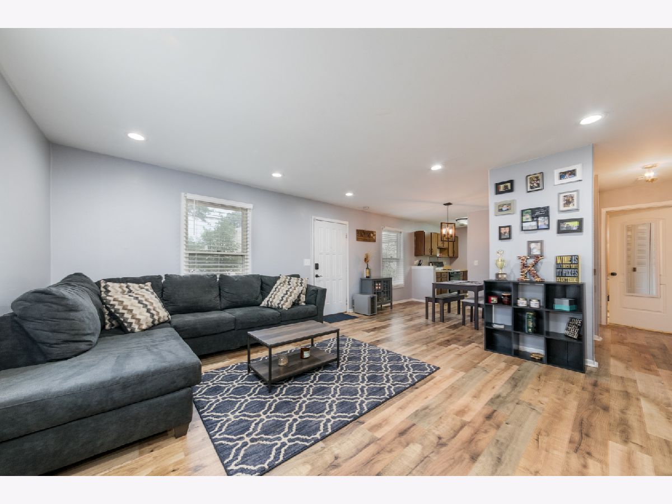
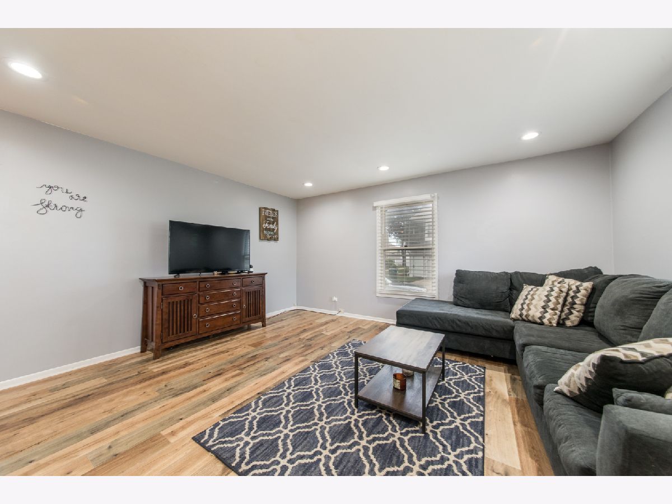
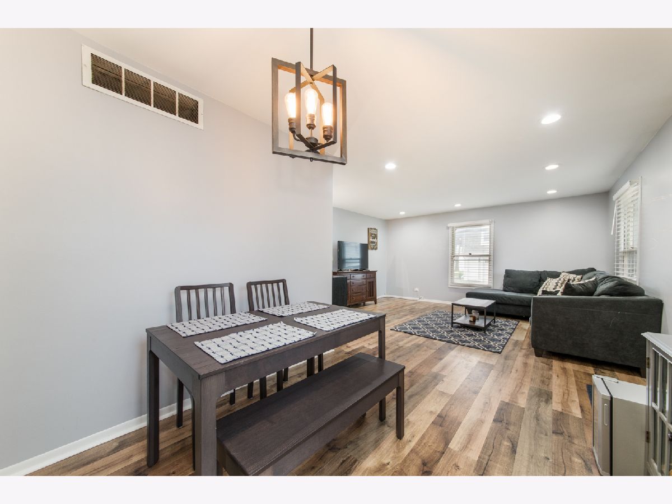
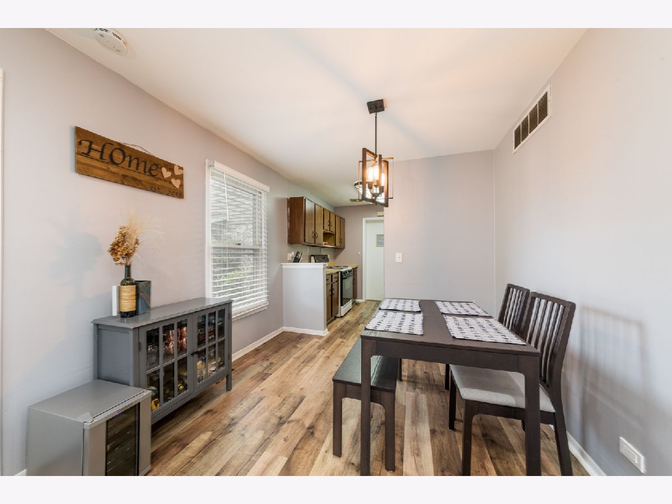
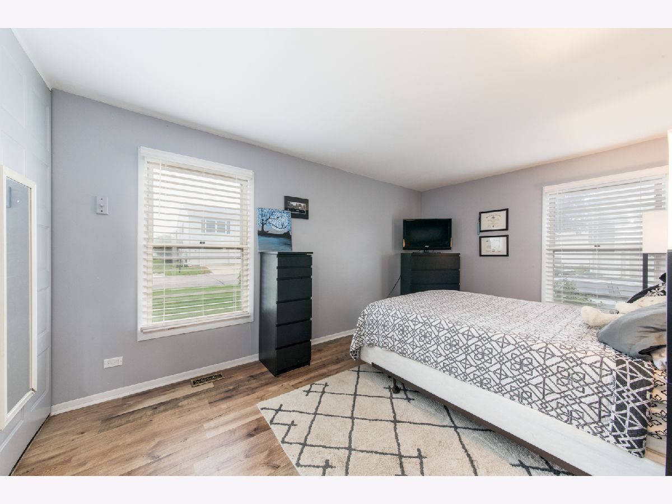
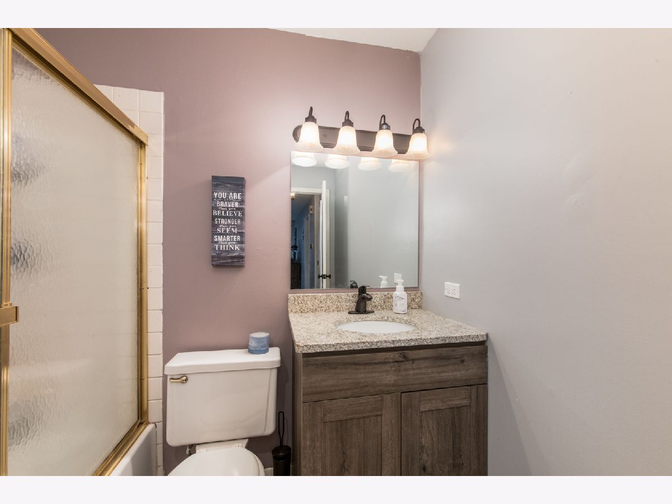
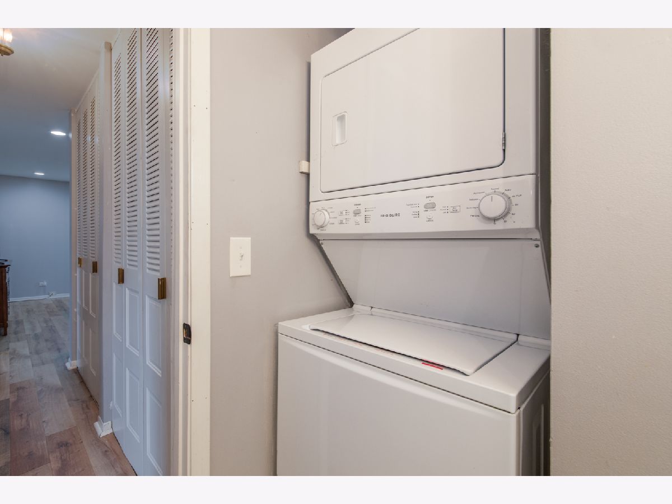
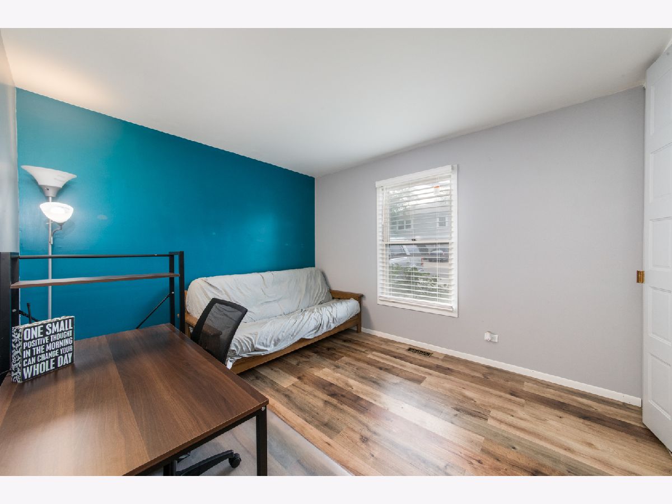
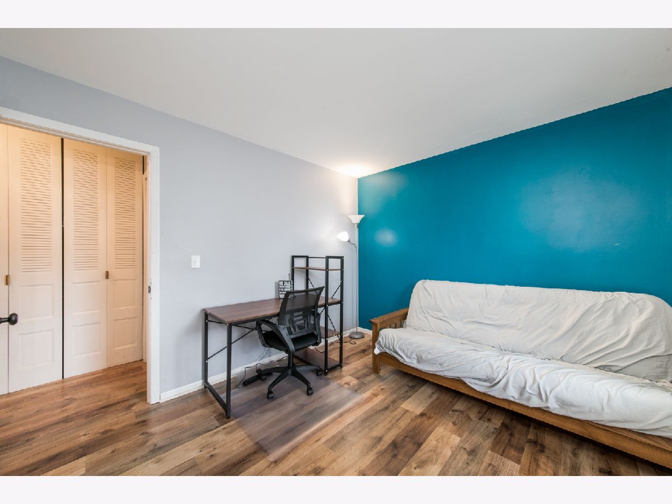
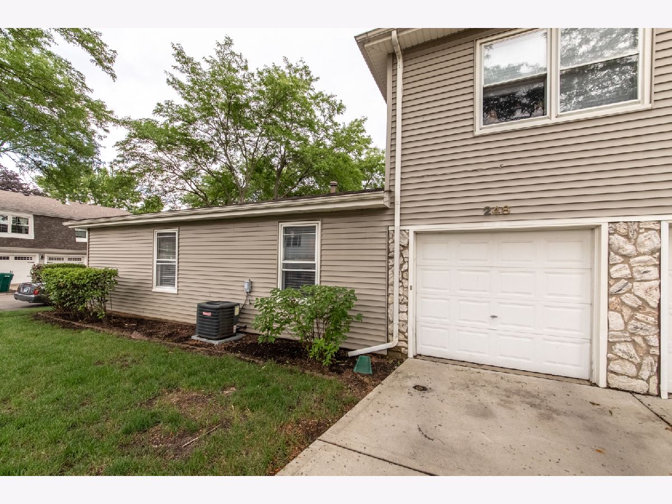
Cute as a button But bigger than it looks! Great ranch end unit with private entrance and very nice size rooms. This lovely home offers new flooring throughout, some updated electrical with recessed lighting in the living room, newer stainless steel dishwasher and upgraded two panel doors, as well as some updates in the bathroom. The furnace and AC are 3 years young, the hot water heater new in 2017. You're sure to love having your own washer and dryer in unit. Your attached garage is private for your use only and also provides 2 car apron parking. Permit parking on the street is also an option. The association covers more than most and includes an outdoor swimming pool as available. Metra train station, restaurants and shopping all within close proximity.
Property Specifics
| Condos/Townhomes | |
| 1 | |
| — | |
| 1975 | |
| None | |
| Aluminum Siding | |
| Asphalt | |
| — | |
| No | |
| — |
| Lake | |
| Plymouth Farms | |
| 334 / Monthly | |
| Insurance, Pool, Exterior Maintenance, Lawn Care | |
| Public | |
| Public Sewer | |
| Central Air | |
| Natural Gas, Forced Air | |
| 11232634 | |
| 15053040130000 |
Nearby Schools
| NAME: | DISTRICT: | DISTANCE: | |
|---|---|---|---|
|
Grade School
Hawthorn Elementary School (sout |
73 | — | |
|
Middle School
Hawthorn Elementary School (sout |
73 | Not in DB | |
|
High School
Vernon Hills High School |
128 | Not in DB | |
Property History
| DATE: | EVENT: | PRICE: | SOURCE: |
|---|---|---|---|
| 9 Oct, 2018 | Sold | $114,000 | MRED MLS |
| 30 Jul, 2018 | Under contract | $119,900 | MRED MLS |
| 13 Jul, 2018 | Listed for sale | $119,900 | MRED MLS |
| 16 Nov, 2021 | Sold | $129,000 | MRED MLS |
| 5 Oct, 2021 | Under contract | $132,000 | MRED MLS |
| 29 Sep, 2021 | Listed for sale | $132,000 | MRED MLS |




Room Specifics
Total Bedrooms: 2
Bedrooms Above Ground: 2
Bedrooms Below Ground: 0
Dimensions: —
Floor Type: Wood Laminate
Full Bathrooms: 1
Bathroom Amenities: —
Bathroom in Basement: 0
Dimensions: —
Floor Type: Wood Laminate
Dimensions: —
Floor Type: Wood Laminate
Dimensions: —
Floor Type: Wood Laminate
Rooms: No additional rooms
Other Specifics
| 1 | |
| Concrete Perimeter | |
| Garage, Space/s | |
| — | |
| — | |
| — | |
| Porch, Storms/Screens, End Unit | |
| — | |
| COMMON | |
| — | |
| None | |
| — | |
| — | |
| Not in DB | |
| — | |
| — | |
| — |
Tax History
| Year | Property Taxes |
|---|---|
| 2018 | $1,923 |
| 2021 | $3,040 |
Contact Agent
Nearby Similar Homes
Nearby Sold Comparables

Contact Agent
Listing Provided By
Century 21 Elm, Realtors
