

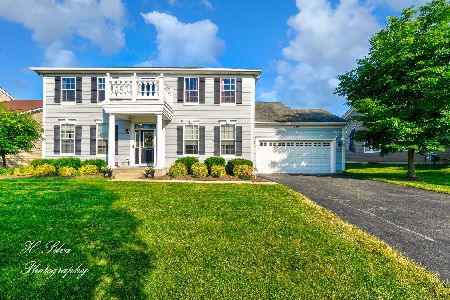
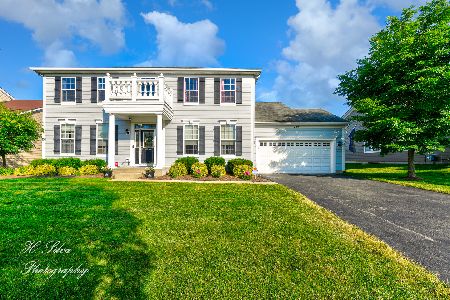
249 Sonora Drive, Elgin, Illinois 60124
Subdivision > Copper Springs
Sorry, we are updating photos, please update this page in 15 minutes
$300,000
|
Sold
|
|
| Status: | Closed |
| Sqft: | 3,347 |
| Cost/Sqft: | $90 |
| Beds: | 4 |
| Baths: | 3 |
| Year Built: | 2008 |
| Property Taxes: | $8,572 |
| Days On Market: | 5446 |
| Lot Size: | 0,00 |
Description
Spacious, tastefully decorated & very neutral. Upgraded to the hilt. Professional style gourmet kitchen features granite countertops, stainless appliances & center island breakfast bar. First fl office/den. Cozy family room w fireplace. Formal living & dining room perfect for entertaining. Home is expanded with sitting rm in masterbedrm w/ luxury bath. Large bedrooms & loft. Close to middle & elementary schools.
Property Specifics
| Single Family | |
| — | |
| — | |
| 2008 | |
| Full | |
| Other | |
| Asphalt | |
| LONGFELLOW | |
| No | |
| — |
| Kane | |
| Copper Springs | |
| 322 / Annual | |
| None | |
| Public | |
| Public Sewer | |
| Central Air | |
| Natural Gas, Forced Air | |
| 07959807 | |
| 0619150005 |
Nearby Schools
| NAME: | DISTRICT: | DISTANCE: | |
|---|---|---|---|
|
Grade School
Prairie View Grade School |
301 | — | |
|
Middle School
Prairie Knolls Middle School |
301 | Not in DB | |
|
High School
Central High School |
301 | Not in DB | |
Property History
| DATE: | EVENT: | PRICE: | SOURCE: |
|---|---|---|---|
| 31 Jul, 2012 | Sold | $300,000 | MRED MLS |
| 6 Jul, 2012 | Under contract | $299,900 | MRED MLS |
| — | Last price change | $309,900 | MRED MLS |
| 12 Dec, 2011 | Listed for sale | $319,900 | MRED MLS |
| 30 Jul, 2020 | Sold | $355,000 | MRED MLS |
| 23 Jun, 2020 | Under contract | $359,900 | MRED MLS |
| 19 Jun, 2020 | Listed for sale | $359,900 | MRED MLS |
| 30 Jun, 2023 | Sold | $476,500 | MRED MLS |
| 4 Jun, 2023 | Under contract | $449,900 | MRED MLS |
| 30 May, 2023 | Listed for sale | $449,900 | MRED MLS |
Sorry, we are updating photos, please update this page in 15 minutes
Room Specifics
All Bedroom Info:
Total Bedrooms: 4
Bedrooms Above Ground: 4
Bedrooms Below Ground: 0
Total Bedrooms: 4
Bedrooms Above Ground: 4
Bedrooms Below Ground: 0
Second Bedroom Info:
Dimensions: —
Location: —Dimensions: —
Floor Type: Carpet
Third Bedroom Info:
Dimensions: —
Location: —Dimensions: —
Floor Type: Carpet
Fourth Bedroom Info:
Dimensions: —
Location: —Dimensions: —
Floor Type: Carpet
Bathroom Info:
Full Bathrooms: 3
Partial Bathrooms: 1Full Bathrooms: 3
Bathroom Amenities: Separate Shower, Soaking Tub
Bathroom in Basement: 0
Dining Room Info:
Dimensions: —
Location: —Dimensions: —
Floor Type: Carpet
Kitchen Info:
Dimensions: —
Location: —Dimensions: —
Floor Type: Ceramic Tile
Features: Eating Area-Breakfast Bar, Eating Area-Table Space, Island, Pantry-Walk-in
Living Room Info:
Dimensions: —
Location: —Dimensions: —
Floor Type: Carpet
Family Room Info:
Dimensions: —
Location: —Dimensions: —
Floor Type: Carpet
Additional Rooms Info:
Rooms: Eating Area, Loft, Office, Sitting Room
Basement: FullRooms: Eating Area, Loft, Office, Sitting Room
Other Specifics
| 3 | |
| Concrete Perimeter | |
| Garage | |
| — | |
| — | |
| — | |
| — | |
| — | |
| 81X152X81.08X155.64 | |
| — | |
| Full | |
| First Floor Laundry | |
| Double Oven, Dishwasher, Disposal | |
| Not in DB | |
| — | |
| — | |
| — |
Tax History
| Year | Property Taxes |
|---|---|
| 2012 | $8,572 |
| 2020 | $12,127 |
Contact Agent
Nearby Similar Homes
332 Red Rock Lane, Elgin, Illinois 60124
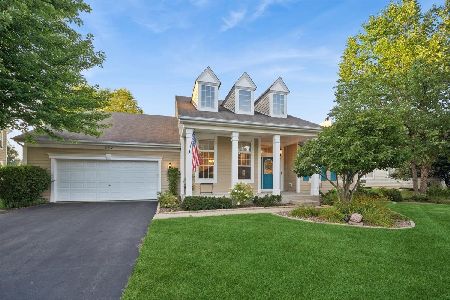
For Sale
$568,800
3 beds / 3.0 baths / 2,552 ft2
Single Family / Built: 2006
70
280 Astor Court, Elgin, Illinois 60124
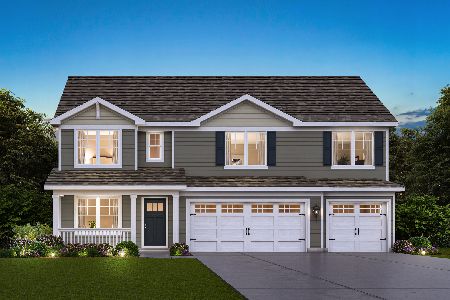
For Sale
$659,990
5 beds / 3.0 baths / 3,044 ft2
Single Family / Built: 2026
25
306 Snowdrop Lane, Elgin, Illinois 60124
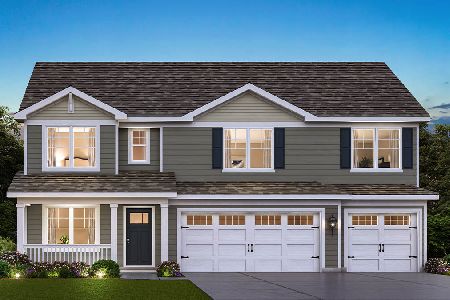
For Sale
$665,790
5 beds / 3.0 baths / 3,044 ft2
Single Family / Built: 2026
42
302 Snowdrop Lane, Elgin, Illinois 60124
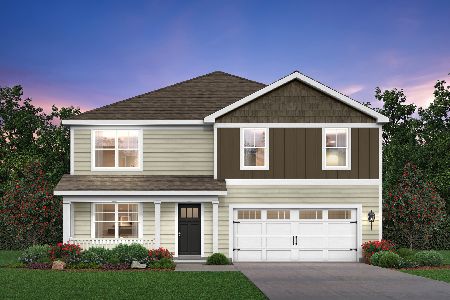
For Sale
$589,990
4 beds / 2.1 baths / 2,717 ft2
Single Family / Built: 2027
12
290 Snowdrop Lane, Elgin, Illinois 60124
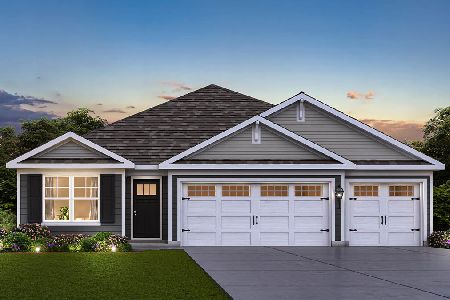
For Sale
$544,990
3 beds / 2.0 baths / 1,981 ft2
Single Family / Built: 2026
97
294 Snowdrop Lane, Elgin, Illinois 60124
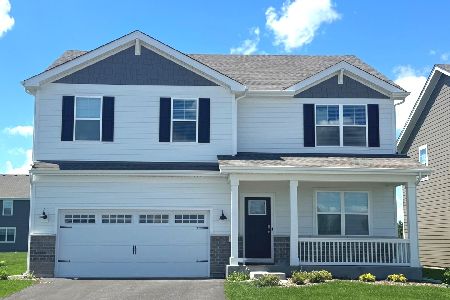
For Sale
$576,990
4 beds / 2.1 baths / 2,717 ft2
Single Family / Built: 2026
68
Nearby Sold Comparables

Contact Agent
Listing Provided By
Baird & Warner
