

249 Southfield Drive, Vernon Hills, Illinois 60061
Sorry, we are updating photos, please update this page in 15 minutes
$401,000
|
Sold
|
|
| Status: | Closed |
| Sqft: | 2,677 |
| Cost/Sqft: | $149 |
| Beds: | 4 |
| Baths: | 3 |
| Year Built: | 1990 |
| Property Taxes: | $5,956 |
| Days On Market: | 4932 |
| Lot Size: | 0,00 |
Description
Fully renovated inside and out. Reconfig eat-in kitchen w/oak cabs, new SS appls, quartz c-tops open to FR w/gas FP. Solid oak floors & Italina tile thru 1st flr. Vaulted DR & foyer. Master w/vault clng, his/her walk-ins, lux mstr ba w/dbl sink, Jacuzzi & sep shwr. New 1st flr laundry. 1500 Sq ft unfinished basement plumbed for bath. New furnace. Prof landscaped yd w/fruit trees, new fence, interior lot.
Property Specifics
| Single Family | |
| — | |
| — | |
| 1990 | |
| Full | |
| Vinyl Siding, Brick | |
| Asphalt | |
| — | |
| No | |
| — |
| Lake | |
| — | |
| 0 / Not Applicable | |
| None | |
| Public | |
| Public Sewer | |
| Central Air | |
| Natural Gas, Forced Air | |
| 08325969 | |
| 15064020050000 |
Nearby Schools
| NAME: | DISTRICT: | DISTANCE: | |
|---|---|---|---|
|
High School
Adlai E Stevenson High School |
125 | Not in DB | |
Property History
| DATE: | EVENT: | PRICE: | SOURCE: |
|---|---|---|---|
| 7 Jun, 2011 | Sold | $231,000 | MRED MLS |
| 2 May, 2011 | Under contract | $231,900 | MRED MLS |
| 25 Apr, 2011 | Listed for sale | $231,900 | MRED MLS |
| 29 Jul, 2013 | Sold | $401,000 | MRED MLS |
| 20 May, 2013 | Under contract | $399,000 | MRED MLS |
| — | Last price change | $389,000 | MRED MLS |
| 25 Apr, 2013 | Listed for sale | $389,000 | MRED MLS |
Sorry, we are updating photos, please update this page in 15 minutes
Room Specifics
All Bedroom Info:
Total Bedrooms: 4
Bedrooms Above Ground: 4
Bedrooms Below Ground: 0
Total Bedrooms: 4
Bedrooms Above Ground: 4
Bedrooms Below Ground: 0
Second Bedroom Info:
Dimensions: —
Location: —Dimensions: —
Floor Type: Carpet
Third Bedroom Info:
Dimensions: —
Location: —Dimensions: —
Floor Type: Carpet
Fourth Bedroom Info:
Dimensions: —
Location: —Dimensions: —
Floor Type: Carpet
Bathroom Info:
Full Bathrooms: 3
Partial Bathrooms: 1Full Bathrooms: 3
Bathroom Amenities: Whirlpool, Separate Shower, Double Sink
Bathroom in Basement: 0
Dining Room Info:
Dimensions: —
Location: —Dimensions: —
Floor Type: Hardwood
Kitchen Info:
Dimensions: —
Location: —Dimensions: —
Floor Type: Porcelain Tile
Features: Eating Area-Table Space, Pantry-Butler, Pantry-Closet
Laundry Room Info:
Dimensions: —
Location: —Dimensions: —
Floor Type: Porcelain Tile
Living Room Info:
Dimensions: —
Location: —Dimensions: —
Floor Type: Hardwood
Family Room Info:
Dimensions: —
Location: —Dimensions: —
Floor Type: Carpet
Additional Rooms Info:
Rooms: Office
Basement: FullRooms: Office
Other Specifics
| 2 | |
| Concrete Perimeter | |
| Garage | |
| — | |
| — | |
| — | |
| Patio | |
| Fenced Yard, Landscaped | |
| 66 X 114 | |
| Unfinished | |
| Full | |
| Vaulted/Cathedral Ceilings, Hardwood Floors | |
| Range, Microwave, Dishwasher, Refrigerator, Washer, Dryer, Disposal | |
| Not in DB | |
| Tennis Courts | |
| — | |
| — |
Tax History
| Year | Property Taxes |
|---|---|
| 2011 | $11,481 |
| 2013 | $5,956 |
Contact Agent
Nearby Similar Homes

73 Shelby Court, Vernon Hills, Illinois 60061

For Sale
$725,000
4 beds / 2.1 baths / 2,677 ft2
Single Family / Built: 1991
82
860 Saugatuck Trail, Vernon Hills, Illinois 60061

For Sale
$675,000
3 beds / 3.1 baths / 2,396 ft2
Single Family / Built: 1991
6
7062 Osage Road, Long Grove, Illinois 60060
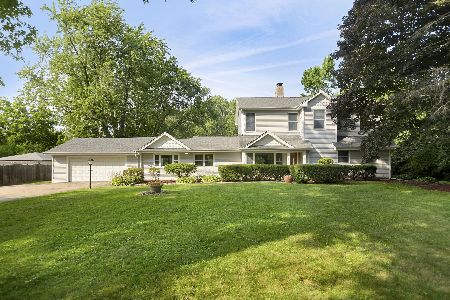
For Sale
$530,000
5 beds / 2.0 baths / 3,500 ft2
Single Family / Built: 1954
103
Nearby Sold Comparables
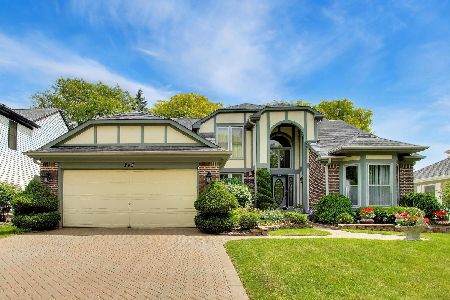
249 Southfield Drive, Vernon Hills, Illinois 60061

Sold
$231,900
4 beds / 2.1 baths / 0 ft2
Single Family / Built: 1990
5663
253 Southfield Drive, Vernon Hills, Illinois 60061
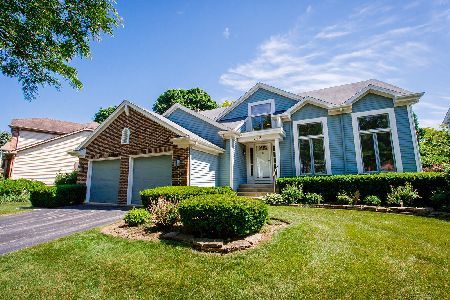
Sold
$360,500
4 beds / 2.1 baths / 2,643 ft2
Single Family / Built: 1990
2364
253 Southfield Drive, Vernon Hills, Illinois 60061
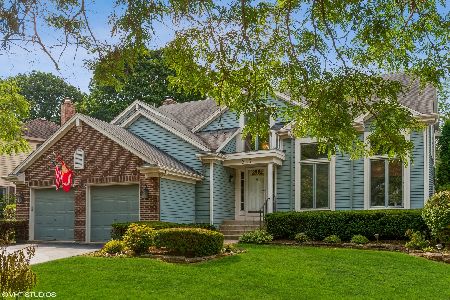
Sold
$429,900
4 beds / 2.1 baths / 2,643 ft2
Single Family / Built: 1990
1845
344 Adrian Court, Vernon Hills, Illinois 60061
Sold
$409,000
4 beds / 3.1 baths / 2,643 ft2
Single Family / Built: 1989
4815
248 Southfield Drive, Vernon Hills, Illinois 60061
Sold
$410,000
4 beds / 2.2 baths / 2,677 ft2
Single Family / Built: 1992
2757
Contact Agent
Listing Provided By
Prello Realty, Inc.
