

2491 Ross Street, Hampshire, Illinois 60140
Subdivision > Lakewood Crossing
Sorry, we are updating photos, please update this page in 15 minutes
$212,000
|
Sold
|
|
| Status: | Closed |
| Sqft: | 2,052 |
| Cost/Sqft: | $105 |
| Beds: | 3 |
| Baths: | 3 |
| Year Built: | 2014 |
| Property Taxes: | $3,973 |
| Days On Market: | 3877 |
| Lot Size: | 0,19 |
Description
You will fall in love with this 2 year new home on premium corner lot! Walk in to a gorgeous 2 story open foyer leading to the formal living and dining rooms. Bright kitchen boasts gorgeous 42" espresso cabinets with crown molding, large island & recessed lighting. Gorgeous hardwood floors throughout the main level! Spacious master bedroom with WIC! Feel like you are at a spa with the huge master bath that has elevated counters with double sink, separate shower & garden tub. Open loft perfect for a library or could be easily converted to a 4th bedroom! Full English basement with bathroom rough-in! Don't let this one get away!
Property Specifics
| Single Family | |
| — | |
| Traditional | |
| 2014 | |
| Full | |
| Vinyl Siding | |
| Asphalt | |
| ABERDEEN | |
| No | |
| 0.19 |
| Kane | |
| Lakewood Crossing | |
| 34 / Monthly | |
| Clubhouse, Pool | |
| Public | |
| Public Sewer | |
| Central Air | |
| Natural Gas | |
| 09178070 | |
| 0113246015 |
Nearby Schools
| NAME: | DISTRICT: | DISTANCE: | |
|---|---|---|---|
|
Grade School
Gary Wright Elementary School |
300 | — | |
|
Middle School
Hampshire Middle School |
300 | Not in DB | |
|
High School
Hampshire High School |
300 | Not in DB | |
Property History
| DATE: | EVENT: | PRICE: | SOURCE: |
|---|---|---|---|
| 2 Jun, 2016 | Sold | $212,000 | MRED MLS |
| 4 Apr, 2016 | Under contract | $214,900 | MRED MLS |
| 29 Mar, 2016 | Listed for sale | $214,900 | MRED MLS |
| 29 Jul, 2019 | Sold | $257,000 | MRED MLS |
| 2 Jul, 2019 | Under contract | $257,400 | MRED MLS |
| 1 Jul, 2019 | Listed for sale | $257,400 | MRED MLS |
Sorry, we are updating photos, please update this page in 15 minutes
Room Specifics
All Bedroom Info:
Total Bedrooms: 3
Bedrooms Above Ground: 3
Bedrooms Below Ground: 0
Total Bedrooms: 3
Bedrooms Above Ground: 3
Bedrooms Below Ground: 0
Second Bedroom Info:
Dimensions: —
Location: —Dimensions: —
Floor Type: Carpet
Third Bedroom Info:
Dimensions: —
Location: —Dimensions: —
Floor Type: Carpet
Bathroom Info:
Full Bathrooms: 3
Partial Bathrooms: 1Full Bathrooms: 3
Bathroom Amenities: Separate Shower, Double Sink, Garden Tub
Bathroom in Basement: 0
Dining Room Info:
Dimensions: —
Location: —Dimensions: —
Floor Type: Hardwood
Kitchen Info:
Dimensions: —
Location: —Dimensions: —
Floor Type: Hardwood
Features: Eating Area-Table Space, Island, Pantry-Closet
Laundry Room Info:
Dimensions: —
Location: —Dimensions: —
Floor Type: Vinyl
Living Room Info:
Dimensions: —
Location: —Dimensions: —
Floor Type: Hardwood
Family Room Info:
Dimensions: —
Location: —Dimensions: —
Floor Type: Carpet
Additional Rooms Info:
Rooms: Eating Area, Loft
Basement: FullRooms: Eating Area, Loft
Other Specifics
| 2 | |
| Concrete Perimeter | |
| Garage | |
| — | |
| — | |
| — | |
| Deck, Storms/Screens | |
| Corner Lot, Landscaped, Park Adjacent | |
| 68X122X66X122 | |
| — | |
| Full | |
| Hardwood Floors, First Floor Laundry | |
| Range, Dishwasher, High End Refrigerator, Washer, Dryer, Disposal | |
| Not in DB | |
| Clubhouse, Pool, Tennis Courts, Sidewalks | |
| — | |
| — |
Tax History
| Year | Property Taxes |
|---|---|
| 2016 | $3,973 |
| 2019 | $7,417 |
Contact Agent
Nearby Similar Homes
1721 Cameron Drive, Hampshire, Illinois 60140

For Sale
$449,900
3 beds / 2.1 baths / 2,422 ft2
Single Family / Built: 2007
17
Nearby Sold Comparables
2491 Ross Street, Hampshire, Illinois 60140

Sold
$257,400
3 beds / 3.1 baths / 2,052 ft2
Single Family / Built: 2014
2688
2550 Justin Lane, Hampshire, Illinois 60140
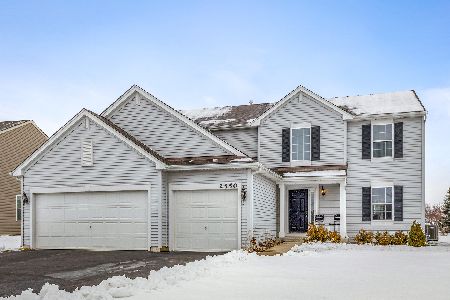
Sold
$284,500
4 beds / 2.1 baths / 2,426 ft2
Single Family / Built: 2013
2476
2490 Ross Street, Hampshire, Illinois 60140
Sold
$279,900
4 beds / 2.1 baths / 2,100 ft2
Single Family / Built: 2007
2452
2480 Ross Street, Hampshire, Illinois 60140
Sold
$169,900
4 beds / 2.1 baths / 2,009 ft2
Single Family / Built: 2006
5456
2540 Justin Lane, Hampshire, Illinois 60140
Sold
$230,000
3 beds / 2.1 baths / 1,999 ft2
Single Family / Built: 2014
3694
1650 Ridgecrest Drive, Hampshire, Illinois 60140
Sold
$200,000
5 beds / 2.1 baths / 2,048 ft2
Single Family / Built: 2008
4693
Contact Agent
Listing Provided By
Century 21 New Heritage
