

2491 Tall Oaks Drive, Elgin, Illinois 60123
Subdivision > Oaks Club
Sorry, we are updating photos, please update this page in 15 minutes
$240,000
|
Sold
|
|
| Status: | Closed |
| Sqft: | 4,530 |
| Cost/Sqft: | $55 |
| Beds: | 3 |
| Baths: | 3 |
| Year Built: | 1994 |
| Property Taxes: | $9,515 |
| Days On Market: | 5402 |
| Lot Size: | 0,00 |
Description
NESTLED AMONGST THE TALL OAKS & BACKING TO THE POND THIS CUSTOM BLT 4500 SQ FT RANCH BUILT W/ONLY THE FINEST QUALITY MATERIALS WILL IMPRESS ANY BUYER! OPEN FLR PLAN W/SOARING CATHEDRAL CLGS/SKYLITES - GRMT KTCHN W/CORIAN CTPS/CERAMIC - GREAT RM W/FLOOR TO CLG FRPL - SCREENED IN PORCH TO ENJOY THE EVERLASTING VIEWS - FNSHD WO BSMT W/RADIANT HEATED FLRS/BDRM/BTH/LOTS OF STORAGE - OVERSIZED HEATED GRGE - A BEAUTY!
Property Specifics
| Condos/Townhomes | |
| 1 | |
| — | |
| 1994 | |
| Full, Walkout | |
| Brick, Cedar | |
| Asphalt | |
| CUSTOM | |
| Yes | |
| — |
| Kane | |
| Oaks Club | |
| 285 / Monthly | |
| Insurance, Exterior Maintenance, Lawn Care, Scavenger, Snow Removal | |
| Public | |
| Public Sewer | |
| Central Air | |
| Natural Gas, Forced Air, Radiant | |
| 07971933 | |
| 0616102037 |
Nearby Schools
| NAME: | DISTRICT: | DISTANCE: | |
|---|---|---|---|
|
Grade School
Hillcrest Elementary School |
46 | — | |
|
Middle School
Kimball Middle School |
46 | Not in DB | |
|
High School
Larkin High School |
46 | Not in DB | |
Property History
| DATE: | EVENT: | PRICE: | SOURCE: |
|---|---|---|---|
| 31 May, 2012 | Sold | $240,000 | MRED MLS |
| 26 Apr, 2012 | Under contract | $249,900 | MRED MLS |
| 10 Jan, 2012 | Listed for sale | $249,900 | MRED MLS |
Sorry, we are updating photos, please update this page in 15 minutes
Room Specifics
All Bedroom Info:
Total Bedrooms: 3
Bedrooms Above Ground: 3
Bedrooms Below Ground: 0
Total Bedrooms: 3
Bedrooms Above Ground: 3
Bedrooms Below Ground: 0
Second Bedroom Info:
Dimensions: —
Location: —Dimensions: —
Floor Type: Carpet
Third Bedroom Info:
Dimensions: —
Location: —Dimensions: —
Floor Type: Carpet
Bathroom Info:
Full Bathrooms: 3
Partial Bathrooms: 0Full Bathrooms: 3
Bathroom Amenities: Whirlpool, Separate Shower, Double Sink
Bathroom in Basement: 1
Dining Room Info:
Dimensions: —
Location: —Dimensions: —
Floor Type: Carpet
Kitchen Info:
Dimensions: —
Location: —Dimensions: —
Floor Type: Ceramic Tile
Features: Eating Area-Breakfast Bar, Eating Area-Table Space, Island
Laundry Room Info:
Dimensions: —
Location: —Dimensions: —
Floor Type: Ceramic Tile
Living Room Info:
Dimensions: —
Location: —Dimensions: —
Floor Type: Carpet
Family Room Info:
Dimensions: —
Location: —Dimensions: —
Floor Type: Carpet
Additional Rooms Info:
Rooms: Breakfast Room, Recreation Room, Screened Porch
Basement: Full, WalkoutRooms: Breakfast Room, Recreation Room, Screened Porch
Other Specifics
| 2 | |
| Concrete Perimeter | |
| Garage | |
| — | |
| — | |
| — | |
| Deck, Porch, Storms/Screens | |
| Landscaped, Pond(s), Water View | |
| COMMON | |
| — | |
| Full | |
| Vaulted/Cathedral Ceilings, Skylight(s), First Floor Bedroom, In-Law Arrangement, Laundry Hook-Up in Unit, Storage | |
| Double Oven, Microwave, Dishwasher, Refrigerator, Washer, Dryer, Disposal | |
| Not in DB | |
| — | |
| Bike Room/Bike Trails, Park | |
| Wood Burning, Attached Fireplace Doors/Screen, Gas Starter |
Tax History
| Year | Property Taxes |
|---|---|
| 2012 | $9,515 |
Contact Agent
Nearby Similar Homes
576 Shagbark Drive, Elgin, Illinois 60123
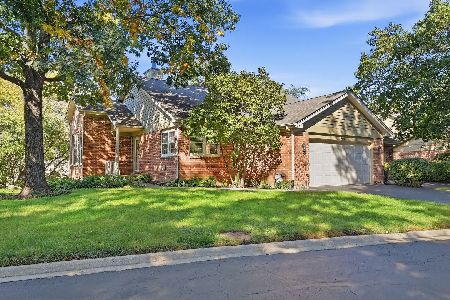
For Sale
$389,000
4 beds / 3.0 baths / 3,100 ft2
Condos/Townhomes / Built: 1989
18
Nearby Sold Comparables

2494 Tall Oaks Drive, Elgin, Illinois 60123
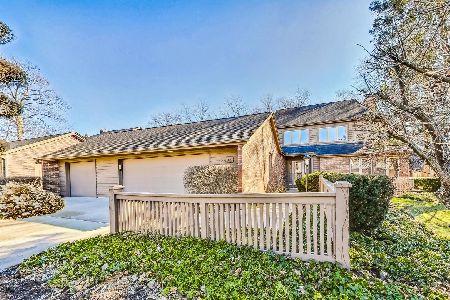
Sold
$499,900
3 beds / 2.1 baths / 3,500 ft2
Condos/Townhomes / Built: 1999
977

Contact Agent
Listing Provided By
RE/MAX Unlimited Northwest
