

2492 Wentworth Lane, Aurora, Illinois 60502
Subdivision > Stonebridge
Sorry, we are updating photos, please update this page in 15 minutes
$430,000
|
Sold
|
|
| Status: | Closed |
| Sqft: | 3,240 |
| Cost/Sqft: | $139 |
| Beds: | 4 |
| Baths: | 3 |
| Year Built: | 1992 |
| Property Taxes: | $13,396 |
| Days On Market: | 4509 |
| Lot Size: | 0,35 |
Description
A stately arched columned entrance welcomes you into this spectacular sun drenched home w/exclnt millwork thru-out. Lrg open kitchen features granite counters & ss appl & tons of storage.1st Floor laundry.Hardwood flrs. Humongous master suite boasts lrg. walk in closet,sitting room,dual vanity,whirlpool tub & elegant shower.Finished basement features built-in cabinets,recessed lighting, WOW storage Warranty included!
Property Specifics
| Single Family | |
| — | |
| Traditional | |
| 1992 | |
| Full | |
| — | |
| No | |
| 0.35 |
| Du Page | |
| Stonebridge | |
| 215 / Quarterly | |
| Insurance | |
| Public | |
| Public Sewer | |
| 08624416 | |
| 0707301005 |
Nearby Schools
| NAME: | DISTRICT: | DISTANCE: | |
|---|---|---|---|
|
Grade School
Brooks Elementary School |
204 | — | |
|
Middle School
Granger Middle School |
204 | Not in DB | |
|
High School
Metea Valley High School |
204 | Not in DB | |
Property History
| DATE: | EVENT: | PRICE: | SOURCE: |
|---|---|---|---|
| 20 Dec, 2012 | Sold | $415,000 | MRED MLS |
| 19 Nov, 2012 | Under contract | $424,900 | MRED MLS |
| 5 Jul, 2012 | Listed for sale | $424,900 | MRED MLS |
| 29 Jul, 2014 | Sold | $430,000 | MRED MLS |
| 11 Jun, 2014 | Under contract | $449,850 | MRED MLS |
| 22 May, 2014 | Listed for sale | $449,850 | MRED MLS |
Sorry, we are updating photos, please update this page in 15 minutes
Room Specifics
All Bedroom Info:
Total Bedrooms: 4
Bedrooms Above Ground: 4
Bedrooms Below Ground: 0
Total Bedrooms: 4
Bedrooms Above Ground: 4
Bedrooms Below Ground: 0
Second Bedroom Info:
Dimensions: —
Location: —Dimensions: —
Floor Type: Carpet
Third Bedroom Info:
Dimensions: —
Location: —Dimensions: —
Floor Type: Carpet
Fourth Bedroom Info:
Dimensions: —
Location: —Dimensions: —
Floor Type: Carpet
Bathroom Info:
Full Bathrooms: 3
Partial Bathrooms: 1Full Bathrooms: 3
Bathroom Amenities: Whirlpool,Separate Shower,Double Sink
Bathroom in Basement: 0
Additional Rooms Info:
Rooms: Eating Area,Sitting Room
Basement: FullRooms: Eating Area,Sitting Room
Basement Description: Finished,Crawl
Other Specifics
| 3 | |
| Concrete Perimeter | |
| Concrete | |
| Patio, Brick Paver Patio, Storms/Screens | |
| Corner Lot,Landscaped,Water View | |
| 81X129X110X129 | |
| Unfinished | |
| Full | |
| Vaulted/Cathedral Ceilings, Skylight(s), Hardwood Floors, Wood Laminate Floors, First Floor Laundry | |
| Range, Microwave, Dishwasher, Refrigerator, Stainless Steel Appliance(s), Wine Refrigerator | |
| Not in DB | |
| Sidewalks, Street Lights, Street Paved | |
| — | |
| — | |
| Attached Fireplace Doors/Screen, Gas Log, Gas Starter |
Tax History
| Year | Property Taxes |
|---|---|
| 2012 | $12,580 |
| 2014 | $13,396 |
Contact Agent
Nearby Similar Homes
2508 Stonehenge Drive, Aurora, Illinois 60502
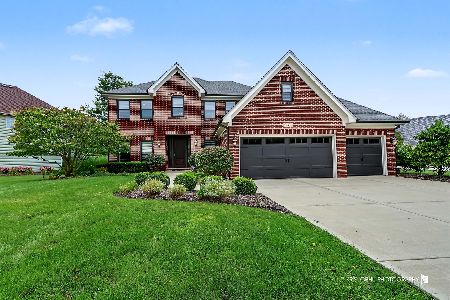
For Sale
$1,198,000
4 beds / 4.1 baths / 3,755 ft2
Single Family / Built: 1999
3
2198 Brookside Lane, Aurora, Illinois 60502
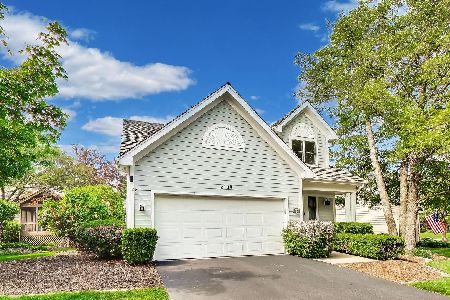
For Sale
$499,900
3 beds / 3.1 baths / 2,805 ft2
Single Family / Built: 1994
22
1319 Cranbrook Circle, Aurora, Illinois 60502
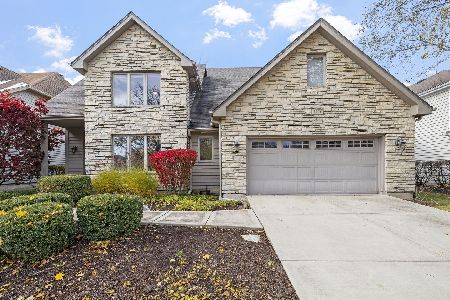
For Sale
$799,999
3 beds / 4.0 baths / 2,934 ft2
Single Family / Built: 1993
52
Nearby Sold Comparables
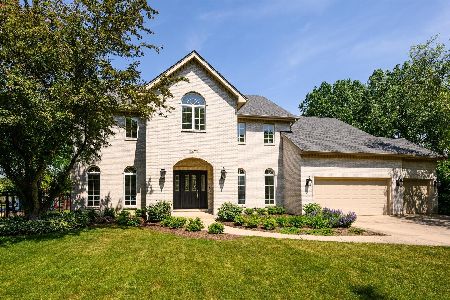
2517 Legacy Drive, Aurora, Illinois 60502

Sold
$419,900
4 beds / 4.0 baths / 3,266 ft2
Single Family / Built: 1993
2989
Contact Agent
Listing Provided By
Lucid Realty, Inc.
