

2157 Oleander Court, Aurora, Illinois 60502


$459,000
|
For Sale
|
|
| Status: | New |
| Sqft: | 1,848 |
| Cost/Sqft: | $248 |
| Beds: | 2 |
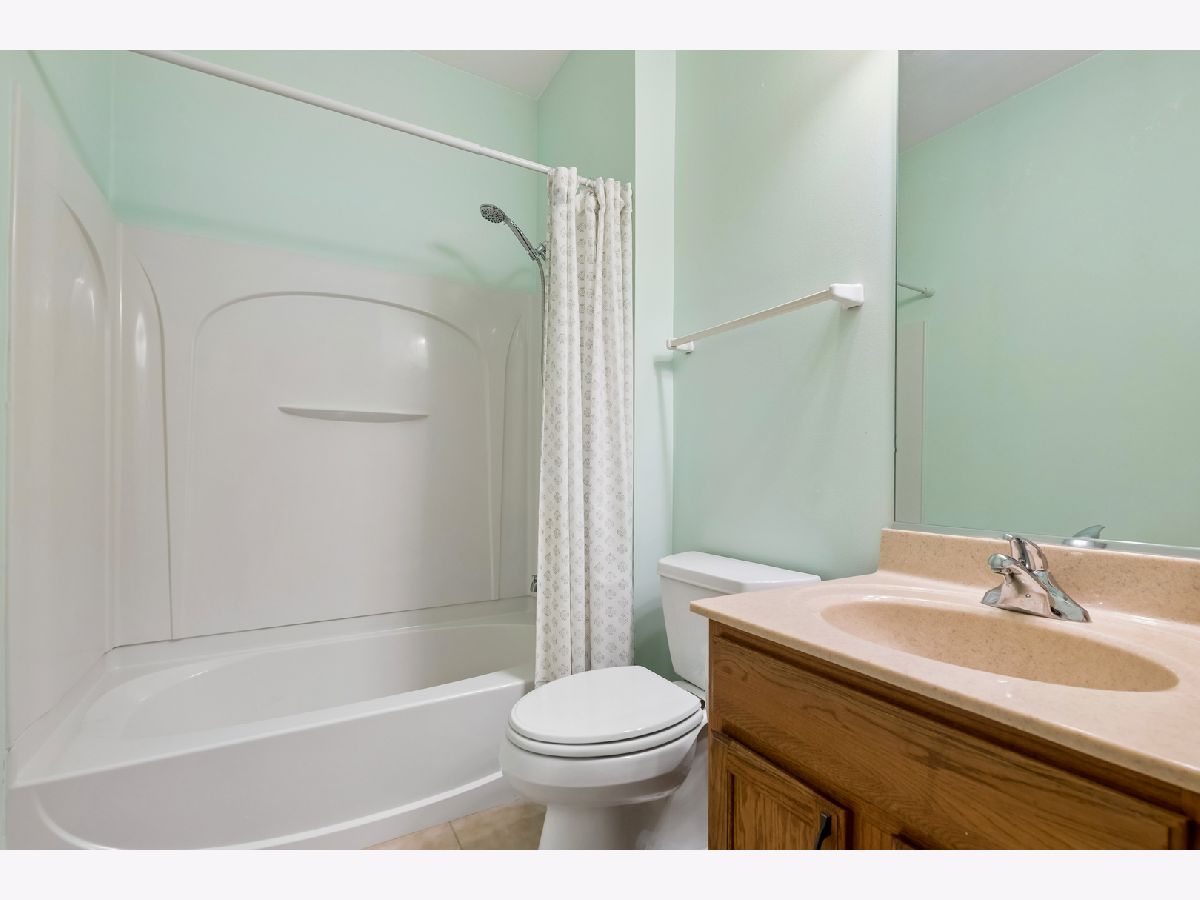
| Baths: | 2 |
| Year Built: | 2006 |
| Property Taxes: | $8,906 |
| Days On Market: | 5 |
| Lot Size: | 0,00 |
Description
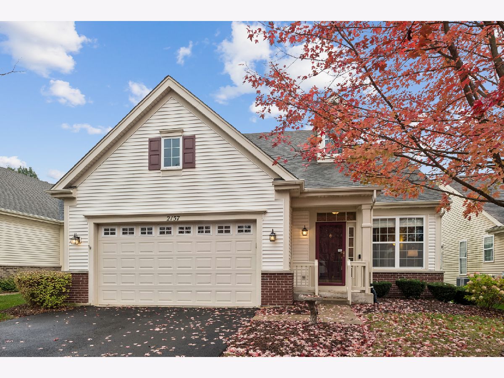
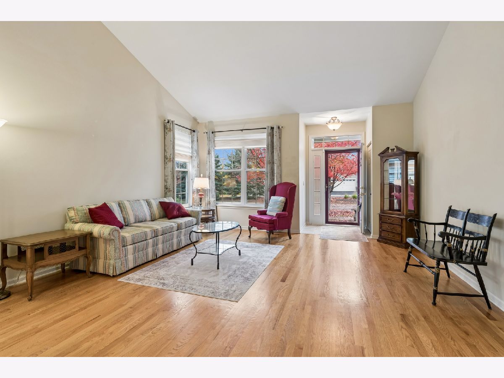
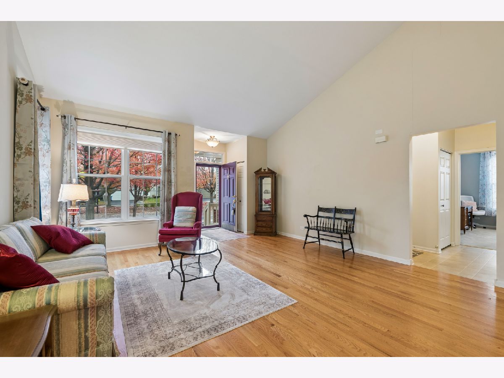
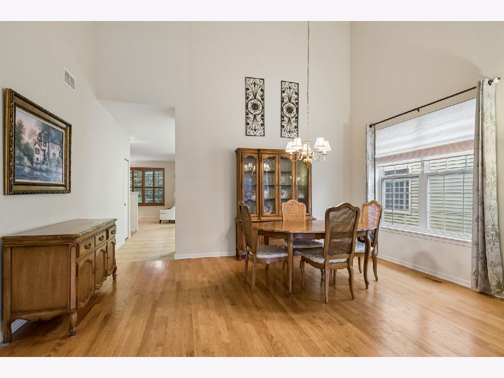
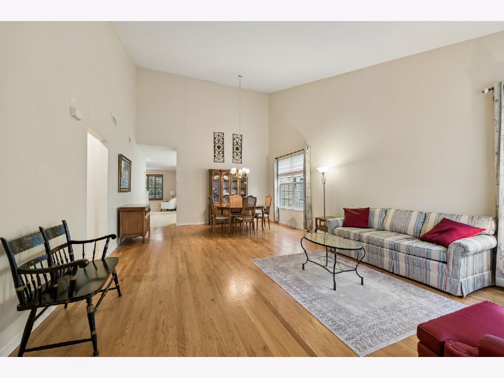
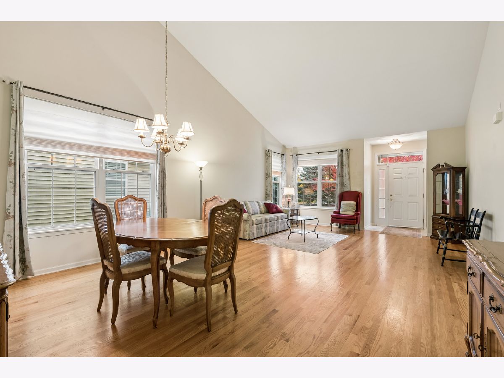
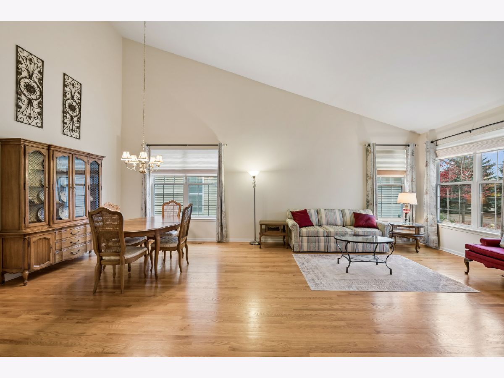
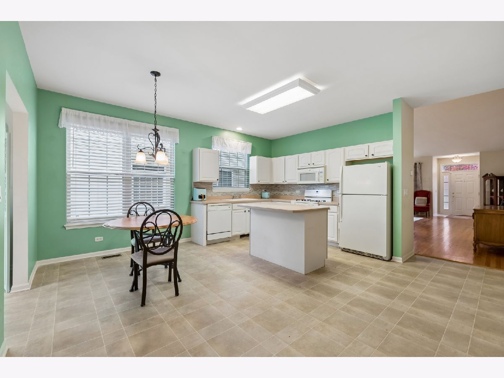
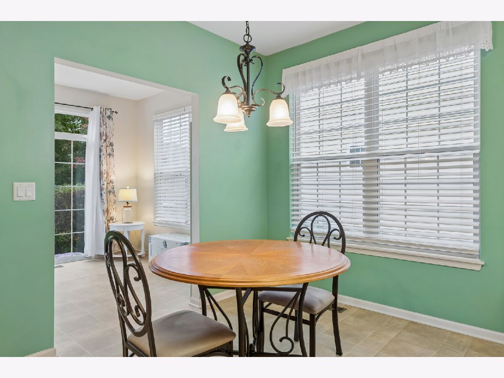
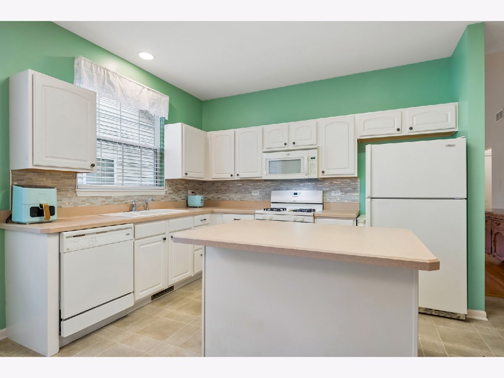
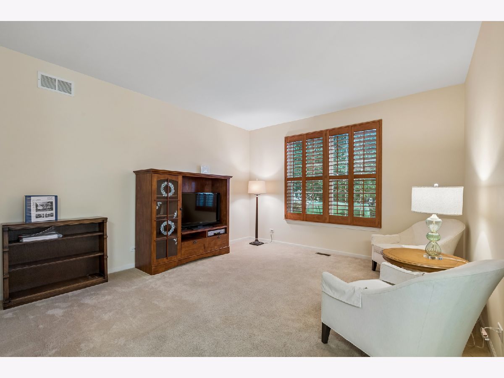
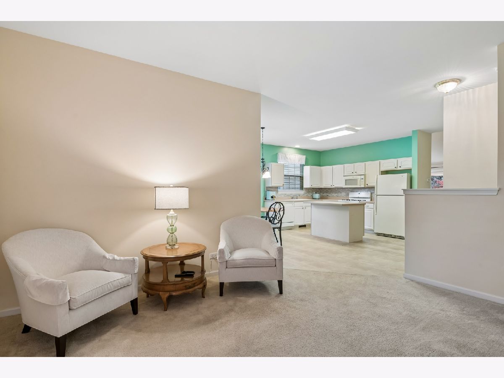
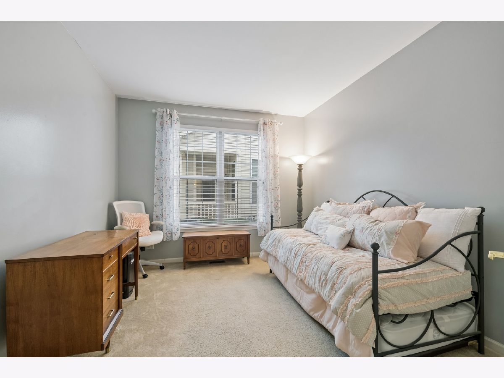
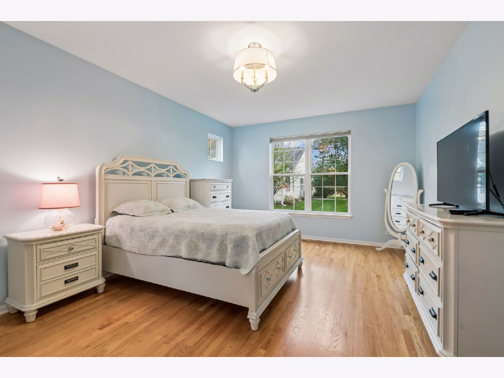
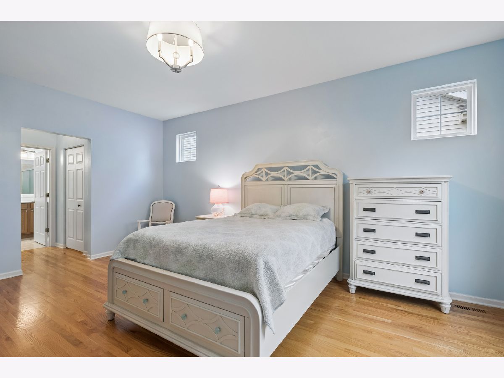
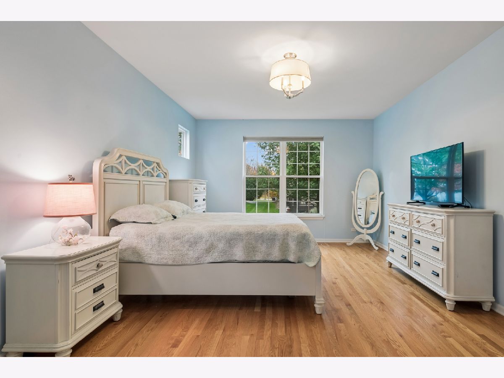
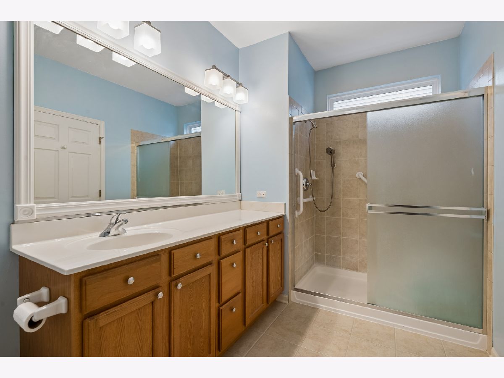
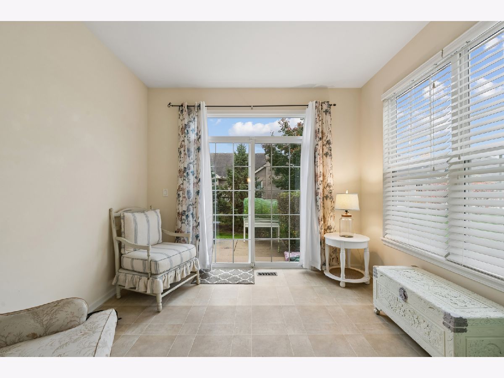
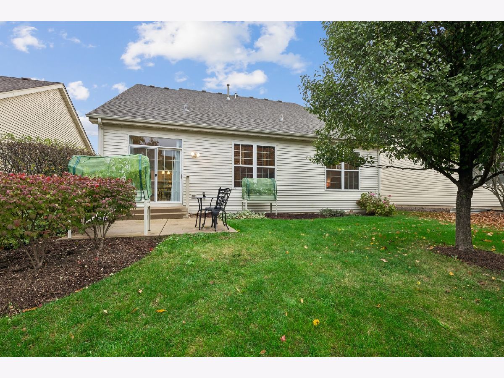
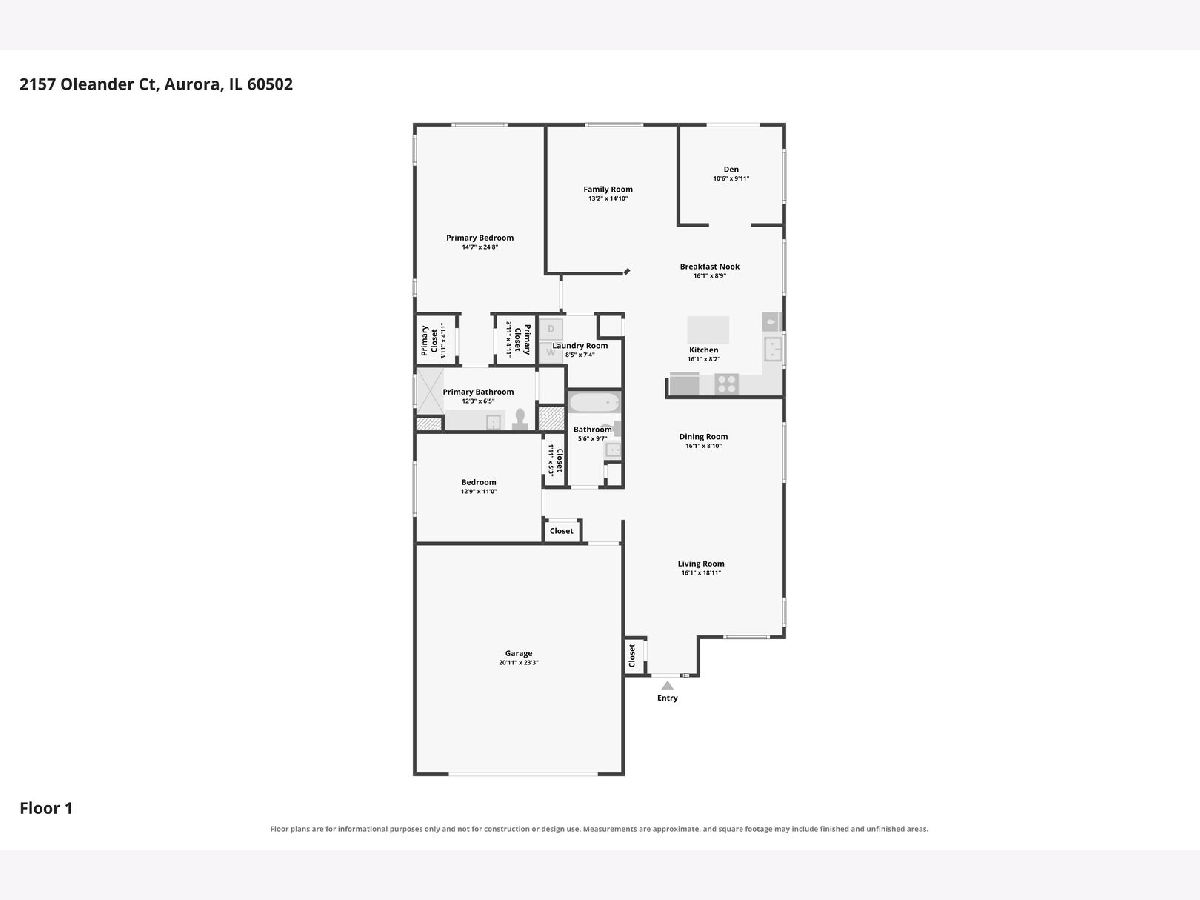
This home offers a spacious and inviting floor plan designed for both everyday living and entertaining. The large living and dining rooms feature a vaulted ceiling and expansive windows that fill the space with natural light. The eat-in kitchen flows seamlessly into the family room and sunroom, creating an open, connected living area perfect for gathering with family and friends. The generous primary suite features two walk-in closets and a spacious en-suite bath. Additional bedrooms include 2-inch blinds and window treatments. Additional highlights include in-unit laundry, an attached 2-car garage, and a desirable cul-de-sac location. Conveniently situated near the recreation center, this home combines comfort, space, and an abundance of natural light in a sought-after setting. HVAC was updated in 2022. All appliances are in working order but property is being conveyed as-is. Ramp in garage stays with the property.
Property Specifics
| Single Family | |
| — | |
| — | |
| 2006 | |
| Crawl Space | |
| Vinyl Siding, Frame | |
| Asphalt | |
| — | |
| No | |
| — |
| Kane | |
| Carillon At Stonegate | |
| 278 / Monthly | |
| Insurance, Clubhouse, Pool, Lawn Care, Snow Removal | |
| Lake Michigan | |
| Public Sewer | |
| Central Air | |
| Gas | |
| 12783030 | |
| 1512478021 |
Property History
| DATE: | EVENT: | PRICE: | SOURCE: |
|---|---|---|---|
| 5 Nov, 2026 | Listed for sale | $459,000 | MRED MLS |
Room Specifics
Total Bedrooms: 2
Bedrooms Above Ground: 2
Bedrooms Below Ground: 0
Dimensions: 15X25
Floor Type: Hardwood
Dimensions: 13X11
Floor Type: Hardwood
Full Bathrooms: 2
Bathroom Amenities: Separate Shower
Bathroom in Basement: 0
Dimensions: 16X9
Floor Type: Hardwood
Dimensions: 16X8
Floor Type: Vinyl
Features: Eating Area-Table Space, Island
Dimensions: 8X7
Floor Type: Vinyl
Dimensions: 16X18
Floor Type: Hardwood
Dimensions: 13X15
Floor Type: Carpet
Rooms: Heated Sun Room, Eating Area
Name: Heated Sun Room
Dimensions: 11X10
Floor Type: Ceramic Tile
Name: Eating Area
Dimensions: 16X9
Floor Type: Vinyl
Other Specifics
| 2 | |
| — | |
| Concrete, Garage Door Opener, Attached, Garage | |
| Main Level, Gas Dryer Hookup, In Unit | |
| Hardwood | |
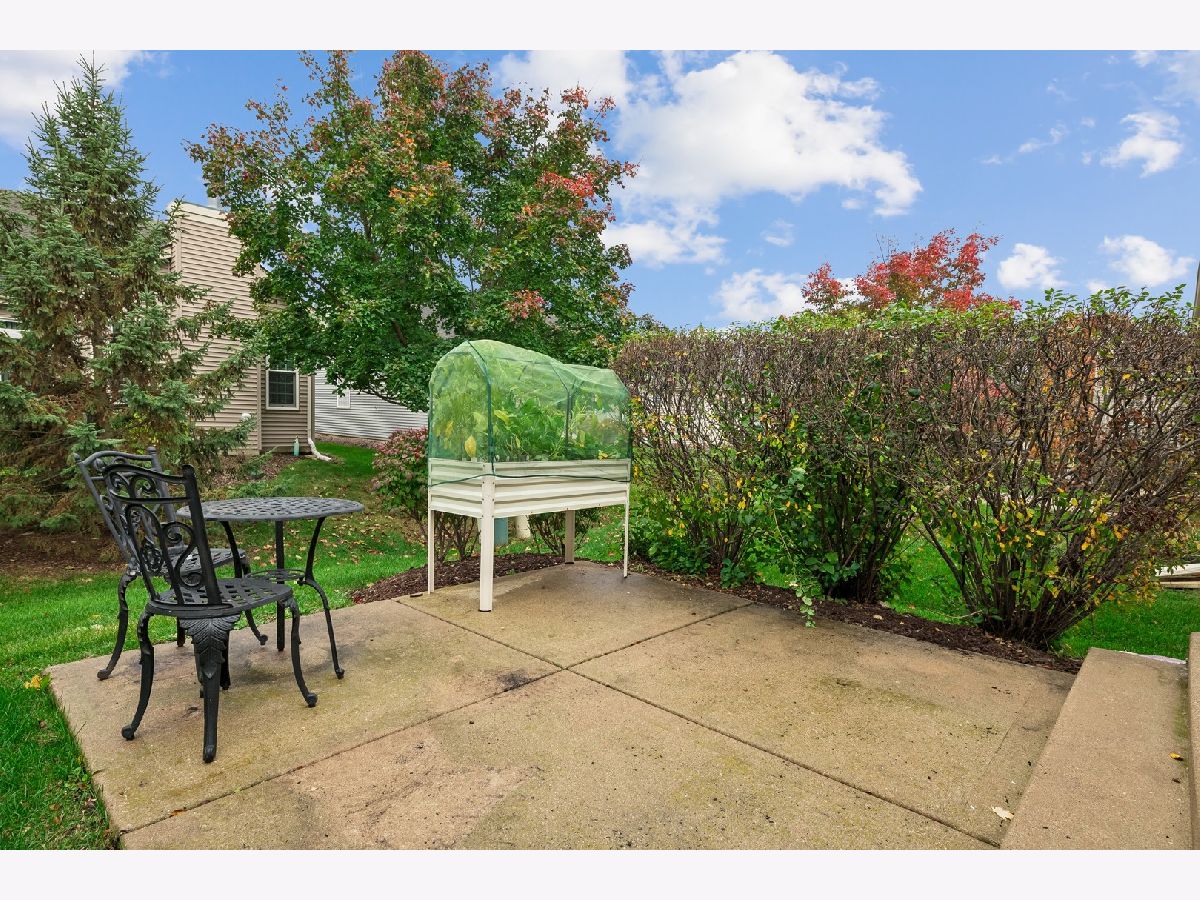
| Patio | |
| Door Width 32 Inches or More, Bath Grab Bars, No Interior Steps, Ramp - Main Level | |
| — | |
| — | |
| 51x118 | |
| — | |
| Full | |
| Vaulted Ceiling(s), 1st Floor Bedroom, 1st Floor Full Bath, Dining Combo | |
| Range, Dishwasher, Refrigerator, Washer, Dryer | |
| Not in DB | |
| Clubhouse, Curbs, Sidewalks, Street Lights, Street Paved | |
| — | |
| — |
Tax History
| Year | Property Taxes |
|---|---|
| 2026 | $8,906 |
Contact Agent
Nearby Similar Homes
Nearby Sold Comparables

Contact Agent
Listing Provided By
Baird & Warner
