

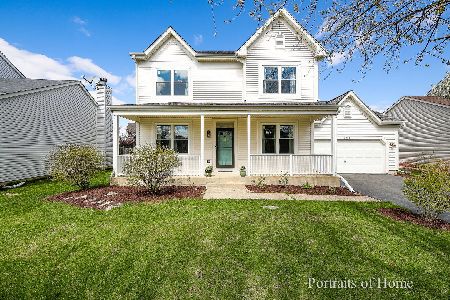
2493 Adelia Lane, West Chicago, Illinois 60185
Subdivision > Cornerstone Lakes
Sorry, we are updating photos, please update this page in 15 minutes
$268,500
|
Sold
|
|
| Status: | Closed |
| Sqft: | 2,231 |
| Cost/Sqft: | $125 |
| Beds: | 3 |
| Baths: | 3 |
| Year Built: | 2001 |
| Property Taxes: | $7,670 |
| Days On Market: | 4485 |
| Lot Size: | 0,00 |
Description
Charming 3-bedroom, 2-1/2 bath home, with loft that could be converted to 4th bedroom. Master bedroom w/double sinks and walk in closet. Cherry cabinets in kitchen. Beautifully landscaped on an extra large fenced lot with nice deck. Home is nicely maintained. Great location in St. Charles School district. Move right in and enjoy. Partial Basement with crawl for extra storage. 2.5 car attached garage.
Property Specifics
| Single Family | |
| — | |
| Colonial | |
| 2001 | |
| Partial | |
| Vinyl Siding | |
| Asphalt | |
| ROCKLEDGE | |
| No | |
| — |
| Du Page | |
| Cornerstone Lakes | |
| 125 / Annual | |
| Other | |
| Public | |
| Public Sewer | |
| Central Air | |
| Natural Gas, Forced Air | |
| 08689283 | |
| 0119312048 |
Nearby Schools
| NAME: | DISTRICT: | DISTANCE: | |
|---|---|---|---|
|
High School
St. Charles East High School |
303 | Not in DB | |
Property History
| DATE: | EVENT: | PRICE: | SOURCE: |
|---|---|---|---|
| 15 Oct, 2014 | Sold | $268,500 | MRED MLS |
| 2 Sep, 2014 | Under contract | $279,900 | MRED MLS |
| 1 Aug, 2014 | Listed for sale | $279,900 | MRED MLS |
| 15 Jun, 2021 | Sold | $405,108 | MRED MLS |
| 26 Apr, 2021 | Under contract | $395,108 | MRED MLS |
| 21 Apr, 2021 | Listed for sale | $395,108 | MRED MLS |
Sorry, we are updating photos, please update this page in 15 minutes
Room Specifics
All Bedroom Info:
Total Bedrooms: 3
Bedrooms Above Ground: 3
Bedrooms Below Ground: 0
Total Bedrooms: 3
Bedrooms Above Ground: 3
Bedrooms Below Ground: 0
Second Bedroom Info:
Dimensions: —
Location: —Dimensions: —
Floor Type: Carpet
Third Bedroom Info:
Dimensions: —
Location: —Dimensions: —
Floor Type: Carpet
Bathroom Info:
Full Bathrooms: 3
Partial Bathrooms: 1Full Bathrooms: 3
Bathroom Amenities: Separate Shower, Double Sink
Bathroom in Basement: 0
Dining Room Info:
Dimensions: —
Location: —Dimensions: —
Floor Type: Carpet
Kitchen Info:
Dimensions: —
Location: —Dimensions: —
Floor Type: Wood Laminate
Features: Pantry-Closet
Laundry Room Info:
Dimensions: —
Location: —Dimensions: —
Floor Type: Wood Laminate
Living Room Info:
Dimensions: —
Location: —Dimensions: —
Floor Type: Carpet
Family Room Info:
Dimensions: —
Location: —Dimensions: —
Floor Type: Carpet
Additional Rooms Info:
Rooms: Eating Area, Loft
Basement: PartialRooms: Eating Area, Loft
Other Specifics
| 2.5 | |
| Concrete Perimeter | |
| Garage | |
| — | |
| — | |
| — | |
| Deck, Porch | |
| Fenced Yard | |
| 62X140X66 | |
| — | |
| Full | |
| Vaulted/Cathedral Ceilings, Wood Laminate Floors, First Floor Laundry | |
| Range, Dishwasher, Refrigerator, Disposal | |
| Not in DB | |
| Sidewalks, Street Lights, Street Paved | |
| — | |
| — |
Tax History
| Year | Property Taxes |
|---|---|
| 2014 | $7,670 |
| 2021 | $8,300 |
Contact Agent
Nearby Similar Homes
2597 Barnhart Street, West Chicago, Illinois 60185

For Sale
$570,000
5 beds / 3.0 baths / 2,576 ft2
Single Family / Built: 1999
55
Nearby Sold Comparables
2493 Adelia Lane, West Chicago, Illinois 60185
Sold
$395,108
4 beds / 2.1 baths / 2,500 ft2
Single Family / Built: 2001
2030
3025 Blanchard Lane, West Chicago, Illinois 60185

Sold
$435,000
4 beds / 3.1 baths / 3,650 ft2
Single Family / Built: 2000
2739
2494 Adelia Lane, West Chicago, Illinois 60185
Sold
$345,000
4 beds / 2.1 baths / 2,576 ft2
Single Family / Built: 2000
3197
2488 Adelia Lane, West Chicago, Illinois 60185
Sold
$325,000
3 beds / 2.1 baths / 0 ft2
Single Family / Built: 2000
7442
3019 Blanchard Lane, West Chicago, Illinois 60185

Sold
$535,000
4 beds / 2.1 baths / 2,393 ft2
Single Family / Built: 2000
945
2484 Adelia Lane, West Chicago, Illinois 60185
Sold
$265,000
4 beds / 2.1 baths / 2,301 ft2
Single Family / Built: 2000
5377
Contact Agent
Listing Provided By
Keller Williams Fox Valley Realty
