

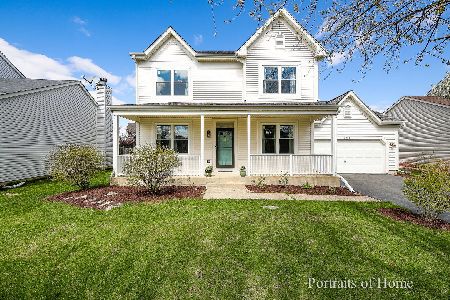
3025 Blanchard Lane, West Chicago, Illinois 60185
Subdivision > Cornerstone Lakes
Sorry, we are updating photos, please update this page in 15 minutes
$417,500
|
Sold
|
|
| Status: | Closed |
| Sqft: | 3,650 |
| Cost/Sqft: | $119 |
| Beds: | 4 |
| Baths: | 4 |
| Year Built: | 2000 |
| Property Taxes: | $12,122 |
| Days On Market: | 2739 |
| Lot Size: | 0,30 |
Description
Beautiful 4 BR 3.5 bath home. With a First and second Floor Master suites. The 3600 sq ft will take your breath away w/its grand entrance, formal dining rm & spacious vaulted living rm with a wood burning fireplace. Deluxe & Roomy eat-in kitchen w/ GE Monogram appliances, huge Island with prep sink, Pantry, planning desk, maple cabinets & counter space galore! And new hardwood floors. You'll love the 1st floor office/ 5th BR. Walk in closets. Full unfinished basement w/bath rough in & plenty of storage. Spacious deck and fenced yard. Enjoy this opportunity to put your decorating touches to this well-loved home.
Property Specifics
| Single Family | |
| — | |
| Traditional | |
| 2000 | |
| Full | |
| Vinyl Siding, Brick | |
| Asphalt | |
| CUSTOM | |
| No | |
| 0.3 |
| Du Page | |
| Cornerstone Lakes | |
| 0 / Not Applicable | |
| None | |
| Public | |
| Public Sewer | |
| Central Air | |
| Natural Gas, Forced Air | |
| 10377356 | |
| 0119312023 |
Nearby Schools
| NAME: | DISTRICT: | DISTANCE: | |
|---|---|---|---|
|
Grade School
Norton Creek Elementary School |
303 | — | |
|
Middle School
Wredling Middle School |
303 | Not in DB | |
|
High School
St. Charles East High School |
303 | Not in DB | |
Property History
| DATE: | EVENT: | PRICE: | SOURCE: |
|---|---|---|---|
| 1 Jul, 2019 | Sold | $417,500 | MRED MLS |
| 19 May, 2019 | Under contract | $435,000 | MRED MLS |
| 13 May, 2019 | Listed for sale | $435,000 | MRED MLS |
Sorry, we are updating photos, please update this page in 15 minutes
Room Specifics
All Bedroom Info:
Total Bedrooms: 4
Bedrooms Above Ground: 4
Bedrooms Below Ground: 0
Total Bedrooms: 4
Bedrooms Above Ground: 4
Bedrooms Below Ground: 0
Second Bedroom Info:
Dimensions: —
Location: —Dimensions: —
Floor Type: Carpet
Third Bedroom Info:
Dimensions: —
Location: —Dimensions: —
Floor Type: Carpet
Fourth Bedroom Info:
Dimensions: —
Location: —Dimensions: —
Floor Type: Carpet
Bathroom Info:
Full Bathrooms: 4
Partial Bathrooms: 1Full Bathrooms: 4
Bathroom Amenities: Whirlpool, Separate Shower, Double Sink, Double Shower
Bathroom in Basement: 0
Dining Room Info:
Dimensions: —
Location: —Dimensions: —
Floor Type: Hardwood
Kitchen Info:
Dimensions: —
Location: —Dimensions: —
Floor Type: Hardwood
Features: Eating Area-Breakfast Bar, Island, Pantry-Butler, Pantry-Closet
Laundry Room Info:
Dimensions: —
Location: —Dimensions: —
Floor Type: Vinyl
Living Room Info:
Dimensions: —
Location: —Dimensions: —
Floor Type: Carpet
Additional Rooms Info:
Rooms: Office, Foyer
Basement: FullRooms: Office, Foyer
Other Specifics
| 2 | |
| Concrete Perimeter | |
| Garage | |
| — | |
| — | |
| — | |
| Deck, Storms/Screens | |
| Cul-De-Sac, Fenced Yard | |
| 37X28X172X69X57X147 | |
| Unfinished | |
| Full | |
| Vaulted/Cathedral Ceilings, Hardwood Floors, First Floor Bedroom, First Floor Laundry, First Floor Full Bath, Walk-In Closet(s) | |
| Double Oven, Range, Microwave, Dishwasher, High End Refrigerator, Washer, Dryer, Disposal, Stainless Steel Appliance(s), Wine Refrigerator, Cooktop, Range Hood | |
| Not in DB | |
| Street Lights, Street Paved | |
| — | |
| Gas Starter |
Tax History
| Year | Property Taxes |
|---|---|
| 2019 | $12,122 |
Contact Agent
Nearby Similar Homes
2597 Barnhart Street, West Chicago, Illinois 60185

For Sale
$570,000
5 beds / 3.0 baths / 2,576 ft2
Single Family / Built: 1999
55
Nearby Sold Comparables
3019 Blanchard Lane, West Chicago, Illinois 60185

Sold
$535,000
4 beds / 2.1 baths / 2,393 ft2
Single Family / Built: 2000
945
2493 Adelia Lane, West Chicago, Illinois 60185

Sold
$279,900
3 beds / 2.1 baths / 2,231 ft2
Single Family / Built: 2001
4485
2493 Adelia Lane, West Chicago, Illinois 60185
Sold
$395,108
4 beds / 2.1 baths / 2,500 ft2
Single Family / Built: 2001
2030
3044 Blanchard Lane, West Chicago, Illinois 60185
Sold
$459,900
4 beds / 3.1 baths / 3,044 ft2
Single Family / Built: 2000
6740
3049 Blanchard Lane, West Chicago, Illinois 60185
Sold
$352,500
4 beds / 2.1 baths / 3,033 ft2
Single Family / Built: 2000
3822
Contact Agent
Listing Provided By
James Lowe
