

24W624 Springdale Drive, Naperville, Illinois 60540
Subdivision > Steeple Run
Sorry, we are updating photos, please update this page in 15 minutes
$326,000
|
Sold
|
|
| Status: | Closed |
| Sqft: | 2,084 |
| Cost/Sqft: | $163 |
| Beds: | 4 |
| Baths: | 3 |
| Year Built: | 1978 |
| Property Taxes: | $6,657 |
| Days On Market: | 4787 |
| Lot Size: | 0,00 |
Description
***Superb condition & upgrades**Marvelous addition that opens up the kitchen & family room space**kitchen: Natural stone & glass back splash, granite & Jennaire, dbl ovens, center island ***vented skylights, HW floors, recessed lts, bay window***newer roof, windows & doors, siding, furnace & CAC**finished bsmt w/ lots of storage, fenced backyrd, covered gazebo**northside Naperville, walk to school, pool, & shopping**
Property Specifics
| Single Family | |
| — | |
| Colonial | |
| 1978 | |
| Full | |
| Vinyl Siding | |
| — | |
| — | |
| No | |
| — |
| Du Page | |
| Steeple Run | |
| 450 / Annual | |
| None | |
| Lake Michigan | |
| Sewer-Storm | |
| Central Air | |
| Natural Gas, Forced Air | |
| 08450282 | |
| 0809306030 |
Nearby Schools
| NAME: | DISTRICT: | DISTANCE: | |
|---|---|---|---|
|
Grade School
Steeple Run Elementary School |
203 | — | |
|
Middle School
Jefferson Junior High School |
203 | Not in DB | |
|
High School
Naperville North High School |
203 | Not in DB | |
Property History
| DATE: | EVENT: | PRICE: | SOURCE: |
|---|---|---|---|
| 4 Dec, 2013 | Sold | $326,000 | MRED MLS |
| 8 Oct, 2013 | Under contract | $339,900 | MRED MLS |
| — | Last price change | $359,900 | MRED MLS |
| 20 Sep, 2013 | Listed for sale | $359,900 | MRED MLS |
Sorry, we are updating photos, please update this page in 15 minutes
Room Specifics
All Bedroom Info:
Total Bedrooms: 4
Bedrooms Above Ground: 4
Bedrooms Below Ground: 0
Total Bedrooms: 4
Bedrooms Above Ground: 4
Bedrooms Below Ground: 0
Second Bedroom Info:
Dimensions: —
Location: —Dimensions: —
Floor Type: Carpet
Third Bedroom Info:
Dimensions: —
Location: —Dimensions: —
Floor Type: Carpet
Fourth Bedroom Info:
Dimensions: —
Location: —Dimensions: —
Floor Type: Carpet
Bathroom Info:
Full Bathrooms: 3
Partial Bathrooms: 1Full Bathrooms: 3
Bathroom Amenities: —
Bathroom in Basement: 0
Dining Room Info:
Dimensions: —
Location: —Dimensions: —
Floor Type: Carpet
Kitchen Info:
Dimensions: —
Location: —Dimensions: —
Floor Type: Hardwood
Features: Eating Area-Breakfast Bar, Island
Laundry Room Info:
Dimensions: —
Location: —Dimensions: —
Floor Type: Vinyl
Living Room Info:
Dimensions: —
Location: —Dimensions: —
Floor Type: Carpet
Family Room Info:
Dimensions: —
Location: —Dimensions: —
Floor Type: Hardwood
Additional Rooms Info:
Rooms: No additional rooms
Basement: FullRooms: No additional rooms
Other Specifics
| 2 | |
| — | |
| Garage, Space/s | |
| — | |
| — | |
| — | |
| Patio, Gazebo | |
| Corner Lot, Cul-De-Sac | |
| 89X36X34X24X79X114 | |
| — | |
| Full | |
| Skylight(s), Bar-Wet, Hardwood Floors, Second Floor Laundry | |
| Double Oven, Microwave, Dishwasher, Refrigerator, Washer, Dryer, Disposal, Trash Compactor | |
| Not in DB | |
| Clubhouse, Pool, Sidewalks, Street Lights | |
| — | |
| Wood Burning, Attached Fireplace Doors/Screen, Gas Starter |
Tax History
| Year | Property Taxes |
|---|---|
| 2013 | $6,657 |
Contact Agent
Nearby Similar Homes
3081 Handley Court, Lisle, Illinois 60532
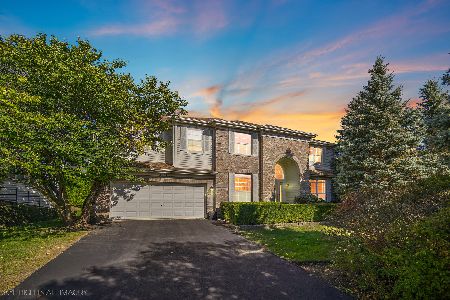
For Sale
$949,999
5 beds / 4.1 baths / 5,693 ft2
Single Family / Built: 2000
9
3000 Burlington Avenue, Lisle, Illinois 60532
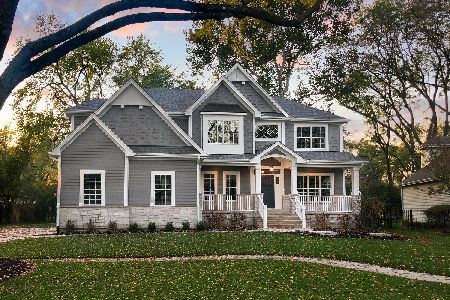
For Sale
$1,360,900
4 beds / 3.1 baths / 3,100 ft2
Single Family / Built: 2025
381
Nearby Sold Comparables


Contact Agent
Listing Provided By
RE/MAX of Naperville
