

25 Oakwood Drive, Palos Park, Illinois 60464
Sorry, we are updating photos, please update this page in 15 minutes
$484,000
|
Sold
|
|
| Status: | Closed |
| Sqft: | 3,600 |
| Cost/Sqft: | $139 |
| Beds: | 6 |
| Baths: | 4 |
| Year Built: | 1985 |
| Property Taxes: | $10,055 |
| Days On Market: | 4261 |
| Lot Size: | 0,38 |
Description
Transferee sad to leave gorgeous remodel..includes kitchen/fam rm wall removal, sleek, white kitchen with granite & stainless,porcelain "hardwood" floors,wide white basebds added...plus new carpet. Tasteful decor, cathedral ceiling, main floor master w/ huge bath, all bedrms extra spacious plus two bonus rooms...an upstairs reading loft +third floor loft; basement also recently finished w/6th bed/bath,kit,ex & rec.
Property Specifics
| Single Family | |
| — | |
| — | |
| 1985 | |
| Full | |
| Brick, Cedar | |
| Asphalt | |
| — | |
| No | |
| 0.38 |
| Cook | |
| — | |
| 0 / Not Applicable | |
| None | |
| Lake Michigan | |
| Public Sewer | |
| Central Air | |
| Natural Gas | |
| 08847640 | |
| 23294070120000 |
Nearby Schools
| NAME: | DISTRICT: | DISTANCE: | |
|---|---|---|---|
|
Grade School
Palos West Elementary School |
118 | — | |
|
Middle School
Palos South Middle School |
118 | Not in DB | |
|
High School
Amos Alonzo Stagg High School |
230 | Not in DB | |
Property History
| DATE: | EVENT: | PRICE: | SOURCE: |
|---|---|---|---|
| 28 Sep, 2012 | Sold | $415,000 | MRED MLS |
| 8 Aug, 2012 | Under contract | $434,900 | MRED MLS |
| — | Last price change | $442,500 | MRED MLS |
| 27 Feb, 2012 | Listed for sale | $445,000 | MRED MLS |
| 10 Apr, 2015 | Sold | $484,000 | MRED MLS |
| 1 Mar, 2015 | Under contract | $498,900 | MRED MLS |
| 26 Feb, 2015 | Listed for sale | $498,900 | MRED MLS |
Some photos of this home have been virtually staged.
Sorry, we are updating photos, please update this page in 15 minutesRoom Specifics
All Bedroom Info:
Total Bedrooms: 6
Bedrooms Above Ground: 6
Bedrooms Below Ground: 0
Total Bedrooms: 6
Bedrooms Above Ground: 6
Bedrooms Below Ground: 0
Second Bedroom Info:
Dimensions: —
Location: —Dimensions: —
Floor Type: Carpet
Third Bedroom Info:
Dimensions: —
Location: —Dimensions: —
Floor Type: Carpet
Fourth Bedroom Info:
Dimensions: —
Location: —Dimensions: —
Floor Type: Carpet
Bathroom Info:
Full Bathrooms: 4
Partial Bathrooms: 1Full Bathrooms: 4
Bathroom Amenities: Whirlpool, Separate Shower
Bathroom in Basement: 1
Dining Room Info:
Dimensions: —
Location: —Dimensions: —
Floor Type: Porcelain Tile
Kitchen Info:
Dimensions: —
Location: —Dimensions: —
Floor Type: Porcelain Tile
Features: Eating Area-Table Space
Laundry Room Info:
Dimensions: —
Location: —Dimensions: —
Floor Type: Porcelain Tile
Living Room Info:
Dimensions: —
Location: —Dimensions: —
Floor Type: Porcelain Tile
Family Room Info:
Dimensions: —
Location: —Dimensions: —
Floor Type: Carpet
Additional Rooms Info:
Rooms: Kitchen, Bedroom 5, Bedroom 6, Den, Game Room, Loft, Recreation Room
Basement: FullRooms: Kitchen, Bedroom 5, Bedroom 6, Den, Game Room, Loft, Recreation Room
Other Specifics
| 2 | |
| Concrete Perimeter | |
| Garage | |
| — | |
| — | |
| — | |
| — | |
| Wooded | |
| 105X146 | |
| — | |
| Full | |
| Vaulted/Cathedral Ceilings, Hardwood Floors, First Floor Bedroom, In-Law Arrangement, First Floor Laundry | |
| Range, Microwave, Dishwasher, Portable Dishwasher, Refrigerator, Washer, Dryer, Stainless Steel Appliance(s) | |
| Not in DB | |
| — | |
| — | |
| Wood Burning |
Tax History
| Year | Property Taxes |
|---|---|
| 2012 | $8,958 |
| 2015 | $10,055 |
Contact Agent
Nearby Similar Homes
146 Prairie View Drive, Palos Park, Illinois 60464
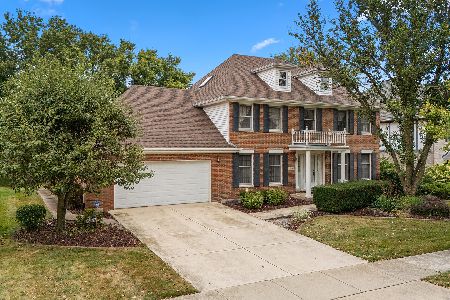
For Sale
$625,000
4 beds / 3.0 baths / 2,971 ft2
Single Family / Built: 1987
34
10670 Palos West Drive, Palos Park, Illinois 60464
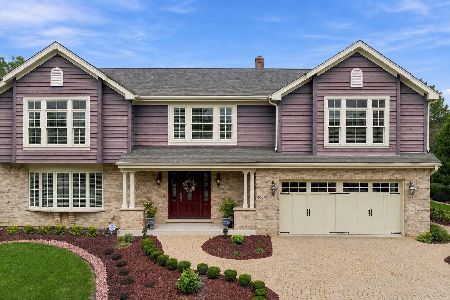
For Sale
$725,000
4 beds / 2.1 baths / 2,650 ft2
Single Family / Built: 1990
29
Nearby Sold Comparables
25 Oakwood Drive, Palos Park, Illinois 60464

Sold
$434,900
6 beds / 3.1 baths / 3,600 ft2
Single Family / Built: 1985
5356
20 Oakwood Drive, Palos Park, Illinois 60464
Sold
$399,900
4 beds / 2.1 baths / 3,000 ft2
Single Family / Built: 1987
5725
10 Oakwood Drive, Palos Park, Illinois 60464
Sold
$439,900
4 beds / 2.1 baths / 3,392 ft2
Single Family / Built: 1988
4570
Contact Agent
Listing Provided By
Coldwell Banker Residential
