

20 Oakwood Drive, Palos Park, Illinois 60464
Sorry, we are updating photos, please update this page in 15 minutes
$390,000
|
Sold
|
|
| Status: | Closed |
| Sqft: | 3,000 |
| Cost/Sqft: | $133 |
| Beds: | 4 |
| Baths: | 3 |
| Year Built: | 1987 |
| Property Taxes: | $6,640 |
| Days On Market: | 5725 |
| Lot Size: | 0,35 |
Description
Magnificent Custom built Brick/Stone 2 story with large open floor plan. 4 large bedrooms, 2.1 bath, library/office,huge full 8' basement, partially finished. Large country kitchen w/skylite,granite counters, new stainless appls. large breakfast area w/ french doors to screened porch. 2 story vaulted ceiling w/loft in Family room, fireplace. Roof,furnace,A/C,humidifier,water heater, gutters new in "06".1st fl laundry
Property Specifics
| Single Family | |
| — | |
| English | |
| 1987 | |
| Full | |
| Brick, Cedar | |
| Asphalt | |
| — | |
| No | |
| 0.35 |
| Cook | |
| — | |
| 0 / Not Applicable | |
| None | |
| Lake Michigan, Public | |
| Public Sewer | |
| Central Air | |
| Natural Gas, Forced Air | |
| 07737676 | |
| 23294070200000 |
Nearby Schools
| NAME: | DISTRICT: | DISTANCE: | |
|---|---|---|---|
|
Grade School
Palos West Elementary School |
118 | — | |
|
High School
Amos Alonzo Stagg High School |
230 | Not in DB | |
Property History
| DATE: | EVENT: | PRICE: | SOURCE: |
|---|---|---|---|
| 15 Apr, 2011 | Sold | $390,000 | MRED MLS |
| 25 Feb, 2011 | Under contract | $399,900 | MRED MLS |
| 23 Feb, 2011 | Listed for sale | $399,900 | MRED MLS |
Sorry, we are updating photos, please update this page in 15 minutes
Room Specifics
All Bedroom Info:
Total Bedrooms: 4
Bedrooms Above Ground: 4
Bedrooms Below Ground: 0
Total Bedrooms: 4
Bedrooms Above Ground: 4
Bedrooms Below Ground: 0
Second Bedroom Info:
Dimensions: —
Location: —Dimensions: —
Floor Type: Carpet
Third Bedroom Info:
Dimensions: —
Location: —Dimensions: —
Floor Type: Carpet
Fourth Bedroom Info:
Dimensions: —
Location: —Dimensions: —
Floor Type: Carpet
Bathroom Info:
Full Bathrooms: 3
Partial Bathrooms: 1Full Bathrooms: 3
Bathroom Amenities: Whirlpool, Separate Shower, Double Sink
Bathroom in Basement: 0
Dining Room Info:
Dimensions: —
Location: —Dimensions: —
Floor Type: Carpet
Kitchen Info:
Dimensions: —
Location: —Dimensions: —
Floor Type: Ceramic Tile
Features: Eating Area-Breakfast Bar, Eating Area-Table Space, Island, Pantry-Butler
Laundry Room Info:
Dimensions: —
Location: —Dimensions: —
Floor Type: Ceramic Tile
Living Room Info:
Dimensions: —
Location: —Dimensions: —
Floor Type: Carpet
Family Room Info:
Dimensions: —
Location: —Dimensions: —
Floor Type: Hardwood
Additional Rooms Info:
Rooms: Breakfast Room, Screened Porch, Loft, Recreation Room, Library
Basement: FullRooms: Breakfast Room, Screened Porch, Loft, Recreation Room, Library
Other Specifics
| 2.5 | |
| Concrete Perimeter | |
| Garage, Space/s | |
| — | |
| — | |
| — | |
| Deck, Porch, Porch Screened, Storms/Screens | |
| Wooded | |
| 105 X 146 | |
| — | |
| Full | |
| Vaulted/Cathedral Ceilings, Skylight(s), Hardwood Floors, First Floor Laundry | |
| Range, Microwave, Dishwasher, Stainless Steel Appliance(s) | |
| Not in DB | |
| Horse-Riding Trails, Sidewalks, Street Lights, Street Paved | |
| — | |
| Gas Log, Gas Starter |
Tax History
| Year | Property Taxes |
|---|---|
| 2011 | $6,640 |
Contact Agent
Nearby Similar Homes
10670 Palos West Drive, Palos Park, Illinois 60464
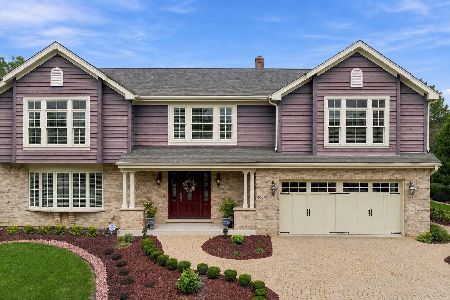
For Sale
$725,000
4 beds / 2.1 baths / 2,650 ft2
Single Family / Built: 1990
29
146 Prairie View Drive, Palos Park, Illinois 60464
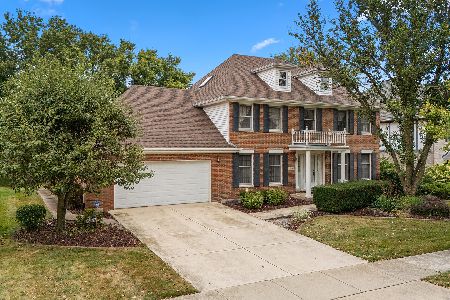
For Sale
$625,000
4 beds / 3.0 baths / 2,971 ft2
Single Family / Built: 1987
34
Nearby Sold Comparables
10 Oakwood Drive, Palos Park, Illinois 60464

Sold
$439,900
4 beds / 2.1 baths / 3,392 ft2
Single Family / Built: 1988
4570
23 Cherrywood Drive, Palos Park, Illinois 60464
Sold
$439,900
4 beds / 3.1 baths / 2,876 ft2
Single Family / Built: 1985
4115
25 Oakwood Drive, Palos Park, Illinois 60464
Sold
$434,900
6 beds / 3.1 baths / 3,600 ft2
Single Family / Built: 1985
5356
25 Oakwood Drive, Palos Park, Illinois 60464
Sold
$498,900
6 beds / 3.1 baths / 3,600 ft2
Single Family / Built: 1985
4261
Contact Agent
Listing Provided By
McColly Real Estate
