

10 Oakwood Drive, Palos Park, Illinois 60464
Sorry, we are updating photos, please update this page in 15 minutes
$423,000
|
Sold
|
|
| Status: | Closed |
| Sqft: | 3,392 |
| Cost/Sqft: | $130 |
| Beds: | 4 |
| Baths: | 3 |
| Year Built: | 1988 |
| Property Taxes: | $8,813 |
| Days On Market: | 4570 |
| Lot Size: | 0,00 |
Description
Great opportunity to own this ready to move-in stunning all brick ranch house with 4 bdrms.One bedroom is used as office.Master bedroom bath w 2 sinks & Jacuzzi.Cozy family room with frpl & wet bar.Large dinette in specious ktchn with island.Zoned heating & A/C.3 car garage.Ideally located close to I-55, Metra,OP shopping,parks,lakes and schools.You must see it to appreciate the value.Grab this one before it is gone.
Property Specifics
| Single Family | |
| — | |
| Ranch | |
| 1988 | |
| Full | |
| Brick | |
| Asphalt | |
| — | |
| No | |
| — |
| Cook | |
| — | |
| 0 / Not Applicable | |
| None | |
| Lake Michigan | |
| Public Sewer | |
| Central Air | |
| Natural Gas, Forced Air, Sep Heating Systems - 2+ | |
| 08594023 | |
| 23294070210000 |
Nearby Schools
| NAME: | DISTRICT: | DISTANCE: | |
|---|---|---|---|
|
Grade School
Palos West Elementary School |
118 | — | |
|
Middle School
Palos South Middle School |
118 | Not in DB | |
|
High School
Amos Alonzo Stagg High School |
230 | Not in DB | |
Property History
| DATE: | EVENT: | PRICE: | SOURCE: |
|---|---|---|---|
| 6 Jun, 2013 | Sold | $410,000 | MRED MLS |
| 28 Mar, 2013 | Under contract | $434,888 | MRED MLS |
| — | Last price change | $438,000 | MRED MLS |
| 31 Aug, 2012 | Listed for sale | $459,800 | MRED MLS |
| 1 Jul, 2014 | Sold | $423,000 | MRED MLS |
| 7 May, 2014 | Under contract | $439,900 | MRED MLS |
| 23 Apr, 2014 | Listed for sale | $439,900 | MRED MLS |
Sorry, we are updating photos, please update this page in 15 minutes
Room Specifics
All Bedroom Info:
Total Bedrooms: 4
Bedrooms Above Ground: 4
Bedrooms Below Ground: 0
Total Bedrooms: 4
Bedrooms Above Ground: 4
Bedrooms Below Ground: 0
Second Bedroom Info:
Dimensions: —
Location: —Dimensions: —
Floor Type: Carpet
Third Bedroom Info:
Dimensions: —
Location: —Dimensions: —
Floor Type: Carpet
Fourth Bedroom Info:
Dimensions: —
Location: —Dimensions: —
Floor Type: Carpet
Bathroom Info:
Full Bathrooms: 3
Partial Bathrooms: 1Full Bathrooms: 3
Bathroom Amenities: Whirlpool, Separate Shower, Double Sink, Bidet
Bathroom in Basement: 0
Dining Room Info:
Dimensions: —
Location: —Dimensions: —
Floor Type: Carpet
Kitchen Info:
Dimensions: —
Location: —Dimensions: —
Floor Type: Hardwood
Features: Eating Area-Breakfast Bar, Island, Pantry-Closet
Laundry Room Info:
Dimensions: —
Location: —Dimensions: —
Floor Type: Hardwood
Living Room Info:
Dimensions: —
Location: —Dimensions: —
Floor Type: Hardwood
Family Room Info:
Dimensions: —
Location: —Dimensions: —
Floor Type: Carpet
Additional Rooms Info:
Rooms: Foyer
Basement: FullRooms: Foyer
Other Specifics
| 3 | |
| Concrete Perimeter | |
| Garage | |
| — | |
| — | |
| — | |
| Deck | |
| Corner Lot, Landscaped, Wooded | |
| 105X146 | |
| — | |
| Full | |
| Vaulted/Cathedral Ceilings, Skylight(s), Bar-Wet, First Floor Bedroom, First Floor Laundry, First Floor Full Bath | |
| Range, Dishwasher, Refrigerator, Washer, Dryer, Disposal | |
| Not in DB | |
| — | |
| — | |
| Double Sided, Gas Log |
Tax History
| Year | Property Taxes |
|---|---|
| 2013 | $7,805 |
| 2014 | $8,813 |
Contact Agent
Nearby Similar Homes
146 Prairie View Drive, Palos Park, Illinois 60464
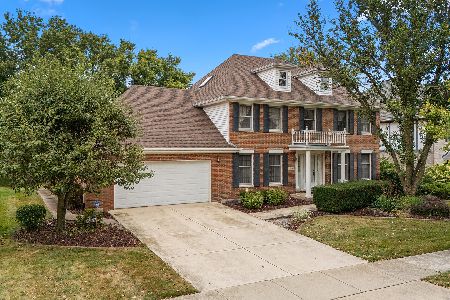
For Sale
$625,000
4 beds / 3.0 baths / 2,971 ft2
Single Family / Built: 1987
34
10670 Palos West Drive, Palos Park, Illinois 60464
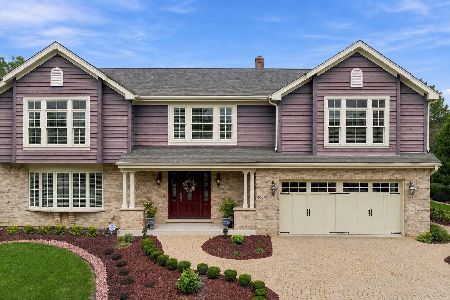
For Sale
$725,000
4 beds / 2.1 baths / 2,650 ft2
Single Family / Built: 1990
29
Nearby Sold Comparables
20 Oakwood Drive, Palos Park, Illinois 60464

Sold
$399,900
4 beds / 2.1 baths / 3,000 ft2
Single Family / Built: 1987
5725
23 Cherrywood Drive, Palos Park, Illinois 60464
Sold
$439,900
4 beds / 3.1 baths / 2,876 ft2
Single Family / Built: 1985
4115
25 Oakwood Drive, Palos Park, Illinois 60464
Sold
$434,900
6 beds / 3.1 baths / 3,600 ft2
Single Family / Built: 1985
5356
25 Oakwood Drive, Palos Park, Illinois 60464
Sold
$498,900
6 beds / 3.1 baths / 3,600 ft2
Single Family / Built: 1985
4261
Contact Agent
Listing Provided By
RE/MAX Masters
