

25 Oakwood Drive, Prospect Heights, Illinois 60070
Sorry, we are updating photos, please update this page in 15 minutes
$377,000
|
Sold
|
|
| Status: | Closed |
| Sqft: | 4,500 |
| Cost/Sqft: | $89 |
| Beds: | 4 |
| Baths: | 3 |
| Year Built: | 1970 |
| Property Taxes: | $13,018 |
| Days On Market: | 4720 |
| Lot Size: | 0,00 |
Description
Move in condition, sunlight filled 4500sf tri-level. Large eat-in kitchen with cherry cabinets, granite counters and stainless appliances. Great entertainment area with huge deck that can be walked out onto from Great Room. hardwood floors thru-out first floor. Walk-out basement with sun room. All topped off by massive 1500 sf master suite.
Property Specifics
| Single Family | |
| — | |
| Tri-Level | |
| 1970 | |
| Full | |
| Brick, Frame | |
| Asphalt | |
| — | |
| No | |
| — |
| Cook | |
| — | |
| 0 / Not Applicable | |
| None | |
| Community Well | |
| Public Sewer | |
| Central Air | |
| Natural Gas, Baseboard, Zoned | |
| 08492664 | |
| 03153090050000 |
Nearby Schools
| NAME: | DISTRICT: | DISTANCE: | |
|---|---|---|---|
|
Grade School
Betsy Ross Elementary School |
23 | — | |
|
High School
Wheeling High School |
214 | Not in DB | |
Property History
| DATE: | EVENT: | PRICE: | SOURCE: |
|---|---|---|---|
| 8 May, 2013 | Sold | $180,000 | MRED MLS |
| 12 Apr, 2013 | Under contract | $229,900 | MRED MLS |
| 2 Apr, 2013 | Listed for sale | $229,900 | MRED MLS |
| 6 Mar, 2014 | Sold | $377,000 | MRED MLS |
| 27 Jan, 2014 | Under contract | $399,900 | MRED MLS |
| 22 Nov, 2013 | Listed for sale | $399,900 | MRED MLS |
Sorry, we are updating photos, please update this page in 15 minutes
Room Specifics
All Bedroom Info:
Total Bedrooms: 4
Bedrooms Above Ground: 4
Bedrooms Below Ground: 0
Total Bedrooms: 4
Bedrooms Above Ground: 4
Bedrooms Below Ground: 0
Second Bedroom Info:
Dimensions: —
Location: —Dimensions: —
Floor Type: Carpet
Third Bedroom Info:
Dimensions: —
Location: —Dimensions: —
Floor Type: Carpet
Fourth Bedroom Info:
Dimensions: —
Location: —Dimensions: —
Floor Type: Carpet
Bathroom Info:
Full Bathrooms: 3
Partial Bathrooms: 0Full Bathrooms: 3
Bathroom Amenities: —
Bathroom in Basement: 0
Dining Room Info:
Dimensions: —
Location: —Dimensions: —
Floor Type: Hardwood
Kitchen Info:
Dimensions: —
Location: —Dimensions: —
Floor Type: Hardwood
Features: Eating Area-Breakfast Bar, Eating Area-Table Space
Living Room Info:
Dimensions: —
Location: —Dimensions: —
Floor Type: Hardwood
Family Room Info:
Dimensions: —
Location: —Dimensions: —
Floor Type: Carpet
Additional Rooms Info:
Rooms: Great Room, Office, Sitting Room, Sun Room, Utility Room-Lower Level
Basement: FullRooms: Great Room, Office, Sitting Room, Sun Room, Utility Room-Lower Level
Other Specifics
| 2.1 | |
| Concrete Perimeter | |
| Garage | |
| — | |
| — | |
| — | |
| Balcony, Deck, Gazebo, Storms/Screens | |
| — | |
| 100X140X178X208 | |
| — | |
| Full | |
| Hardwood Floors | |
| Range, Dishwasher, Refrigerator, Stainless Steel Appliance(s) | |
| Not in DB | |
| — | |
| — | |
| — |
Tax History
| Year | Property Taxes |
|---|---|
| 2013 | $11,372 |
| 2014 | $13,018 |
Contact Agent
Nearby Similar Homes
907 Sherwood Drive, Prospect Heights, Illinois 60070
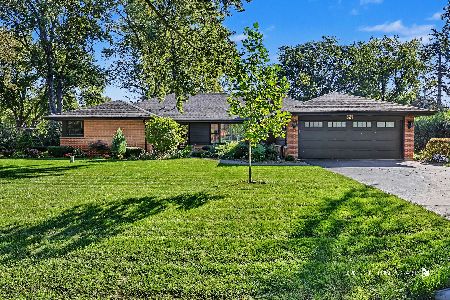
For Sale
$724,900
4 beds / 2.0 baths / 4,075 ft2
Single Family / Built: 1957
20
21 Glenbrook Drive, Prospect Heights, Illinois 60070

For Sale
$534,900
3 beds / 2.0 baths / 1,736 ft2
Single Family / Built: 1955
3
24 Stonegate Drive, Prospect Heights, Illinois 60070

For Sale
$510,000
3 beds / 2.0 baths / 1,684 ft2
Single Family / Built: 1960
32
2157 Lake Shore Circle, Arlington Heights, Illinois 60004
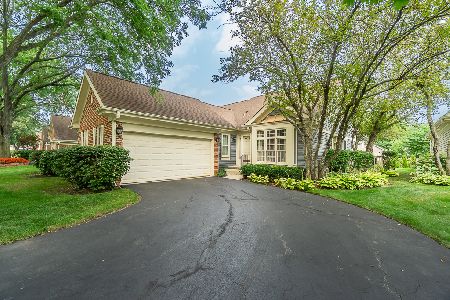
For Sale
$579,900
2 beds / 2.0 baths / 1,656 ft2
Single Family / Built: 1987
41
1831 Rolling Lane, Arlington Heights, Illinois 60004
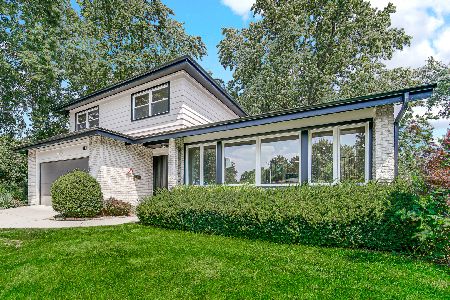
For Sale
$899,000
3 beds / 2.1 baths / 2,585 ft2
Single Family / Built: 1969
46
Nearby Sold Comparables
25 Oakwood Drive, Prospect Heights, Illinois 60070

Sold
$229,900
4 beds / 1.1 baths / 2,400 ft2
Single Family / Built: 1970
4954
10 Stonegate Drive, Prospect Heights, Illinois 60070

Sold
$485,000
3 beds / 3.1 baths / 2,623 ft2
Single Family / Built: 1964
1522
23 Oakwood Drive, Prospect Heights, Illinois 60070
Sold
$419,900
4 beds / 2.1 baths / 2,200 ft2
Single Family / Built: 1969
4464
29 Oakwood Drive, Prospect Heights, Illinois 60070
Sold
$389,000
3 beds / 3.0 baths / 1,834 ft2
Single Family / Built: 1966
3301
28 Oakwood Drive, Prospect Heights, Illinois 60070
Sold
$269,900
3 beds / 2.0 baths / 1,539 ft2
Single Family / Built: 1962
4618
Contact Agent
Listing Provided By
Lawton Realty Group
